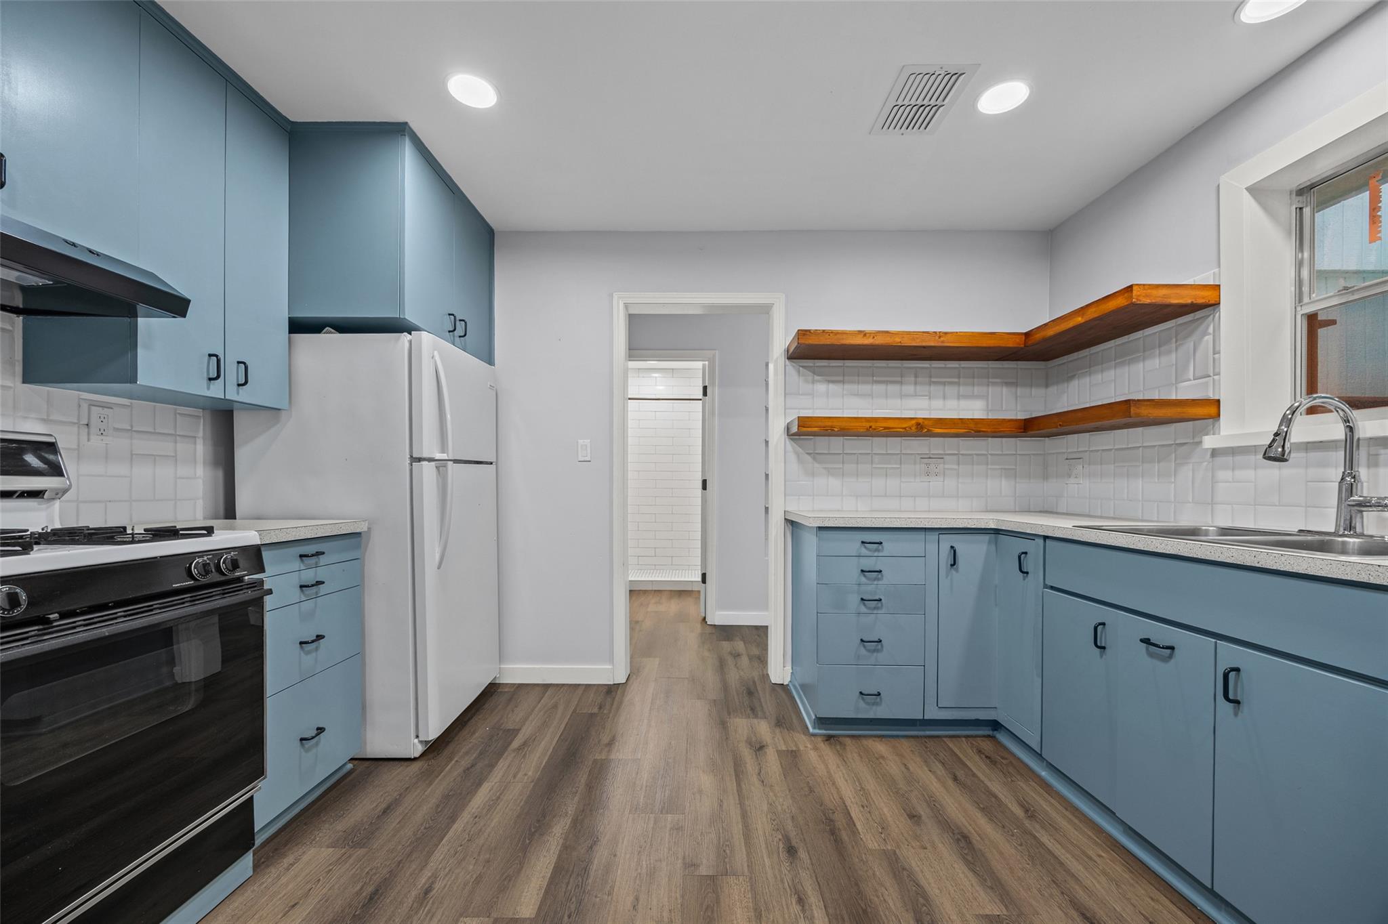
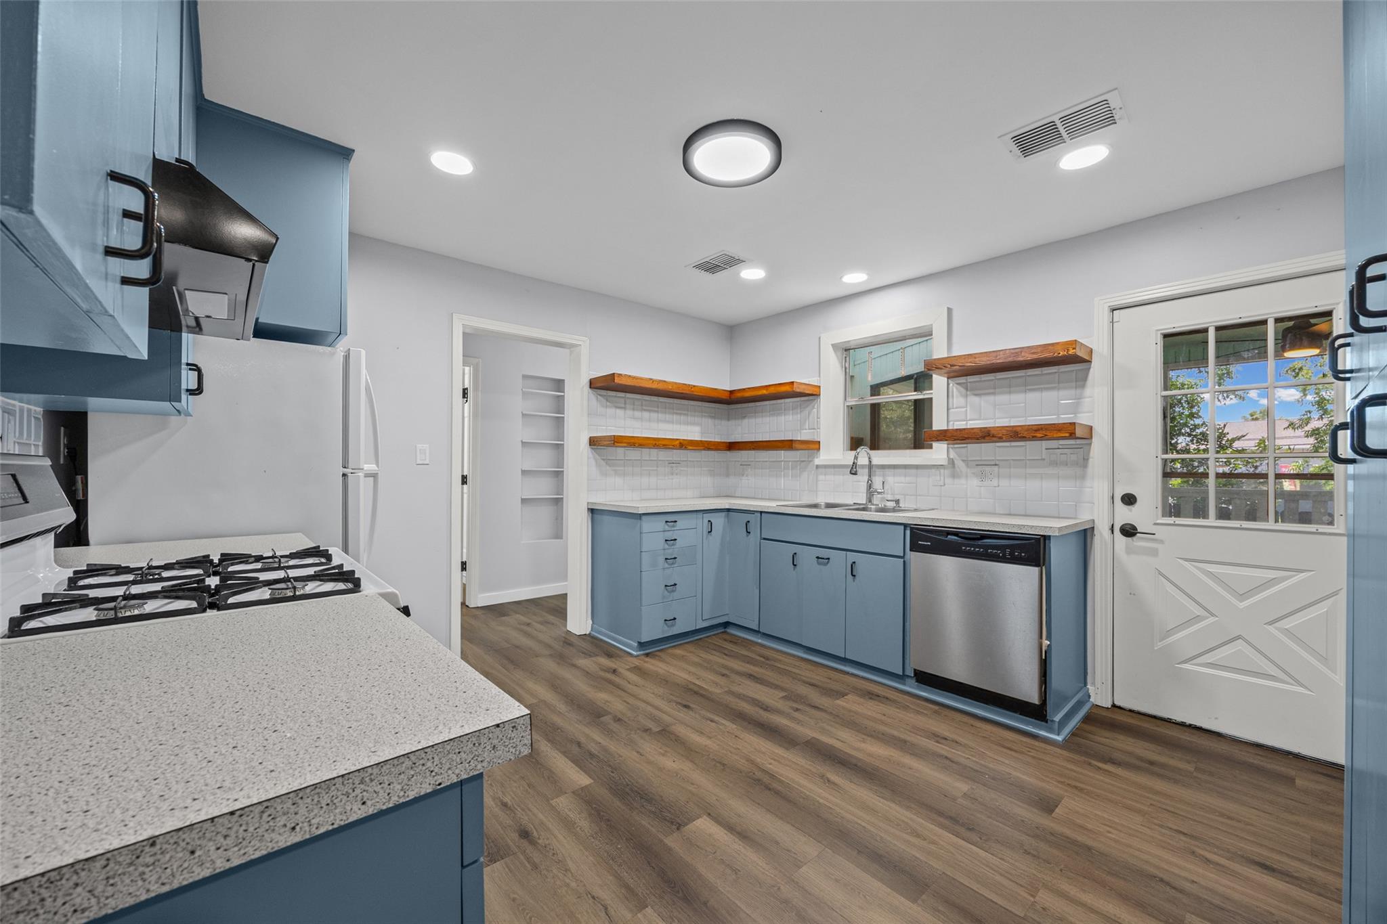
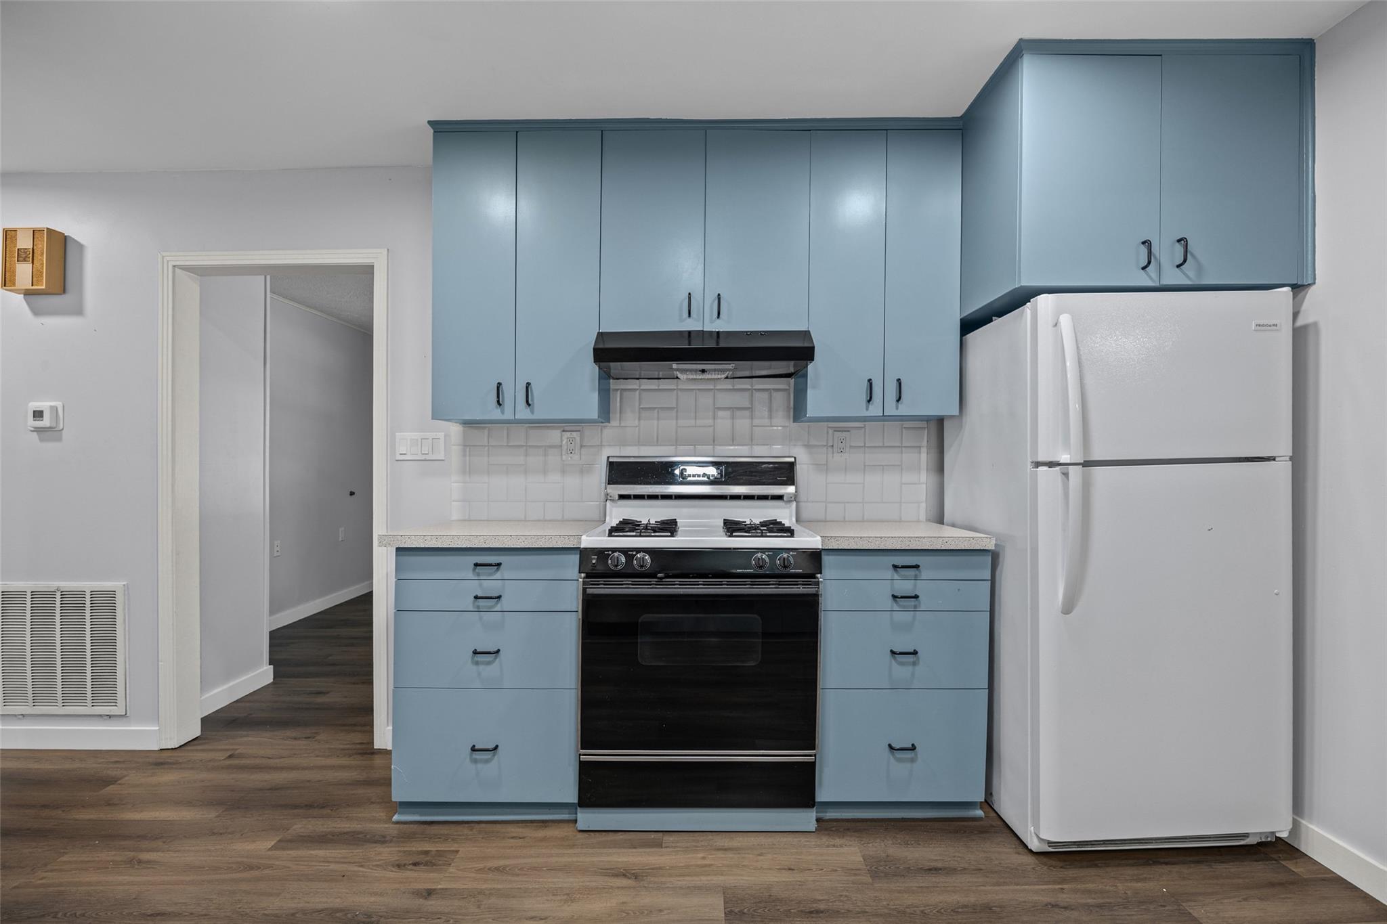
Kitchen with blue cabinets, wooden open shelves, white tile backsplash, and wood-look flooring.
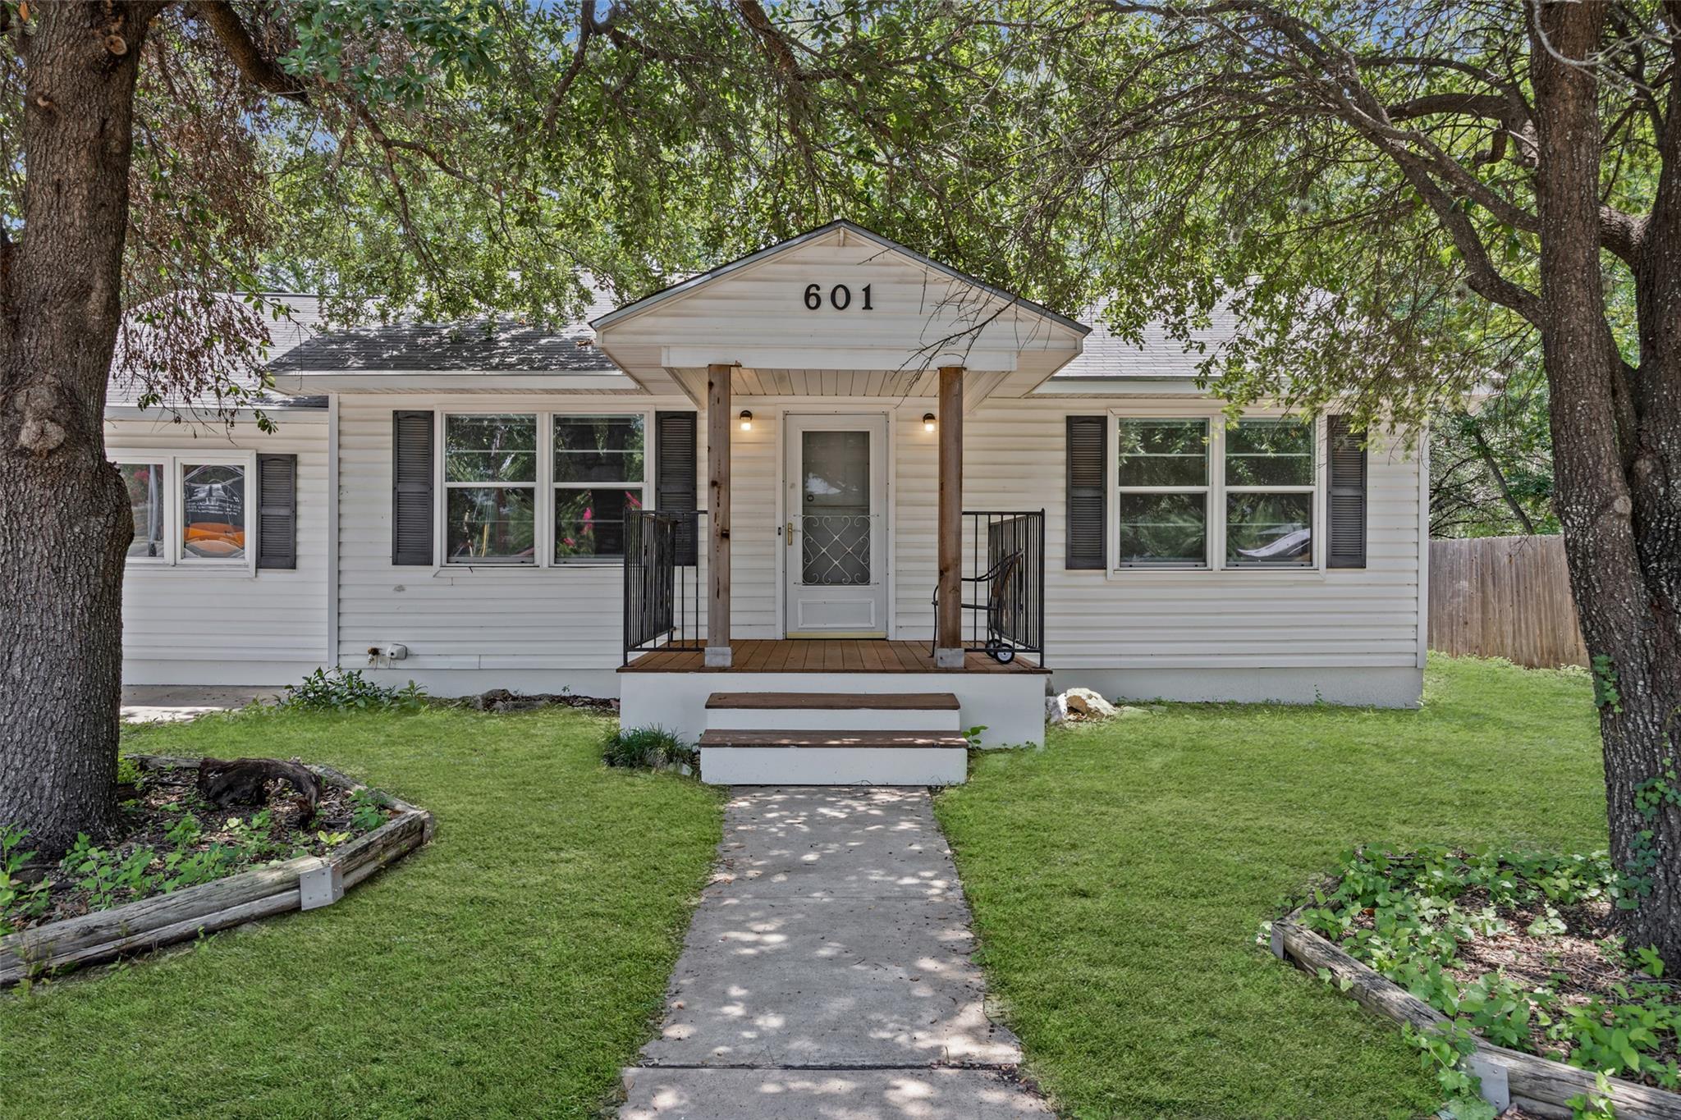
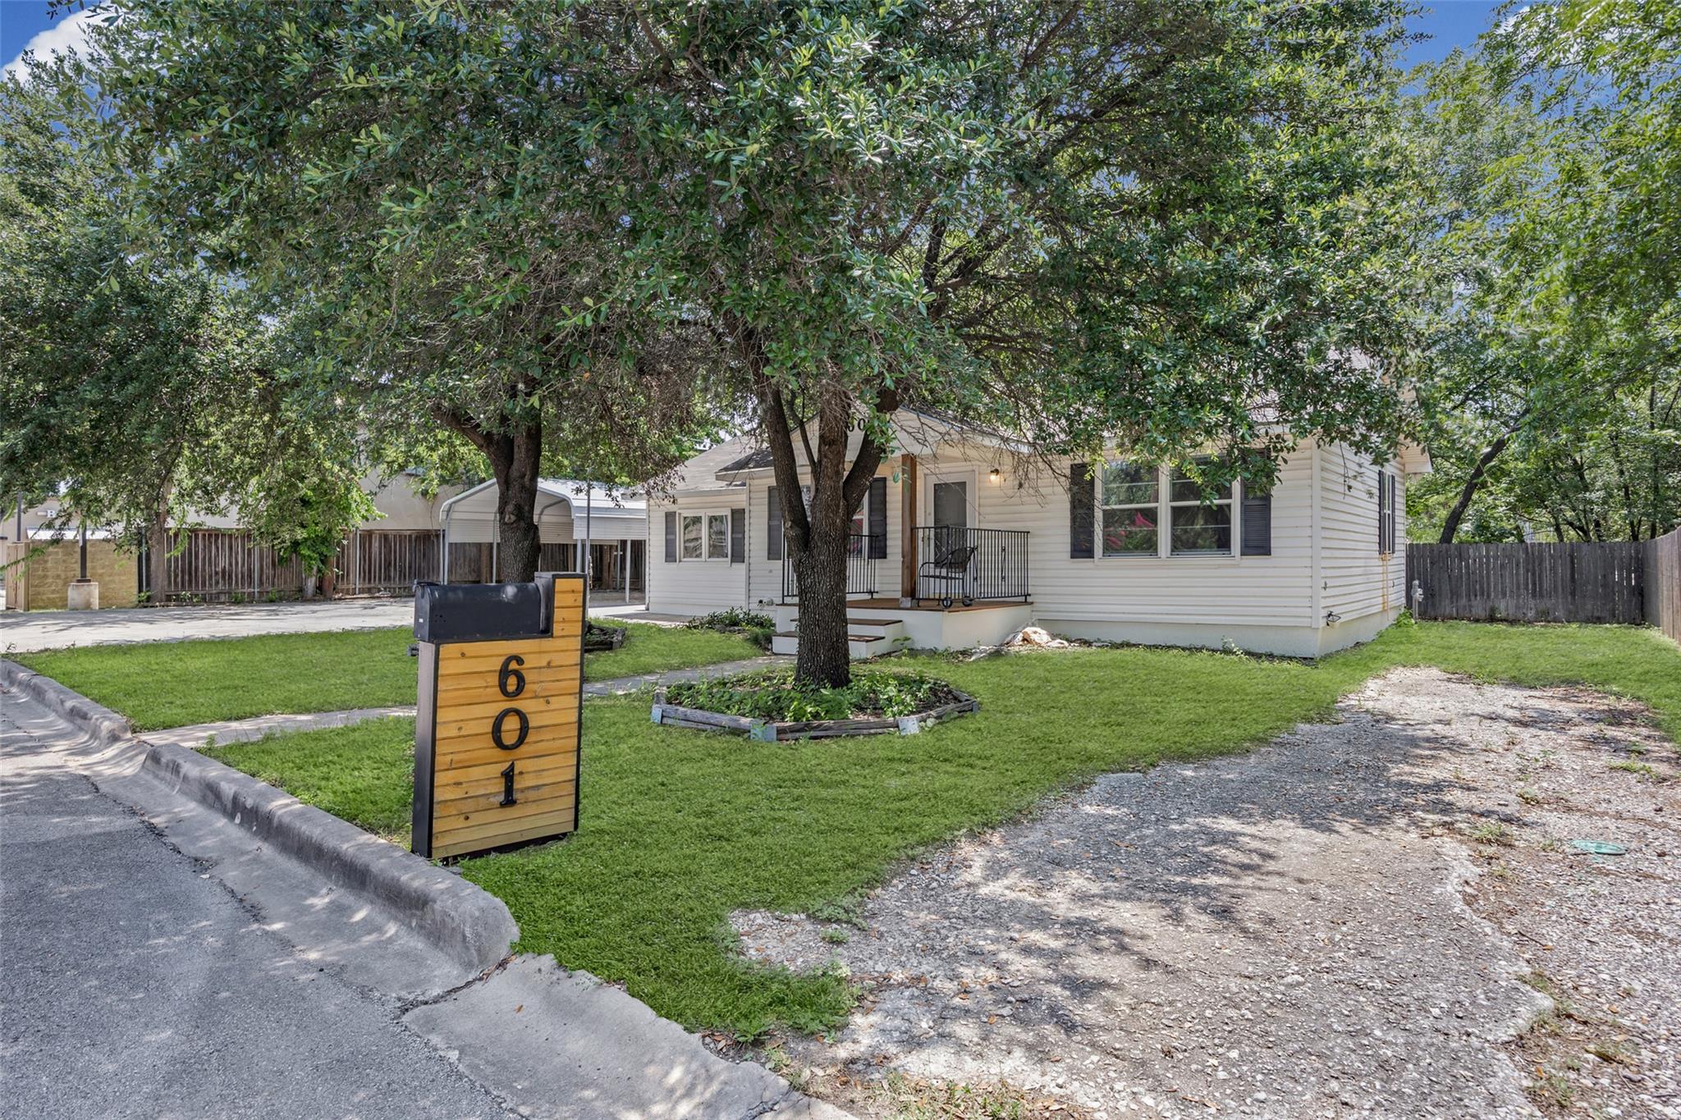
White single-story home with a covered porch, framed by mature trees and a front walkway.
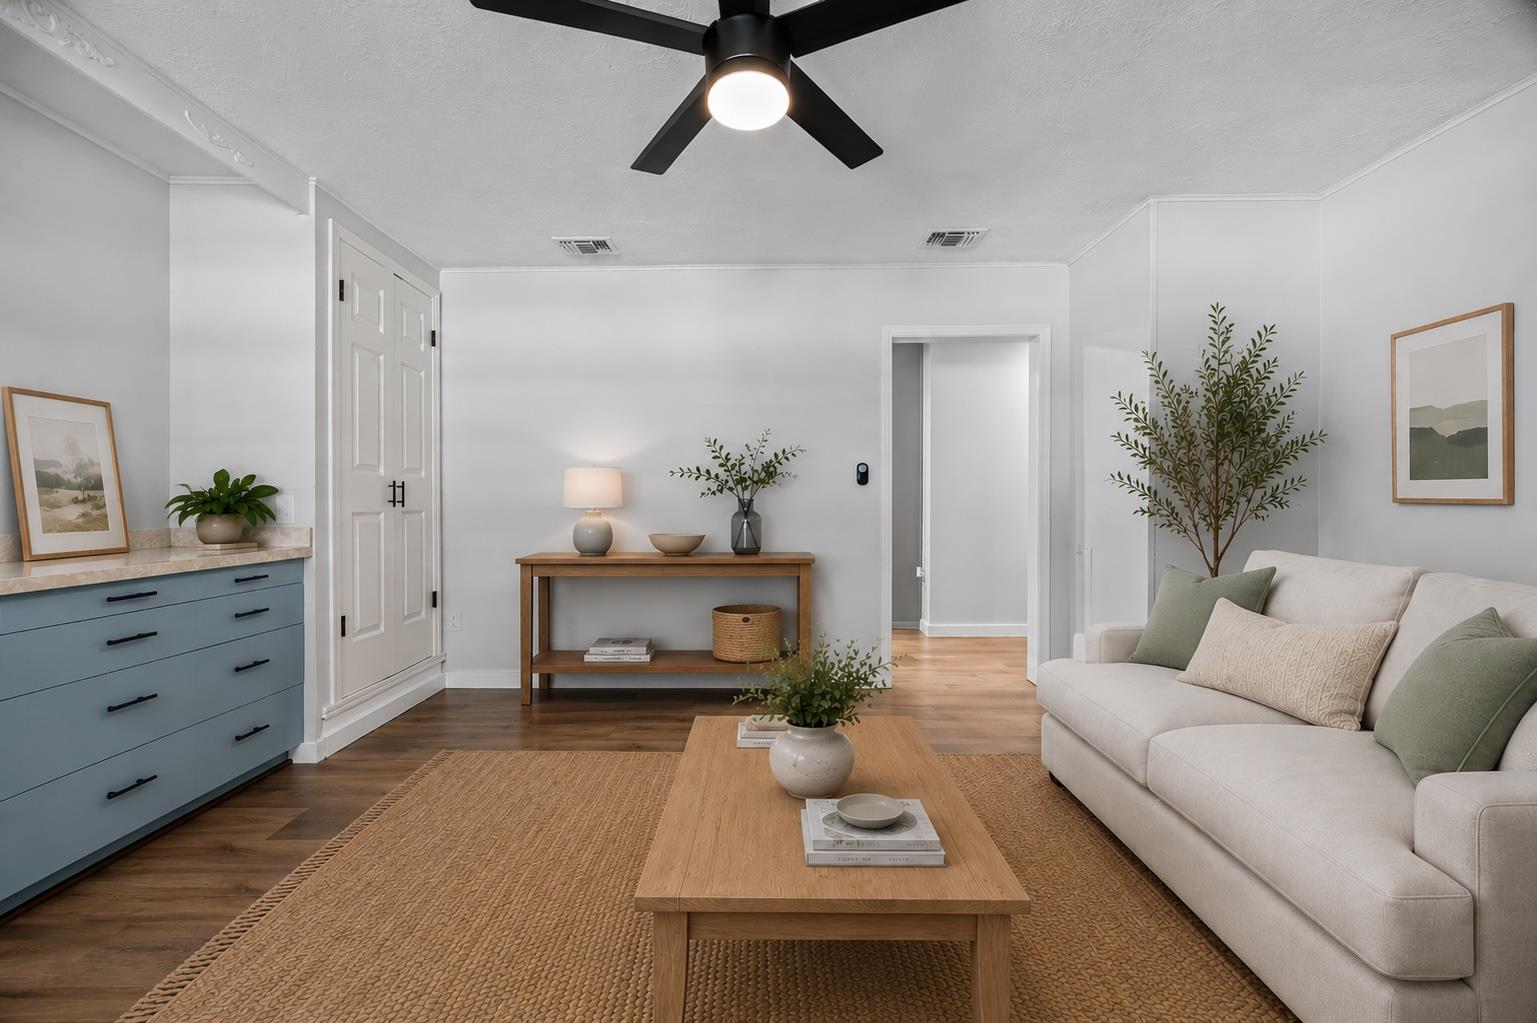
Staged living room with a white sofa, blue cabinetry, and a wood coffee table.
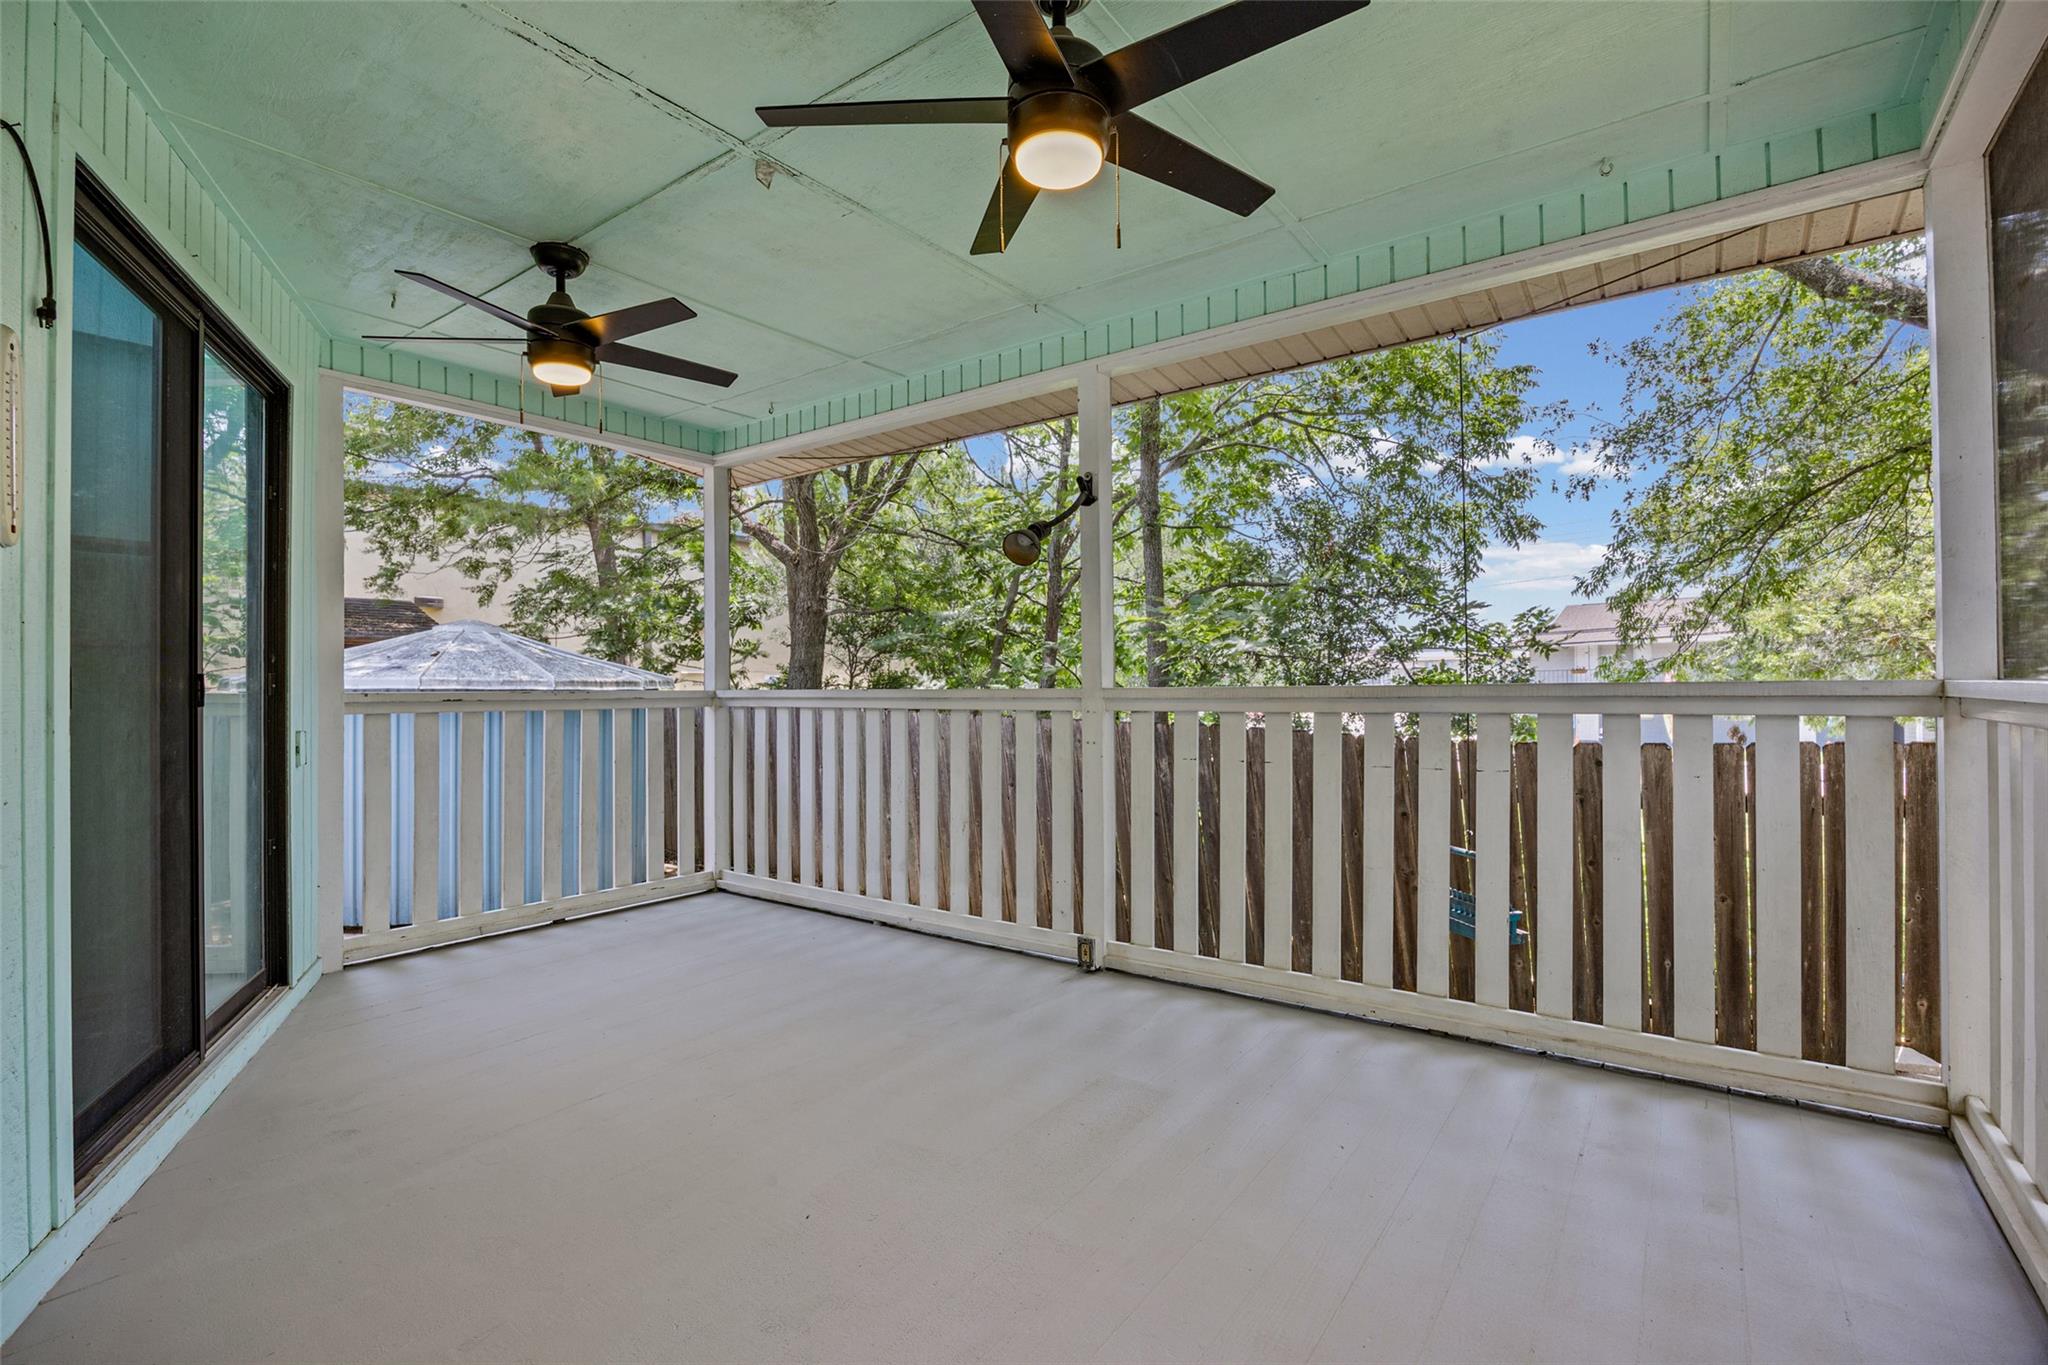
Covered porch with two ceiling fans, white railings, and leafy trees beyond.
White single-story house beneath mature trees, with a small porch and gravel driveway.
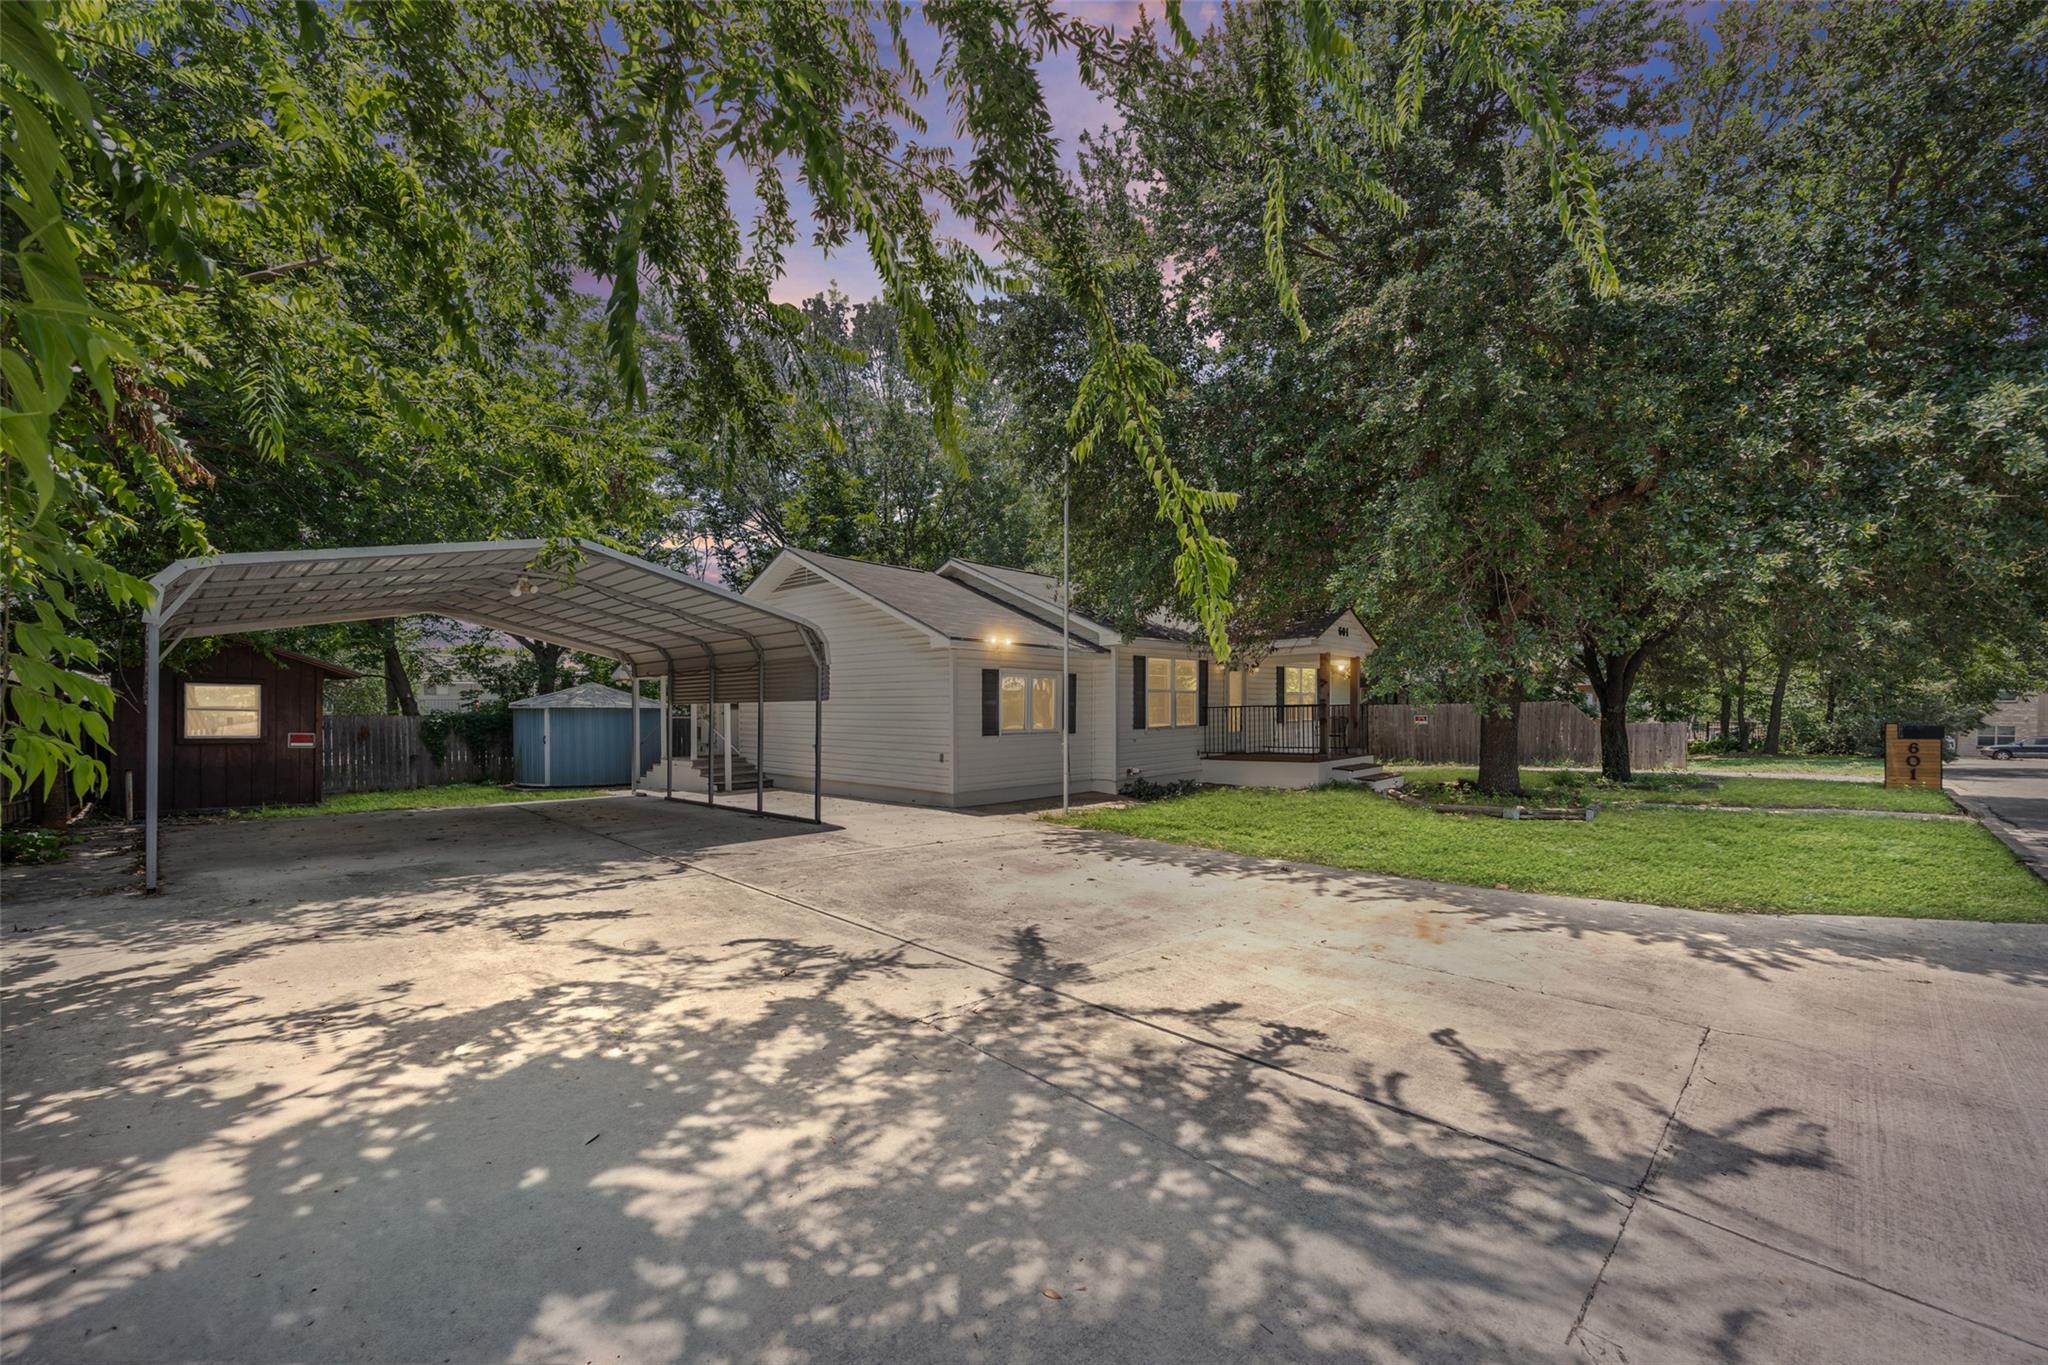
Single-story home with a covered carport, front porch, and mature shade trees.
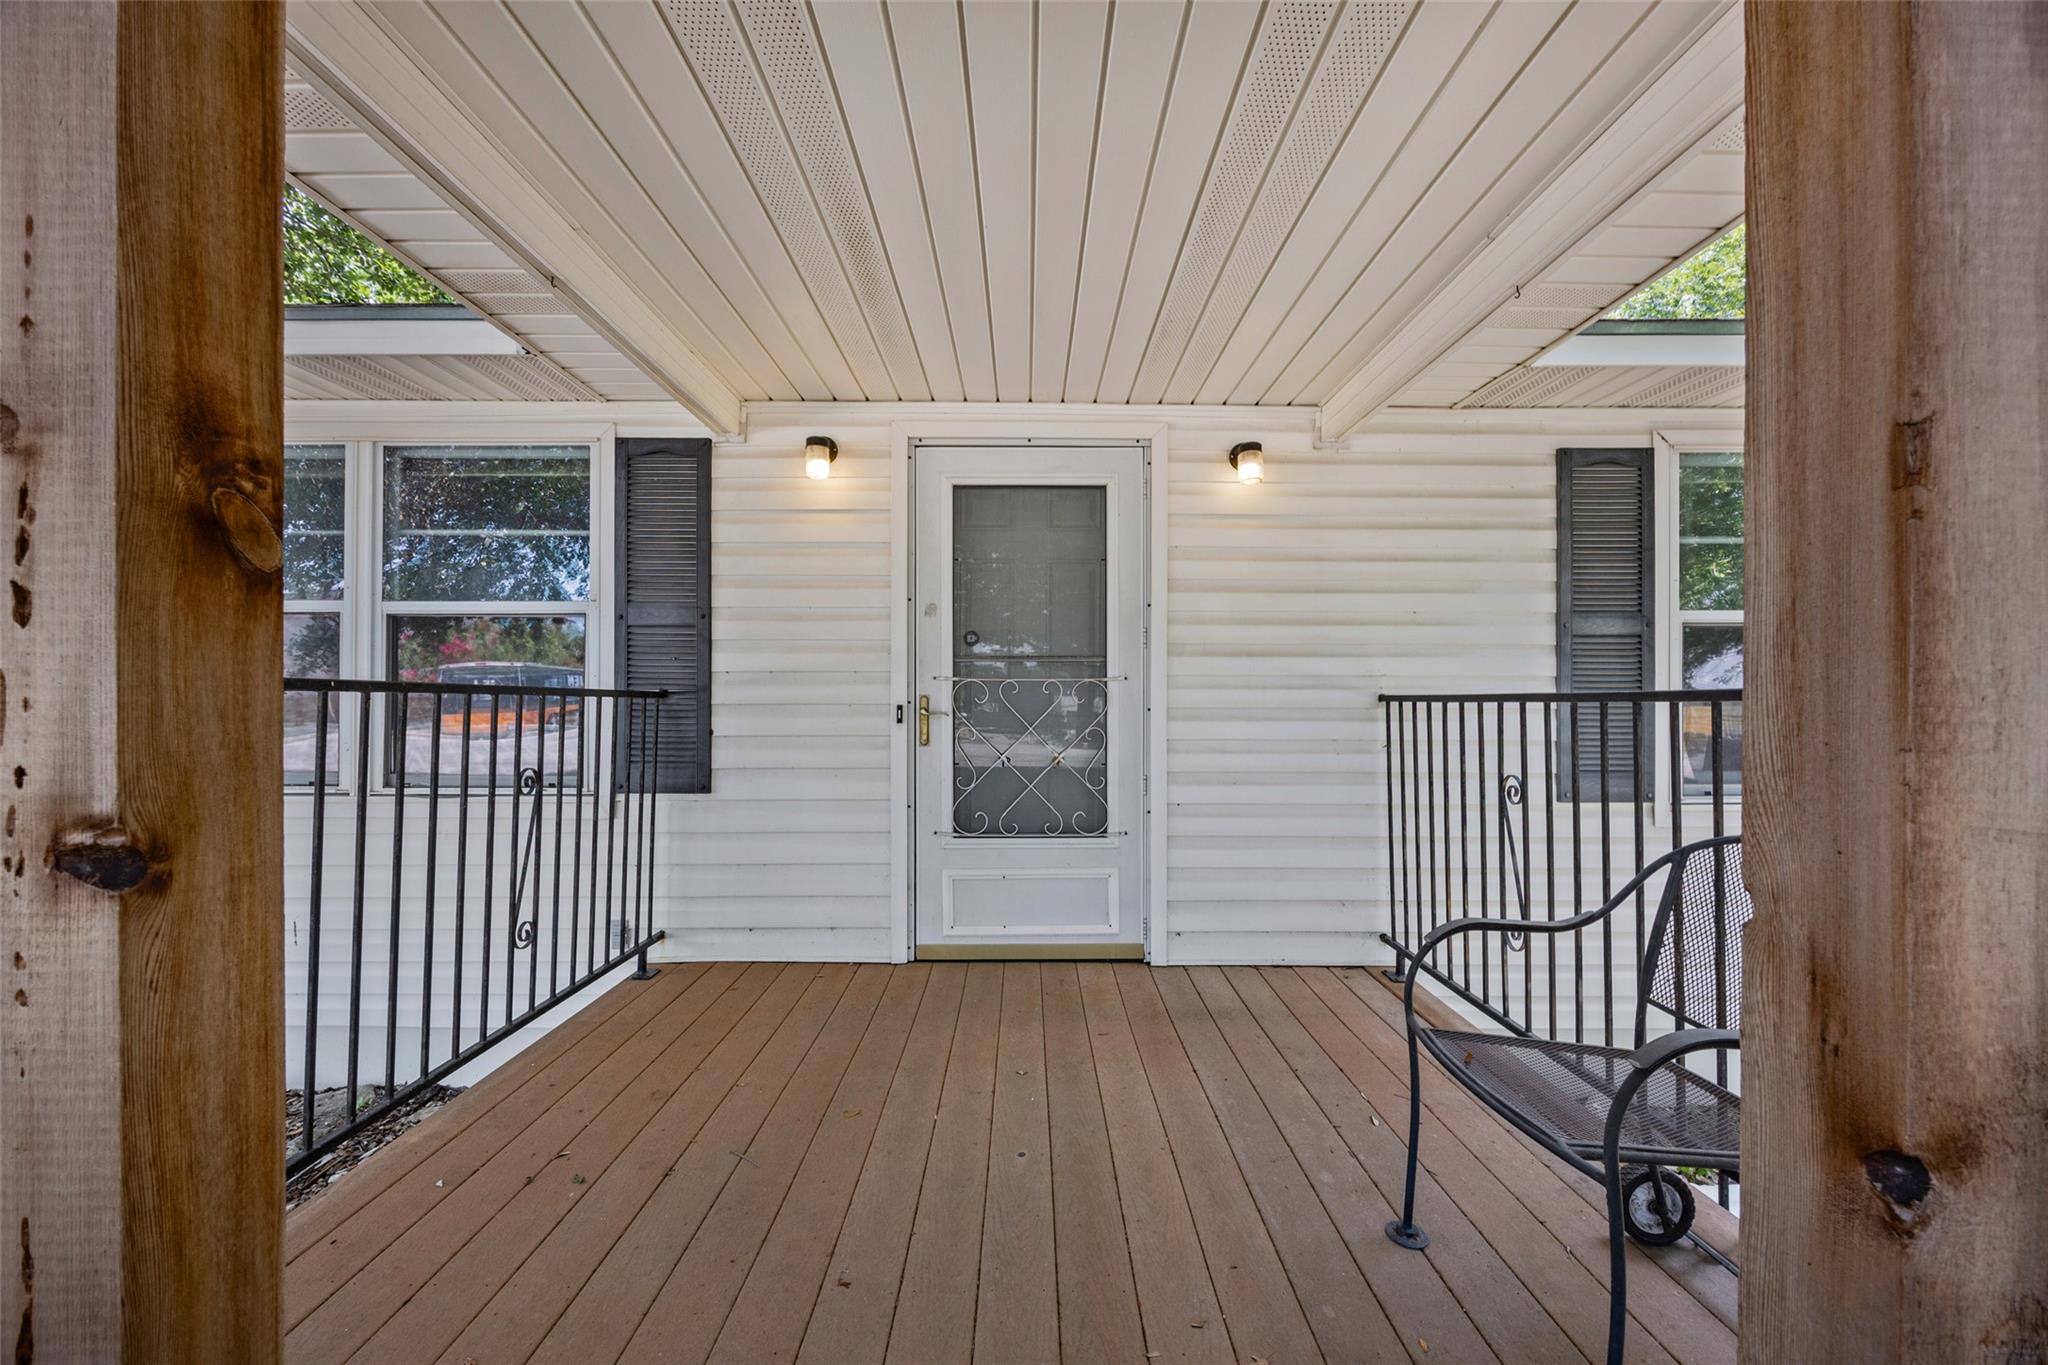
Covered front porch with a gray screen door, black railings, and a metal chair.
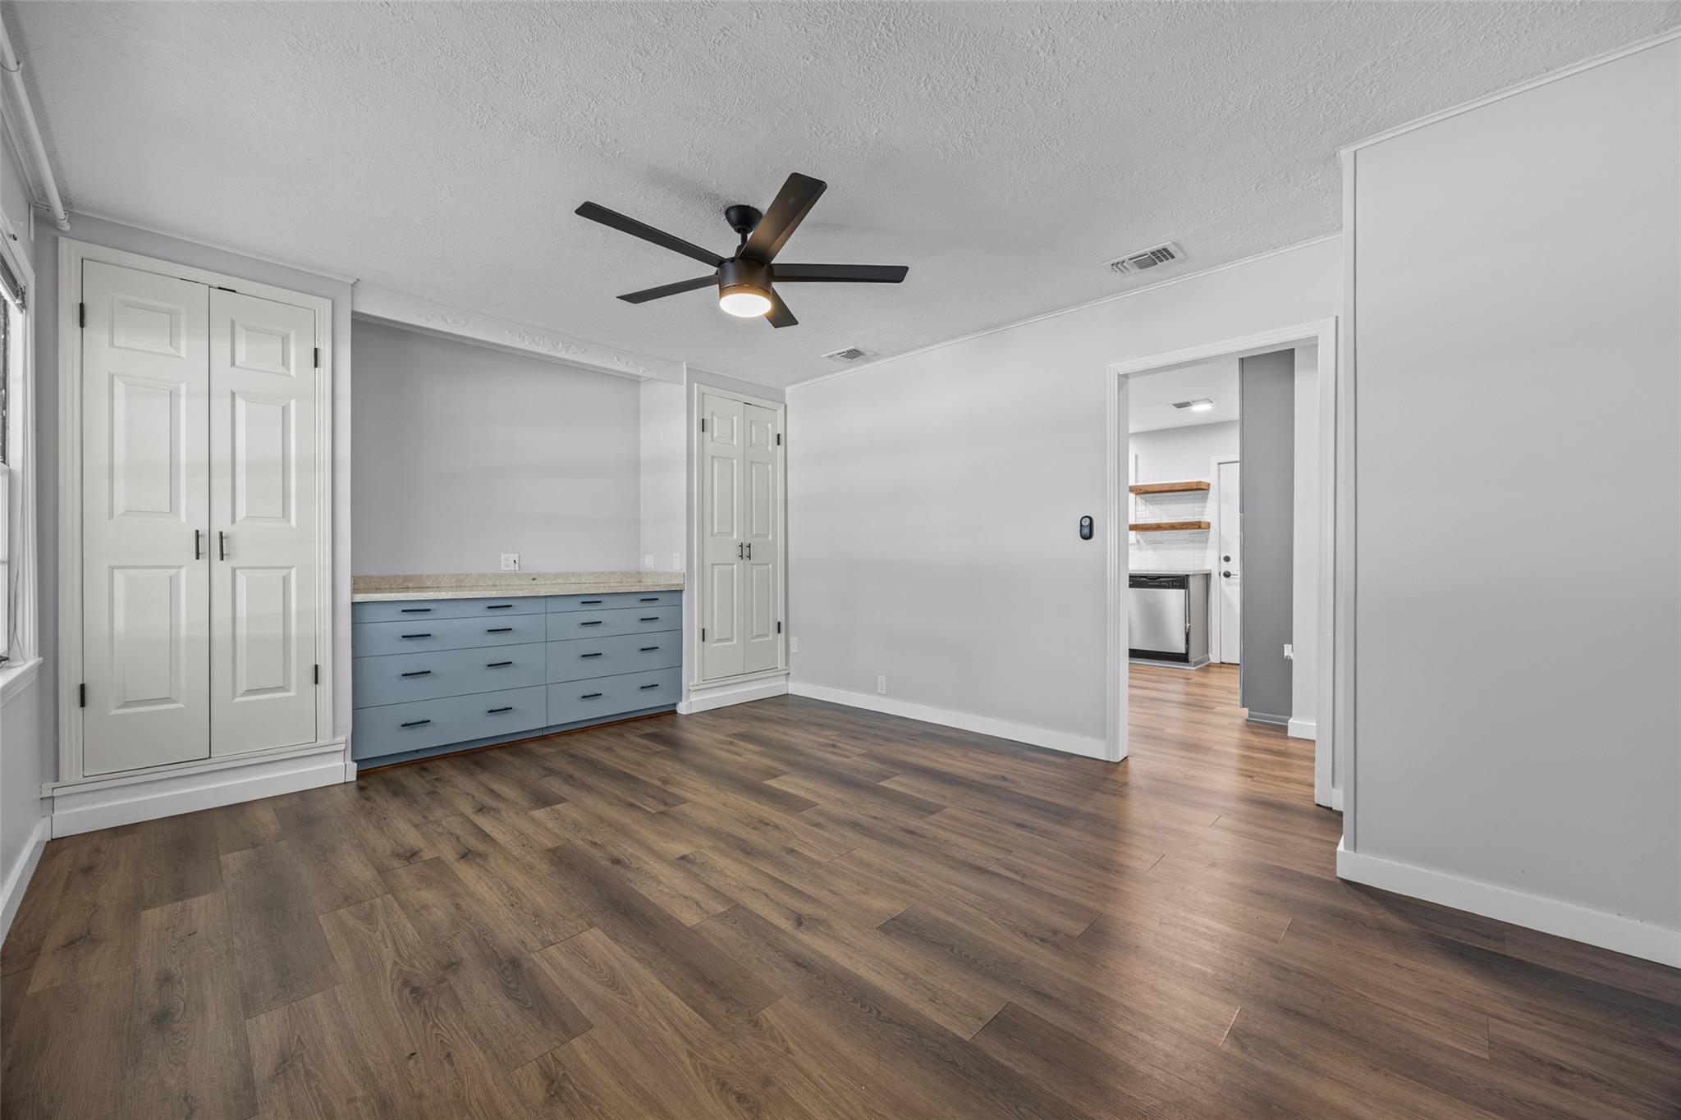
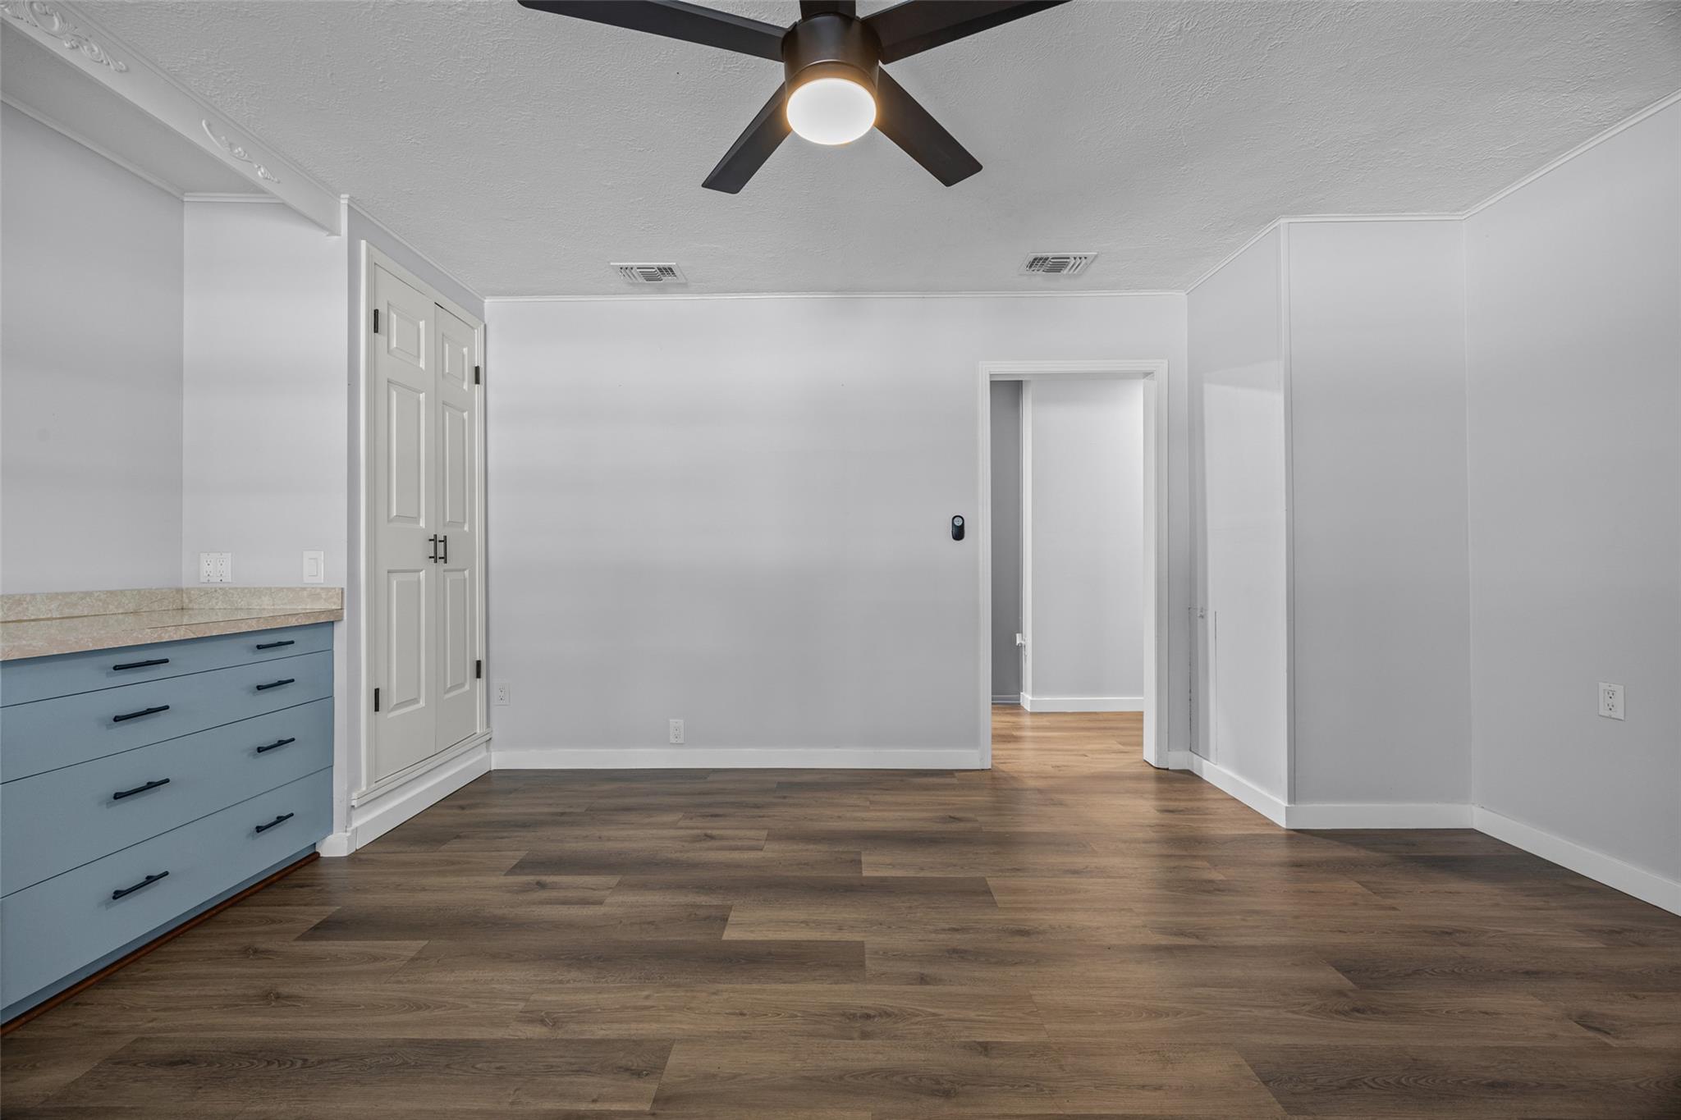
Empty room with blue built-in drawers, paneled closets, and dark wood-look flooring.
Empty bedroom with built-in closet doors, blue drawers, wood flooring, and a ceiling fan.
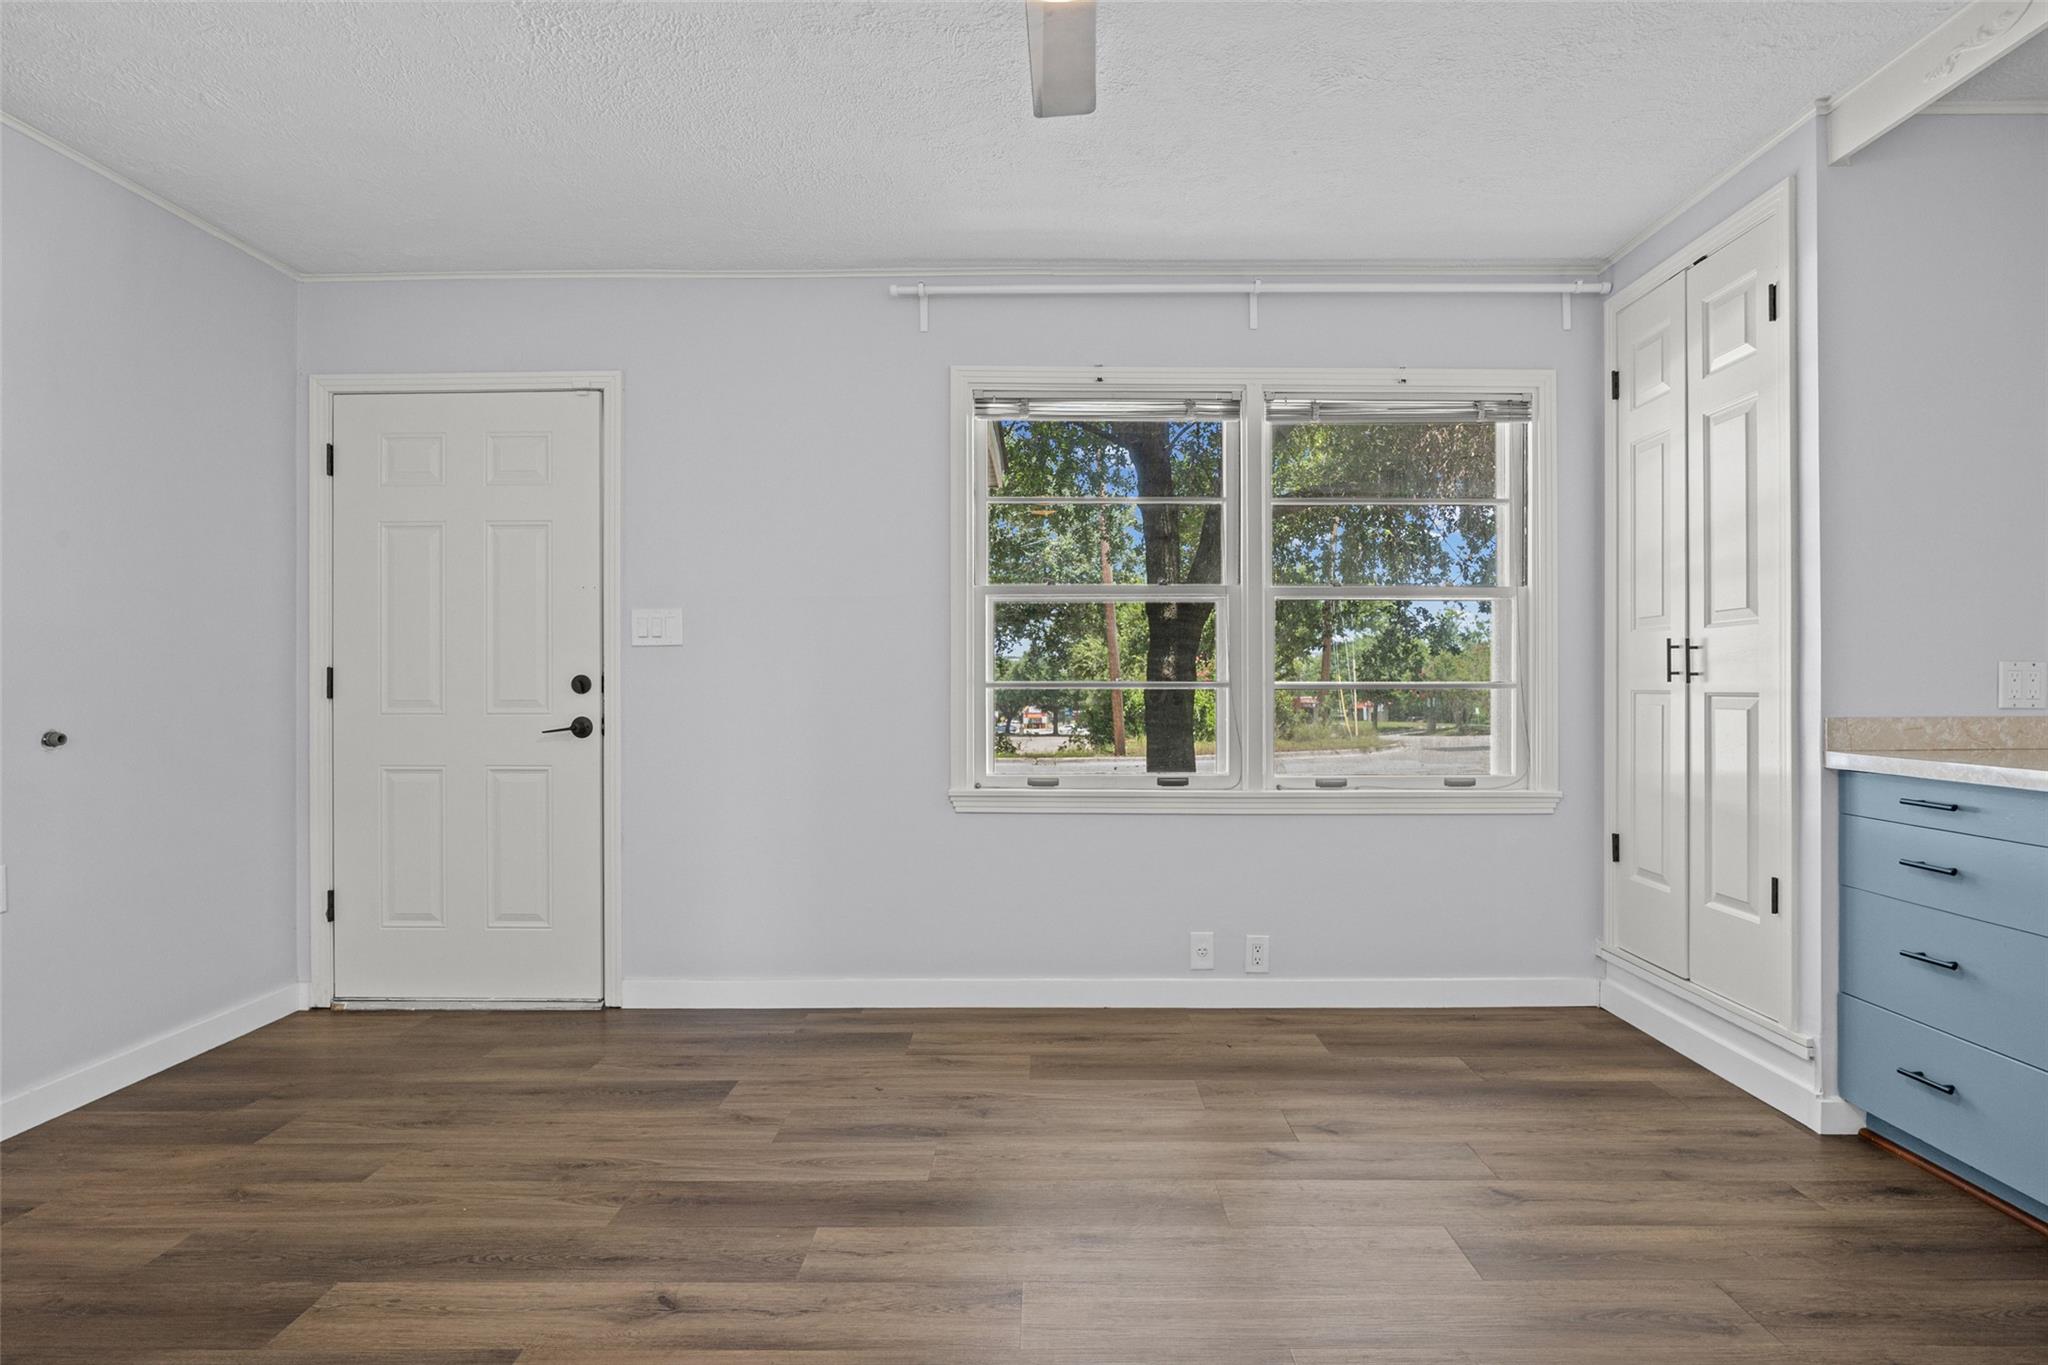
Empty room with blue cabinets, wood-look flooring, and two windows beside a white door.
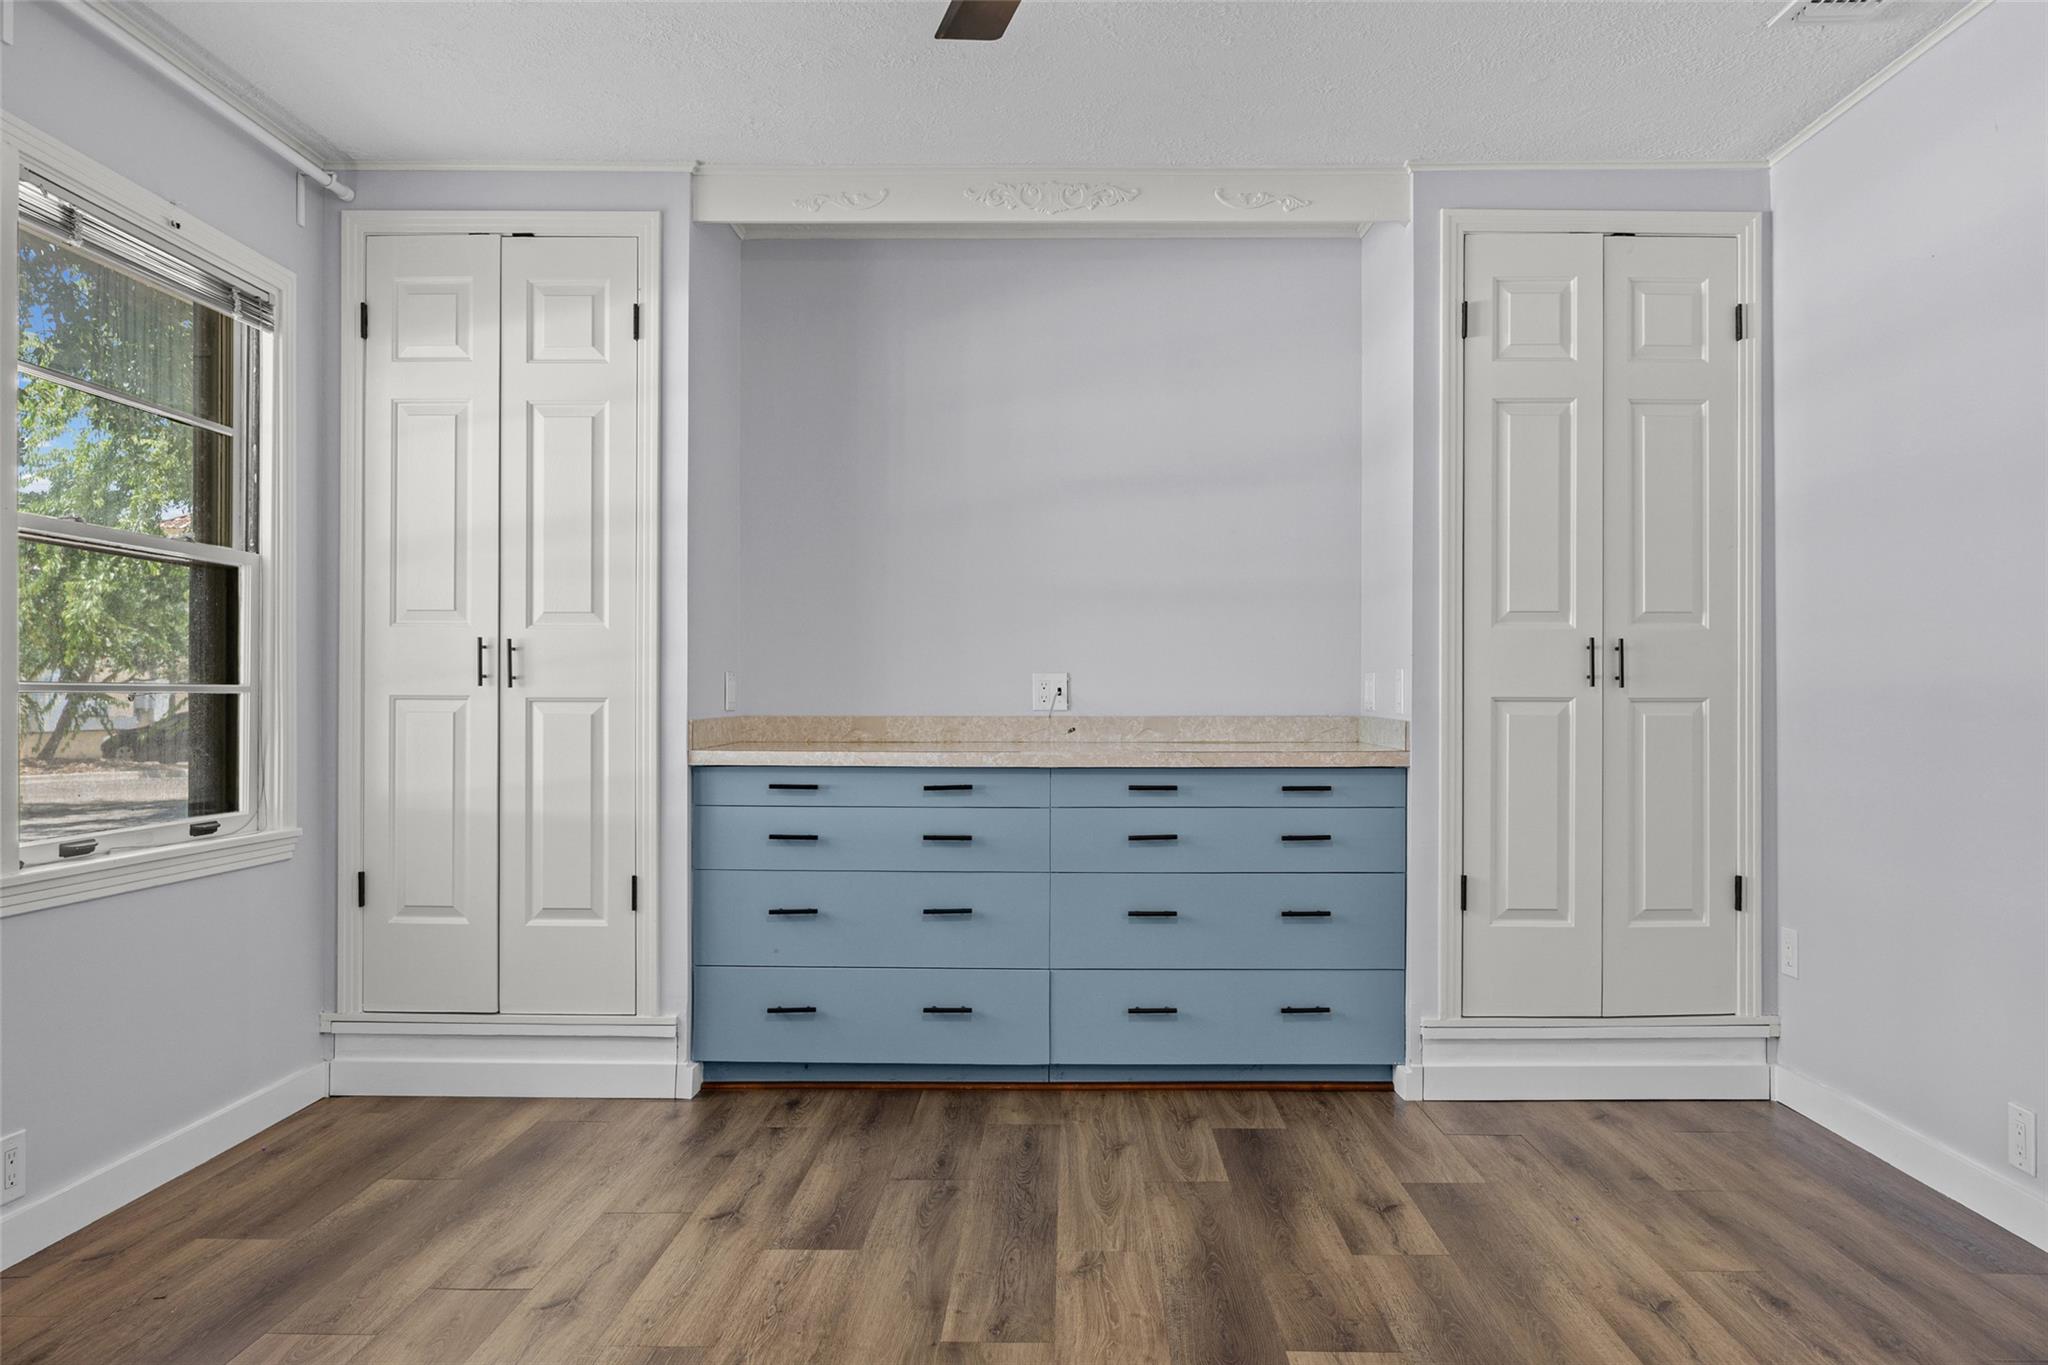
Bedroom with blue built-in drawers between two white closets and a large window.
Kitchen with blue cabinets, open wood shelves, stainless steel appliances, and a gas range.
Kitchen with blue cabinets, a gas range, white tile backsplash, and a refrigerator.
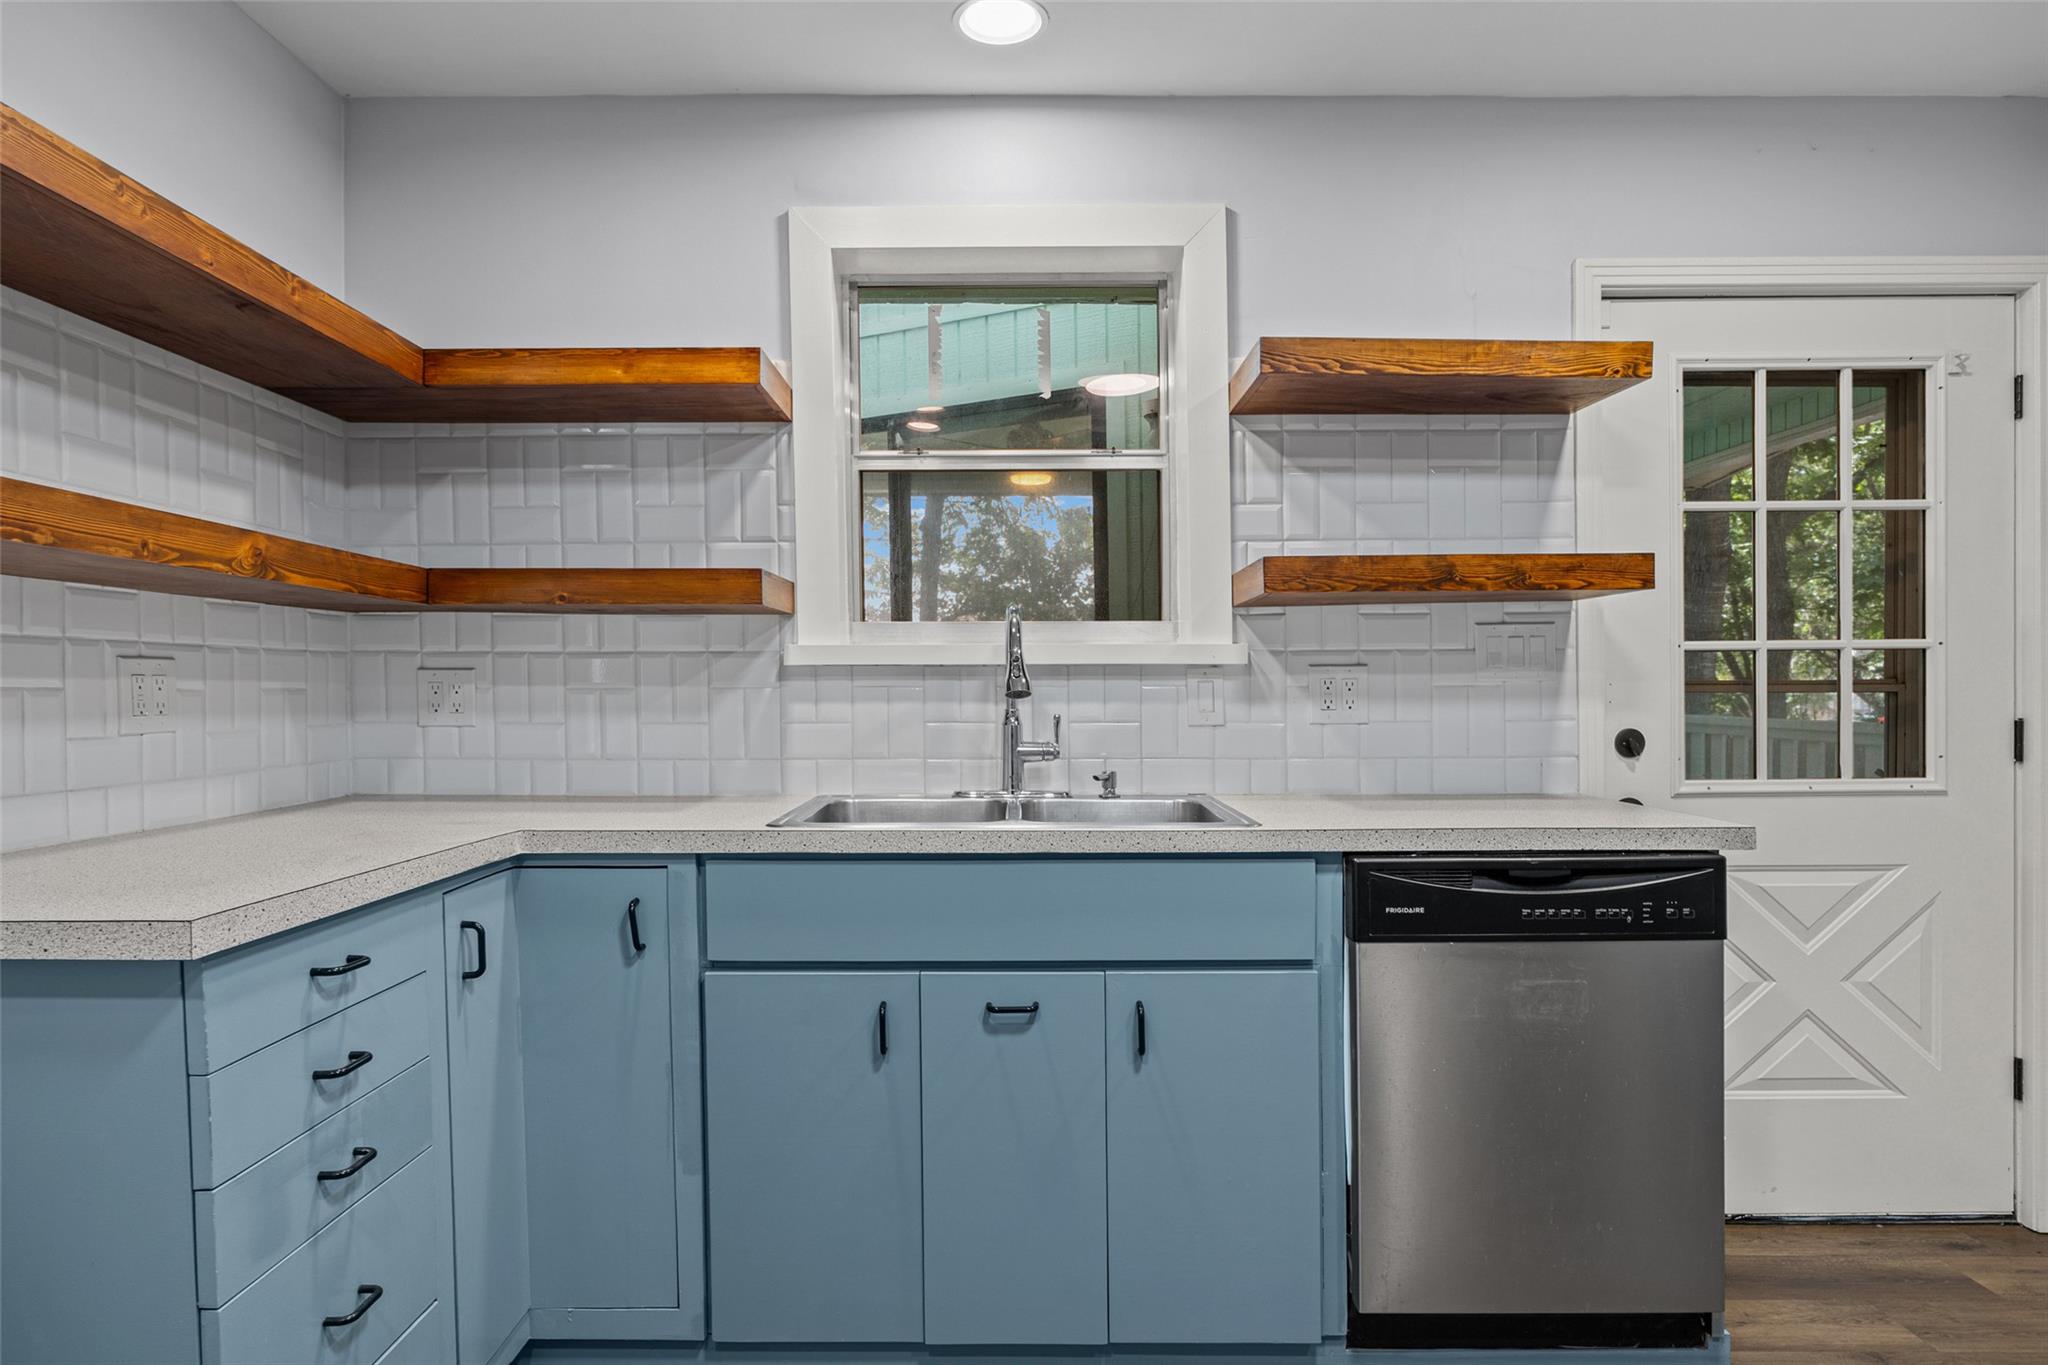
Kitchen with blue cabinets, open wood shelves, white tile backsplash, and a stainless steel dishwasher.
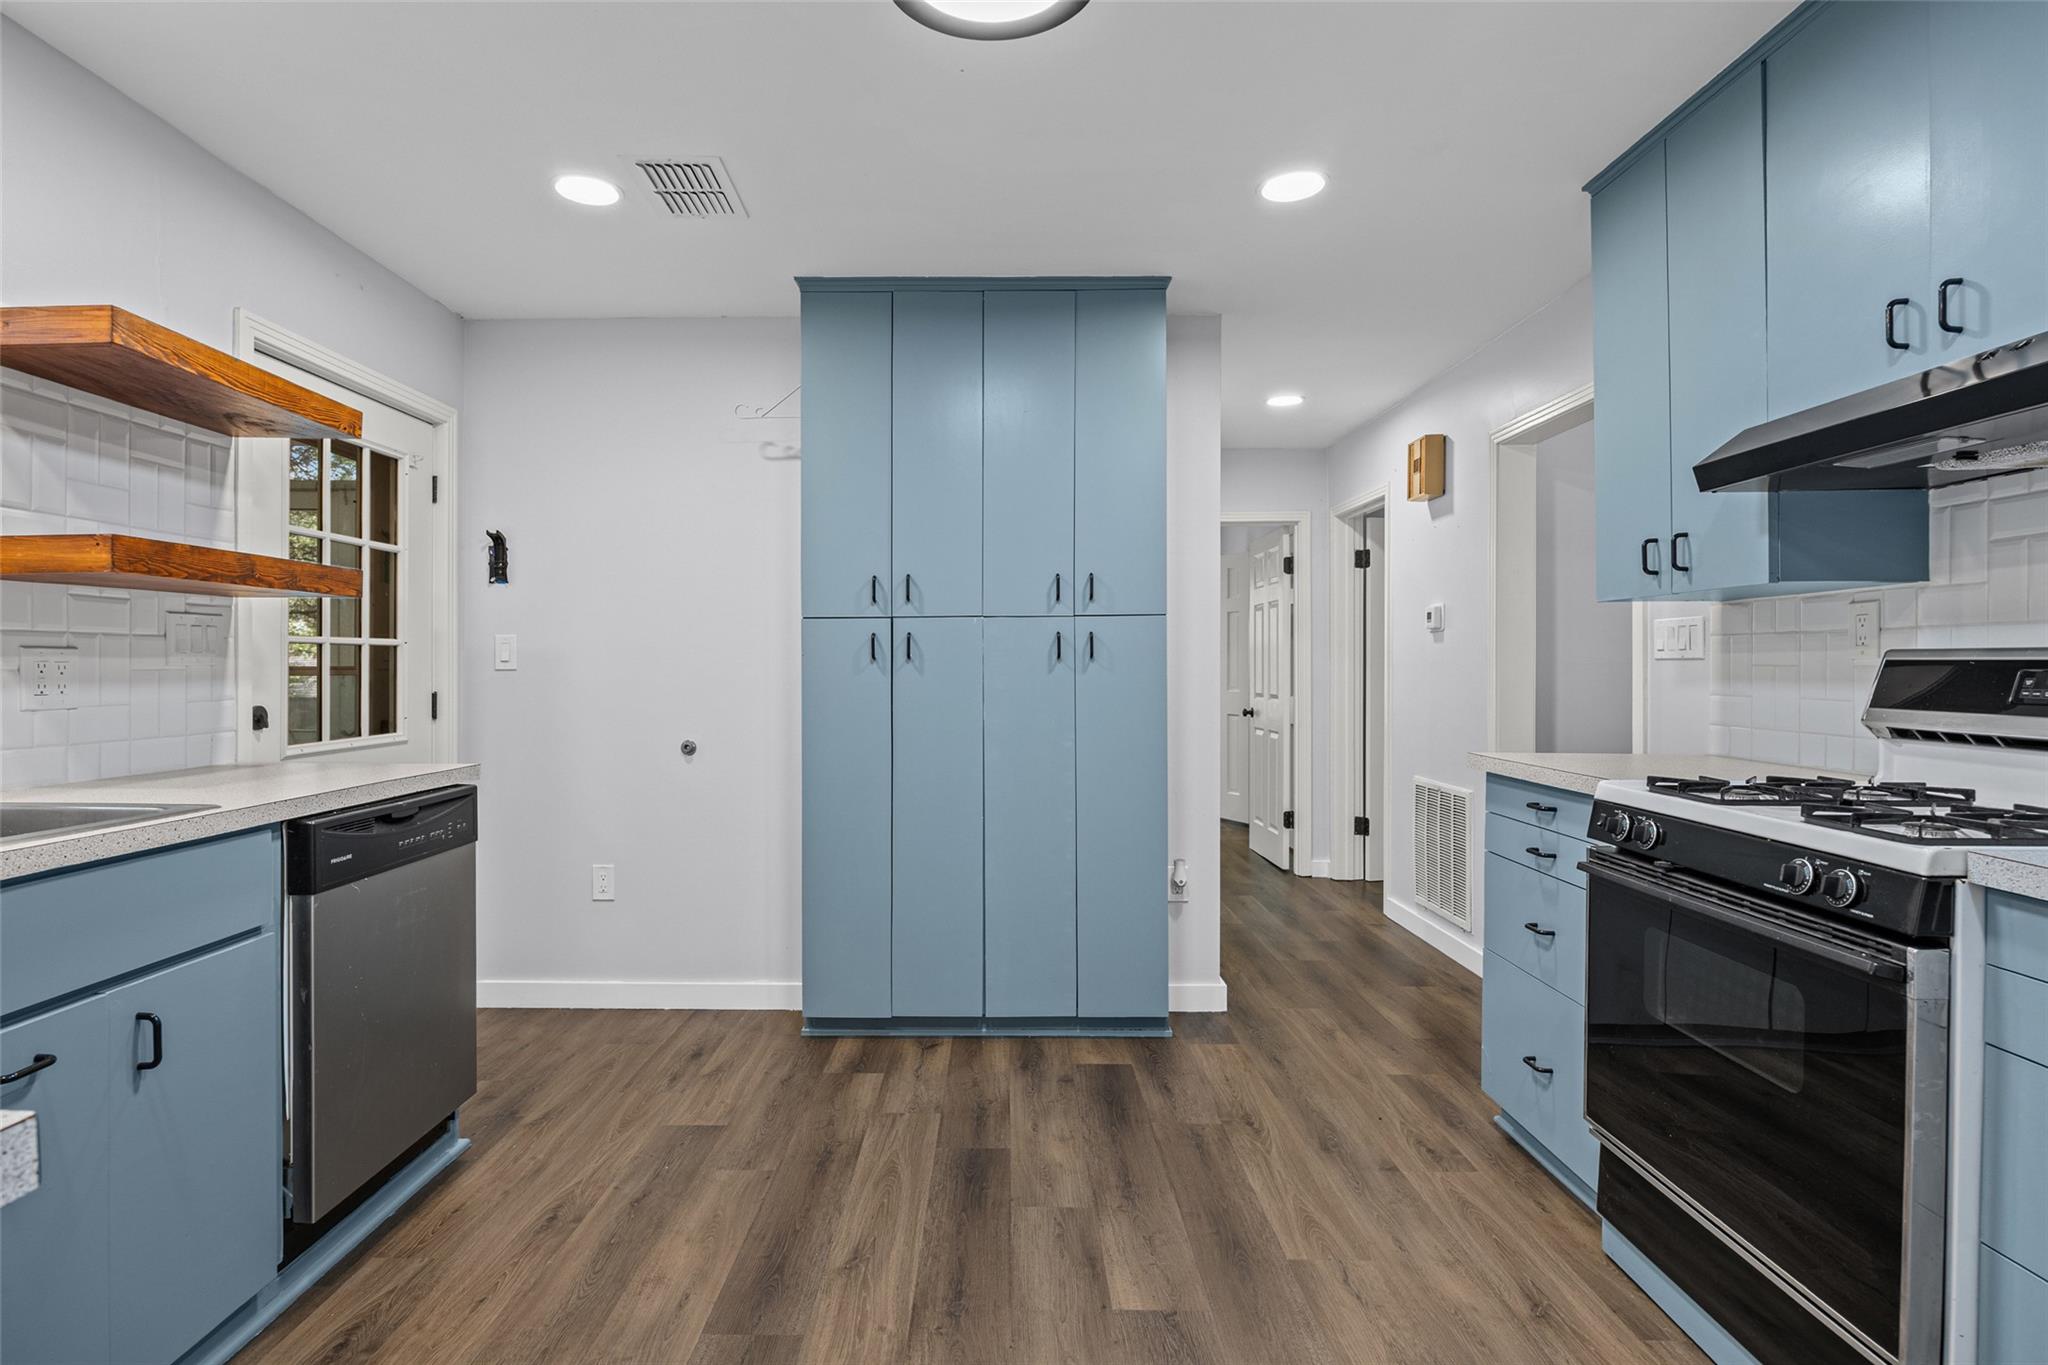
Kitchen with blue cabinets, stainless steel gas range, wood flooring, and open wood shelves.
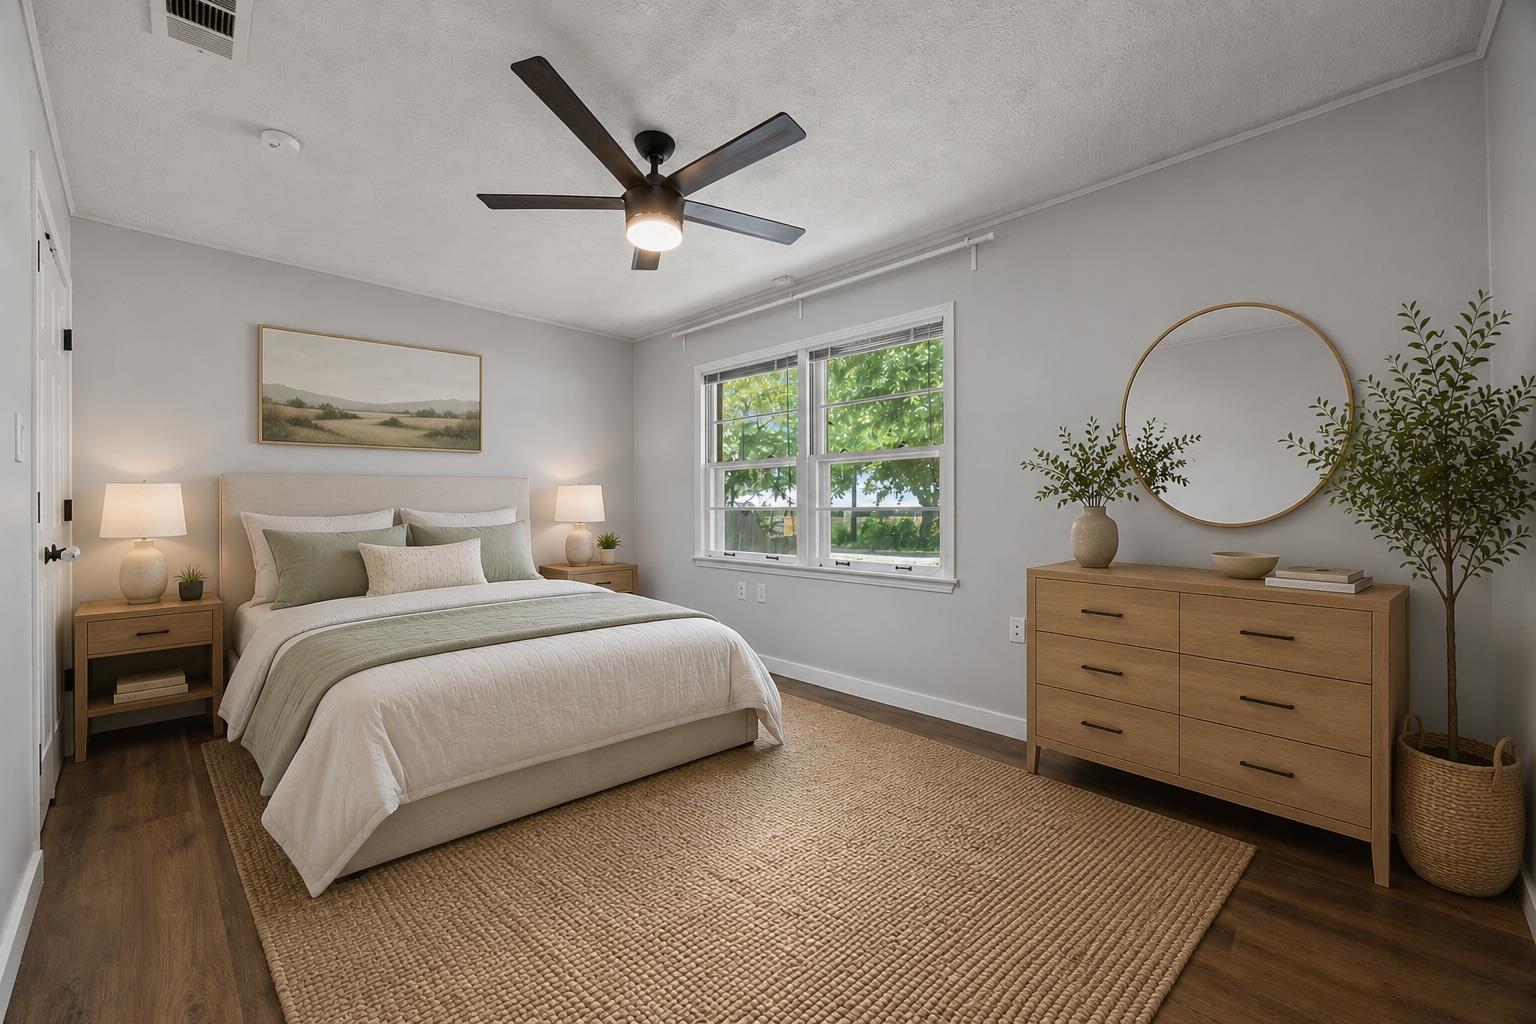
Staged bedroom with a neatly made bed, large windows, and a wood dresser.
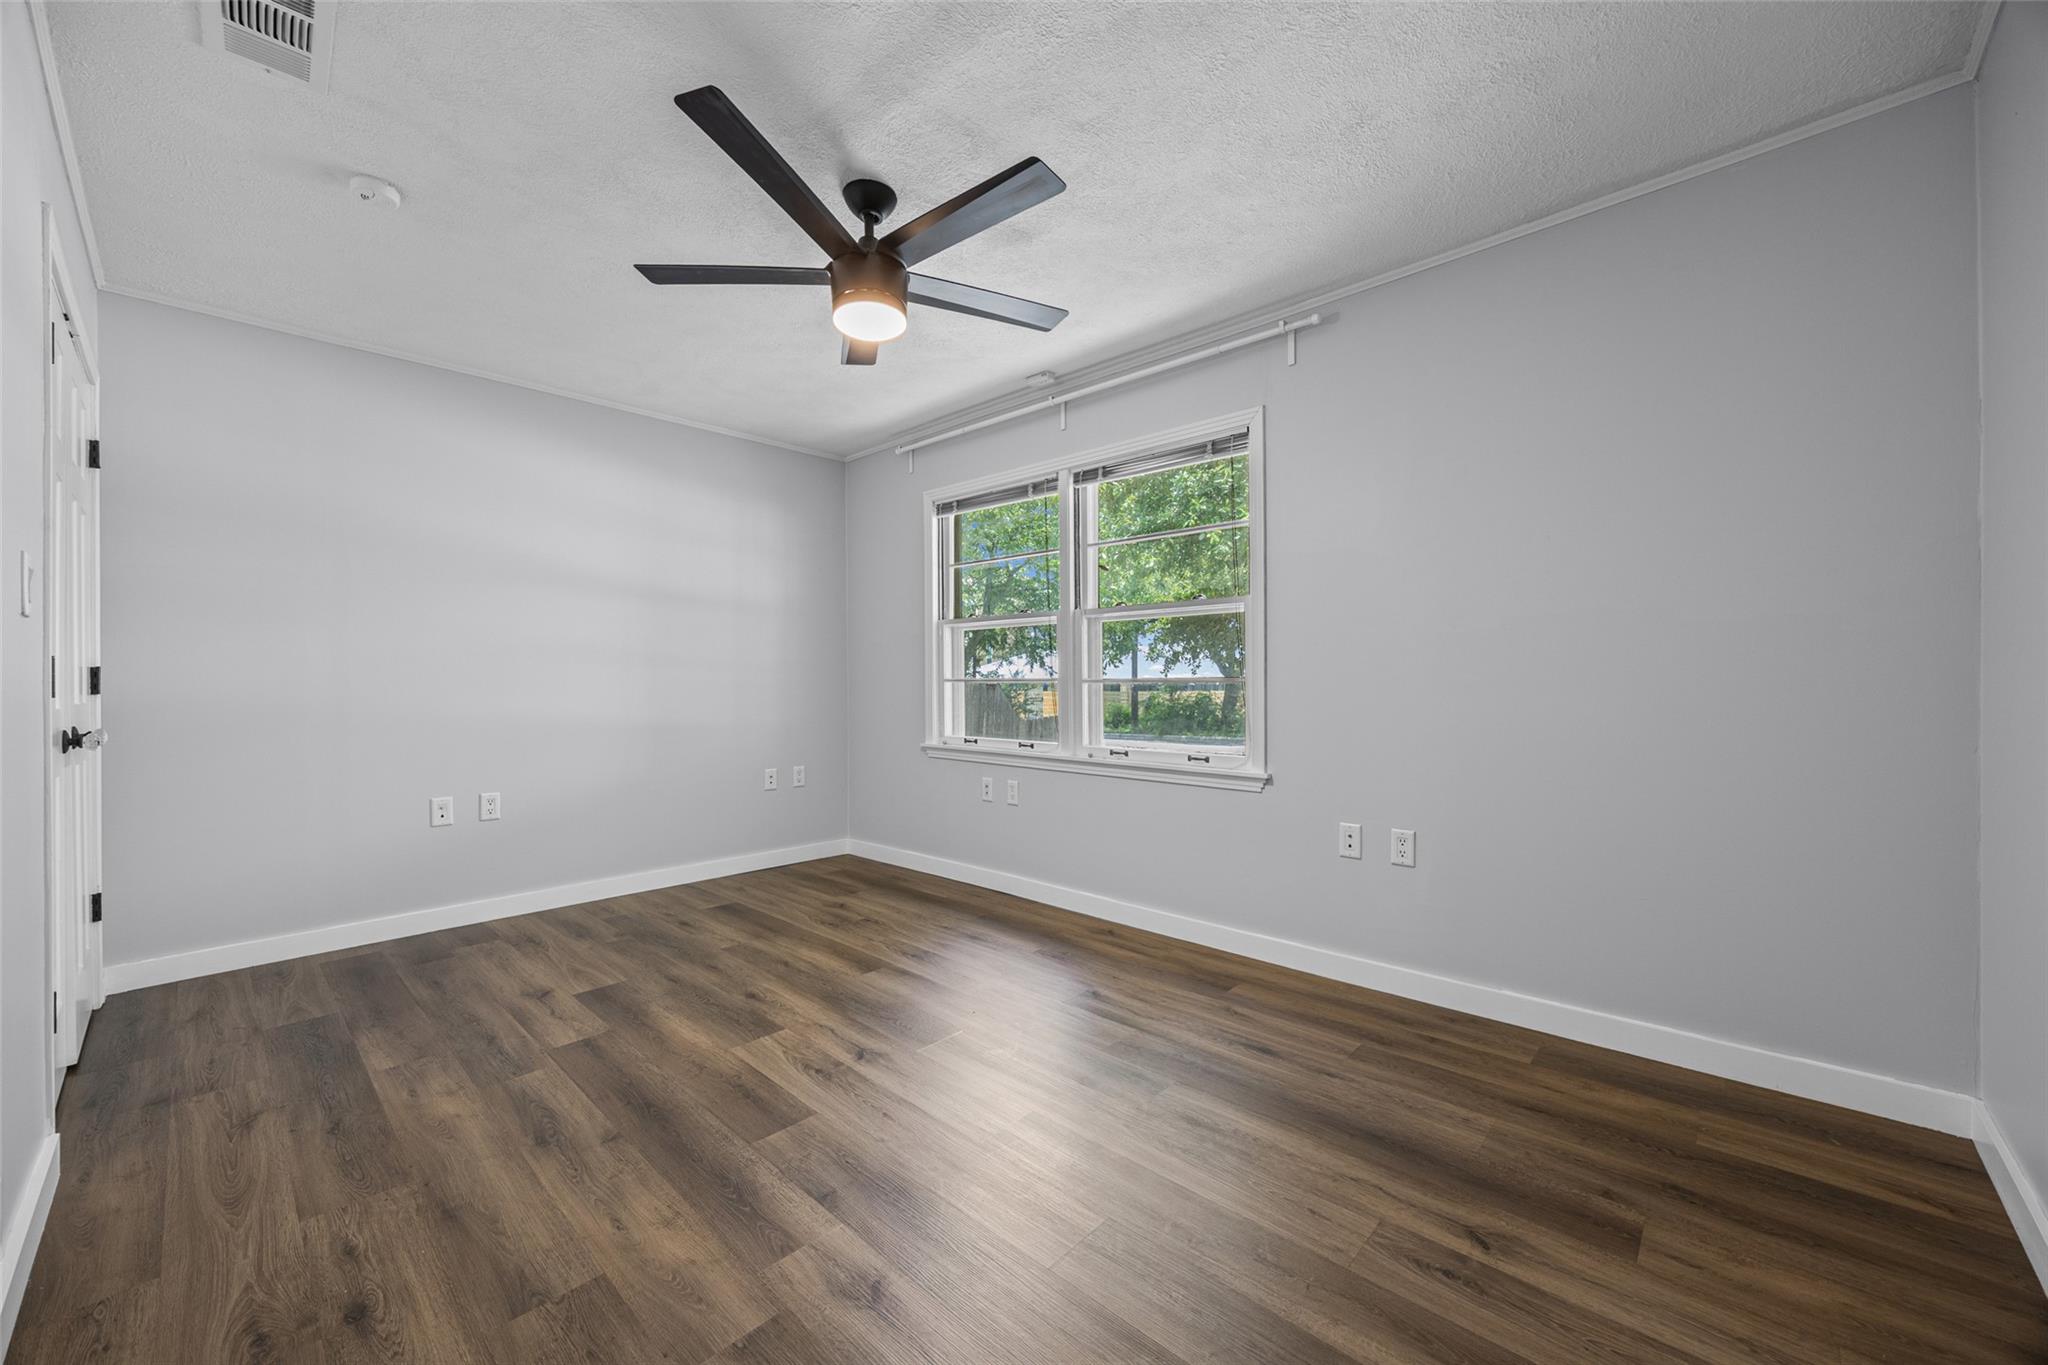
Vacant room with wood-look flooring, gray walls, a ceiling fan, and double windows.
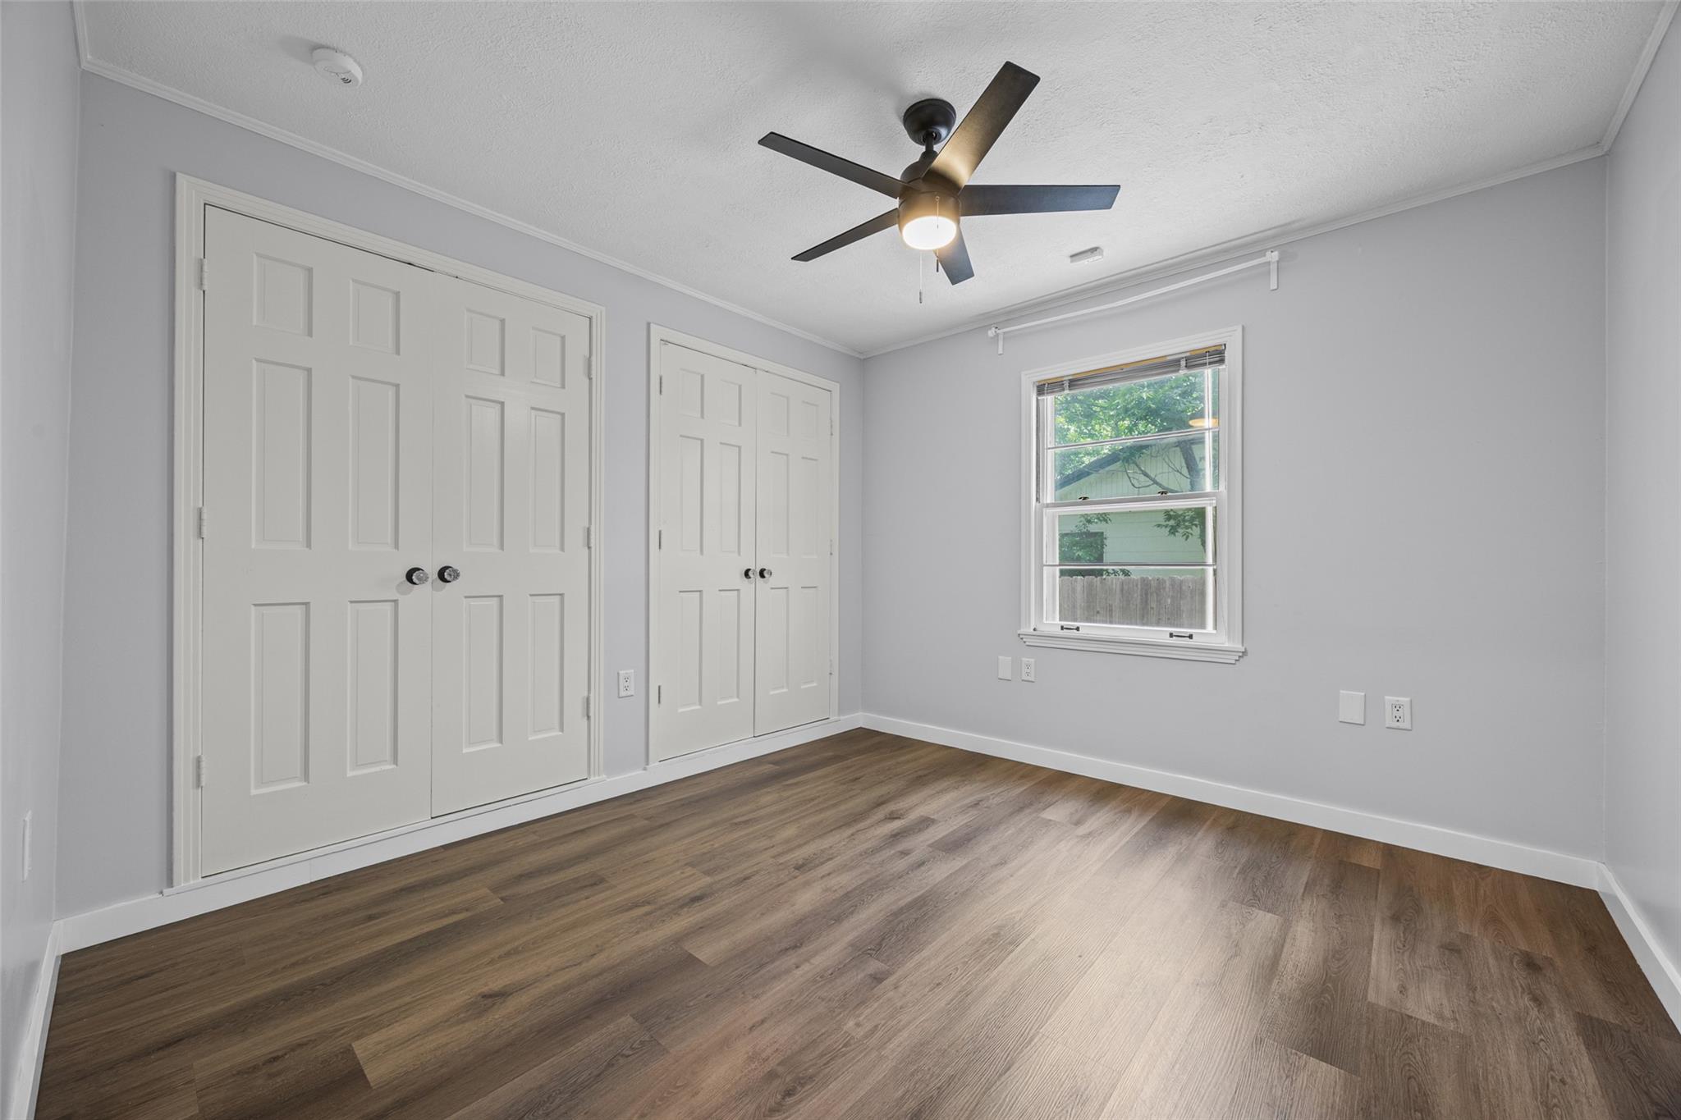
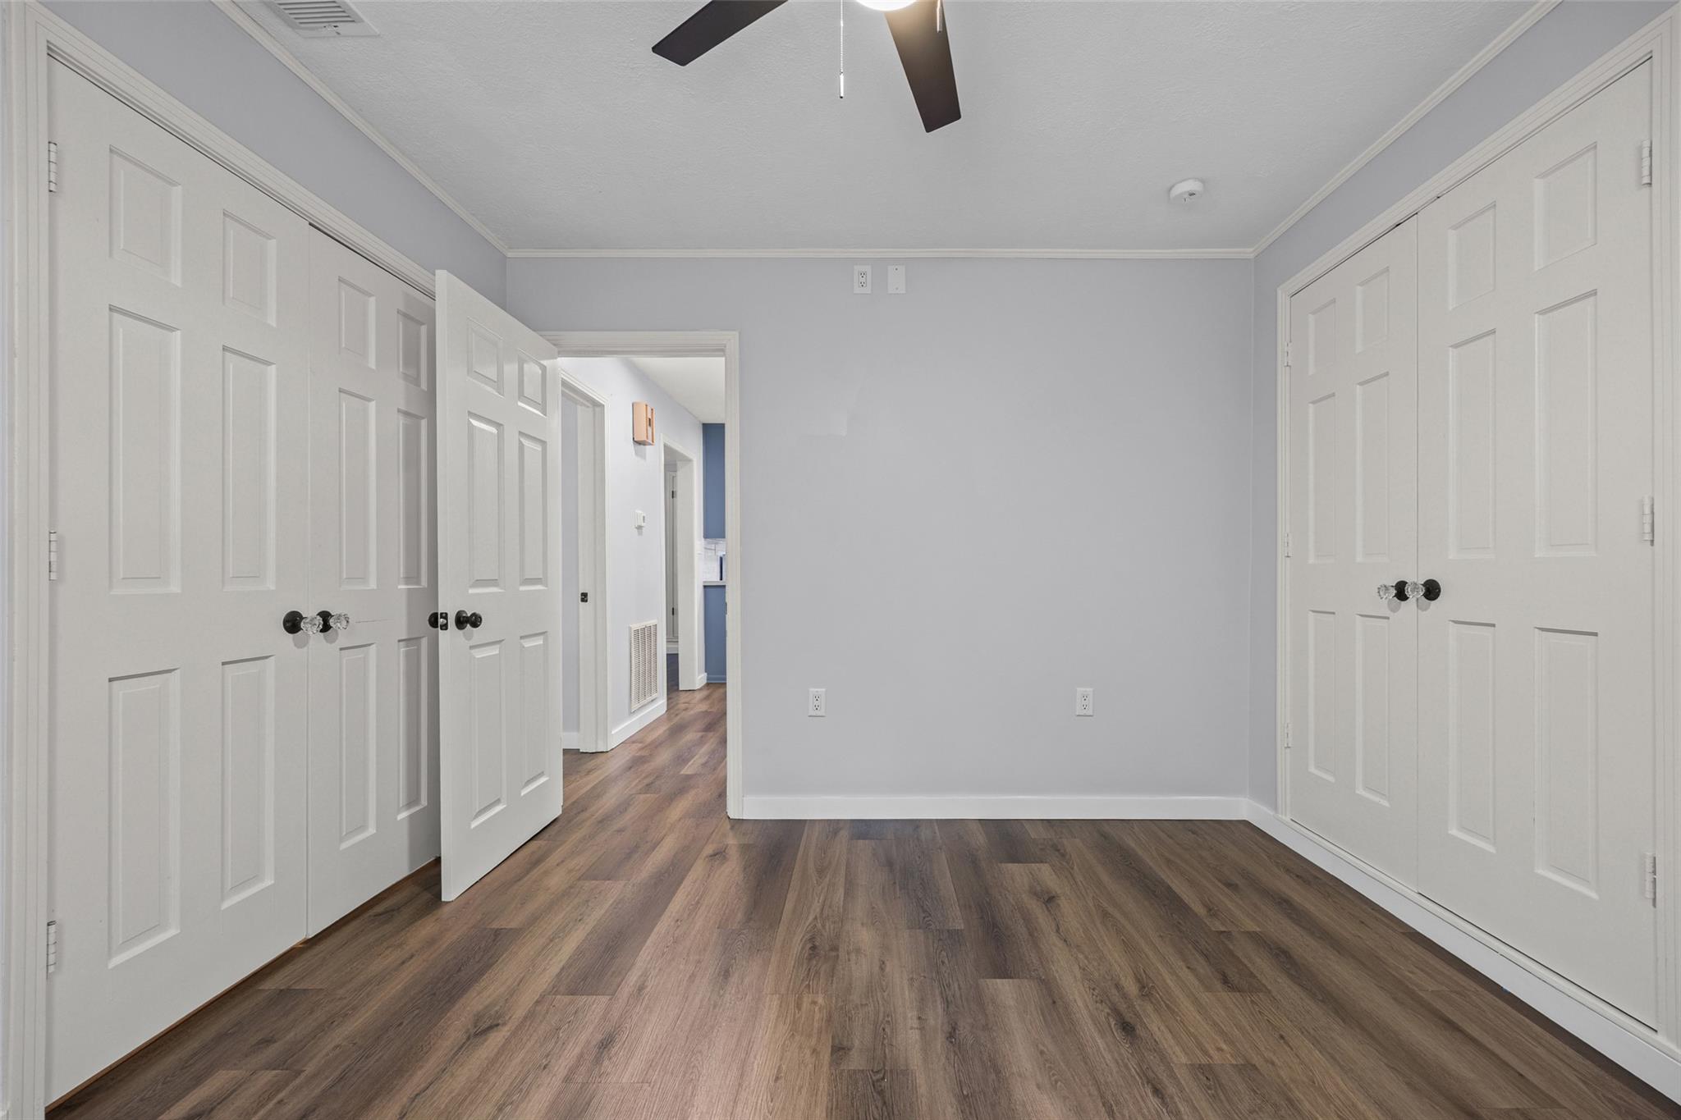
Empty bedroom with wood-look flooring, two sets of closet doors, and a ceiling fan.
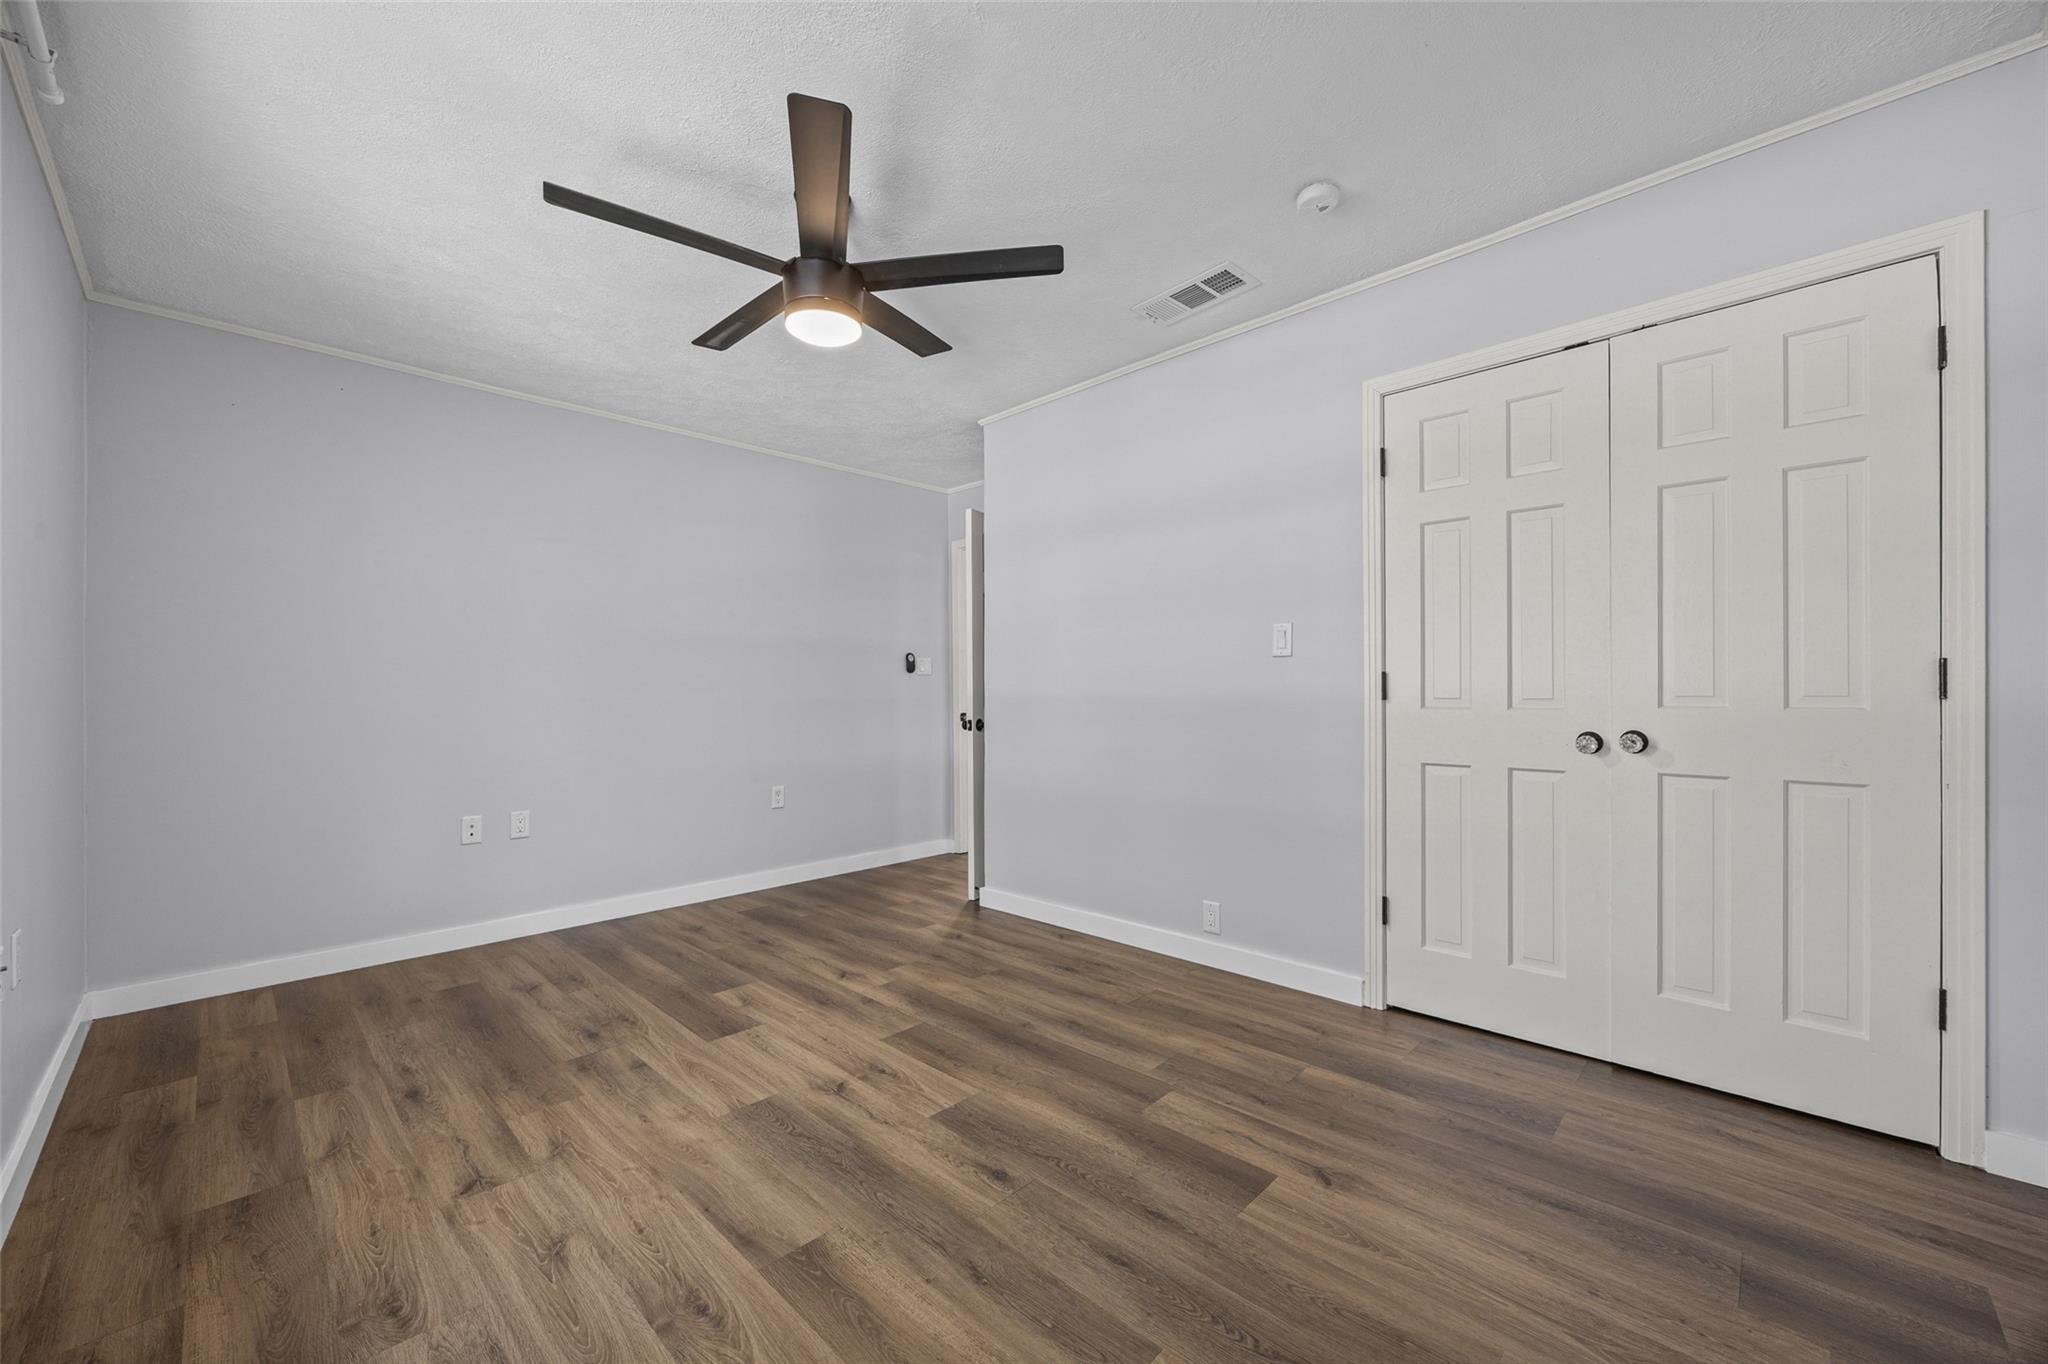
Empty bedroom with wood-look flooring, a ceiling fan, and double closet doors.
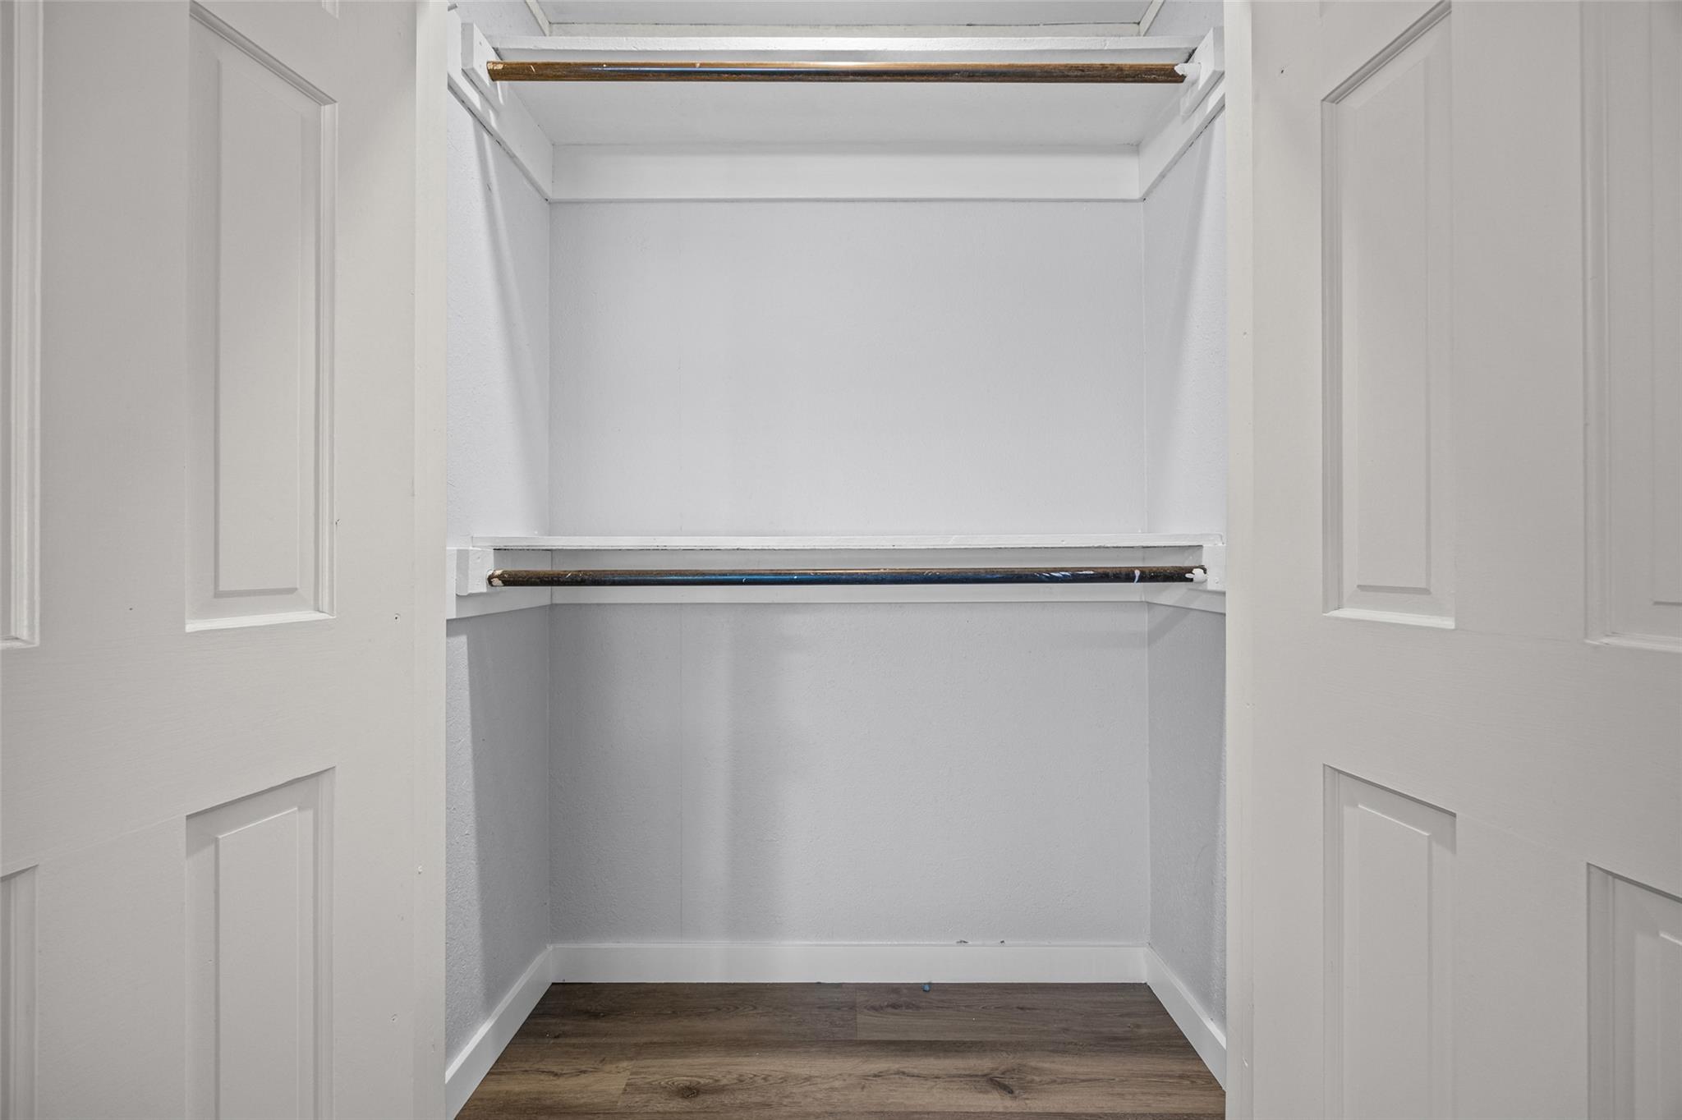
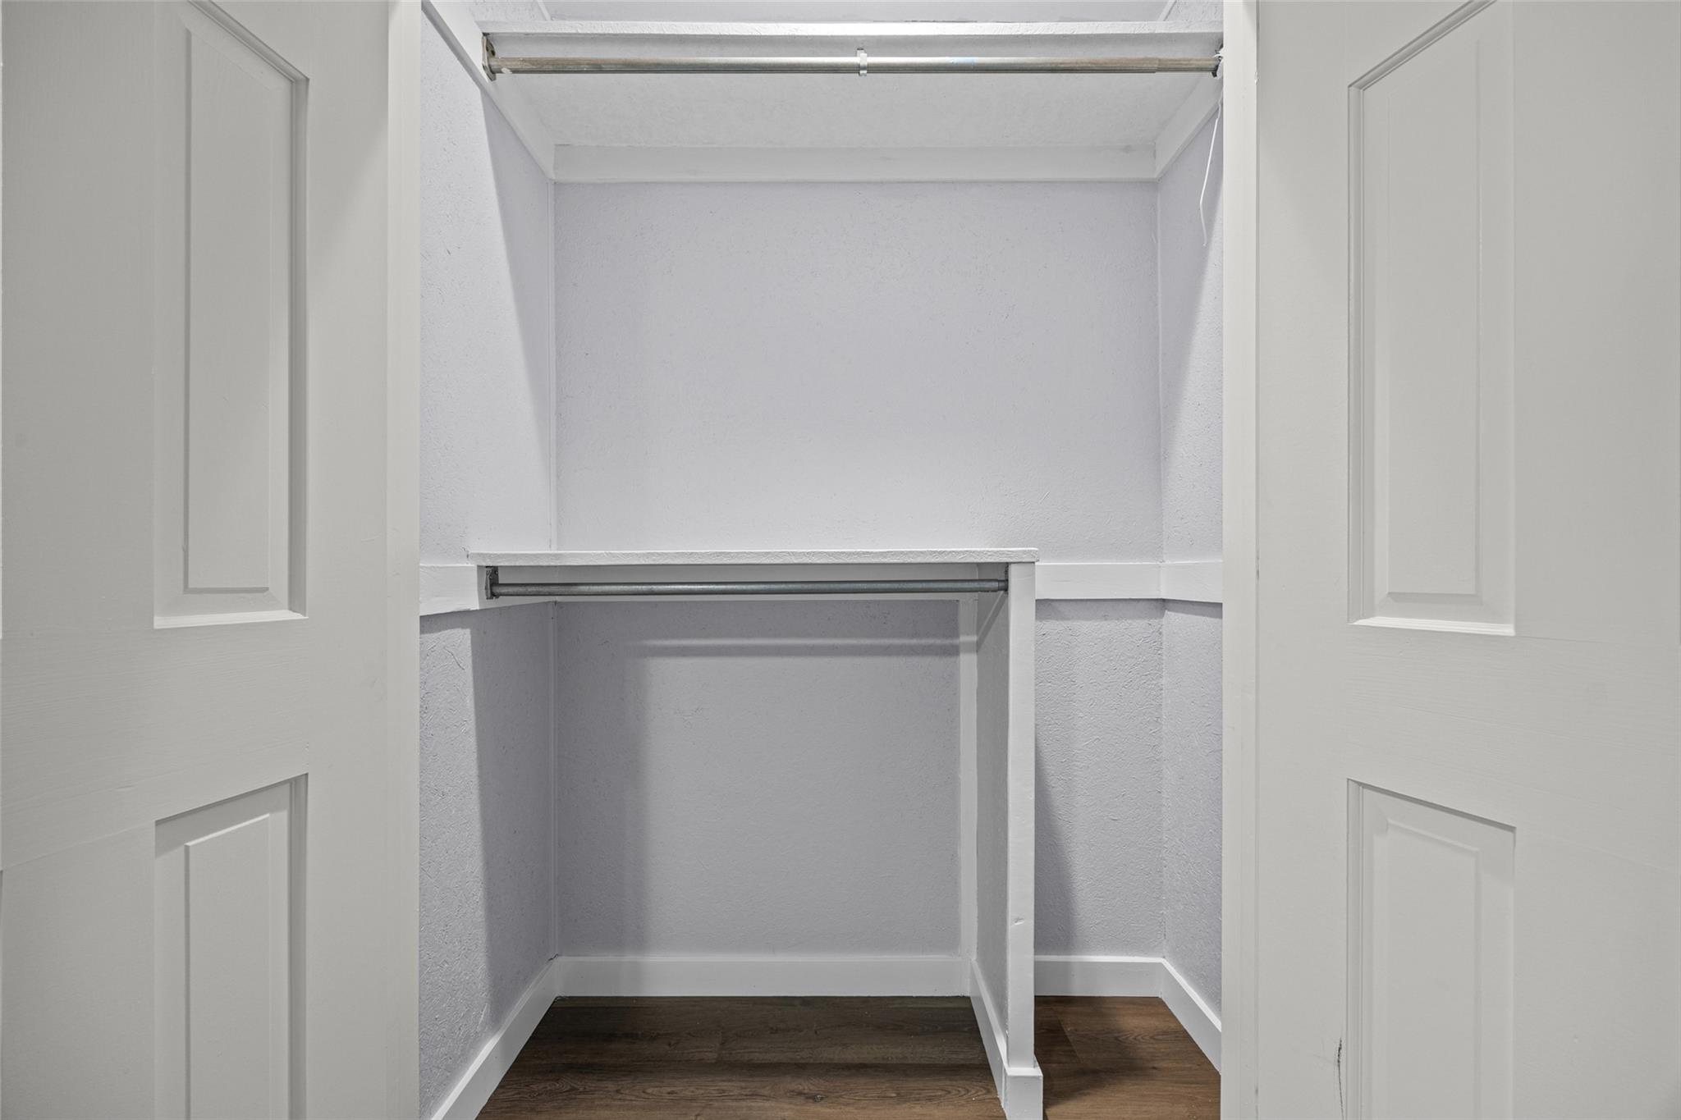
Walk-in closet with white walls, two hanging rods, and dark wood-look flooring.
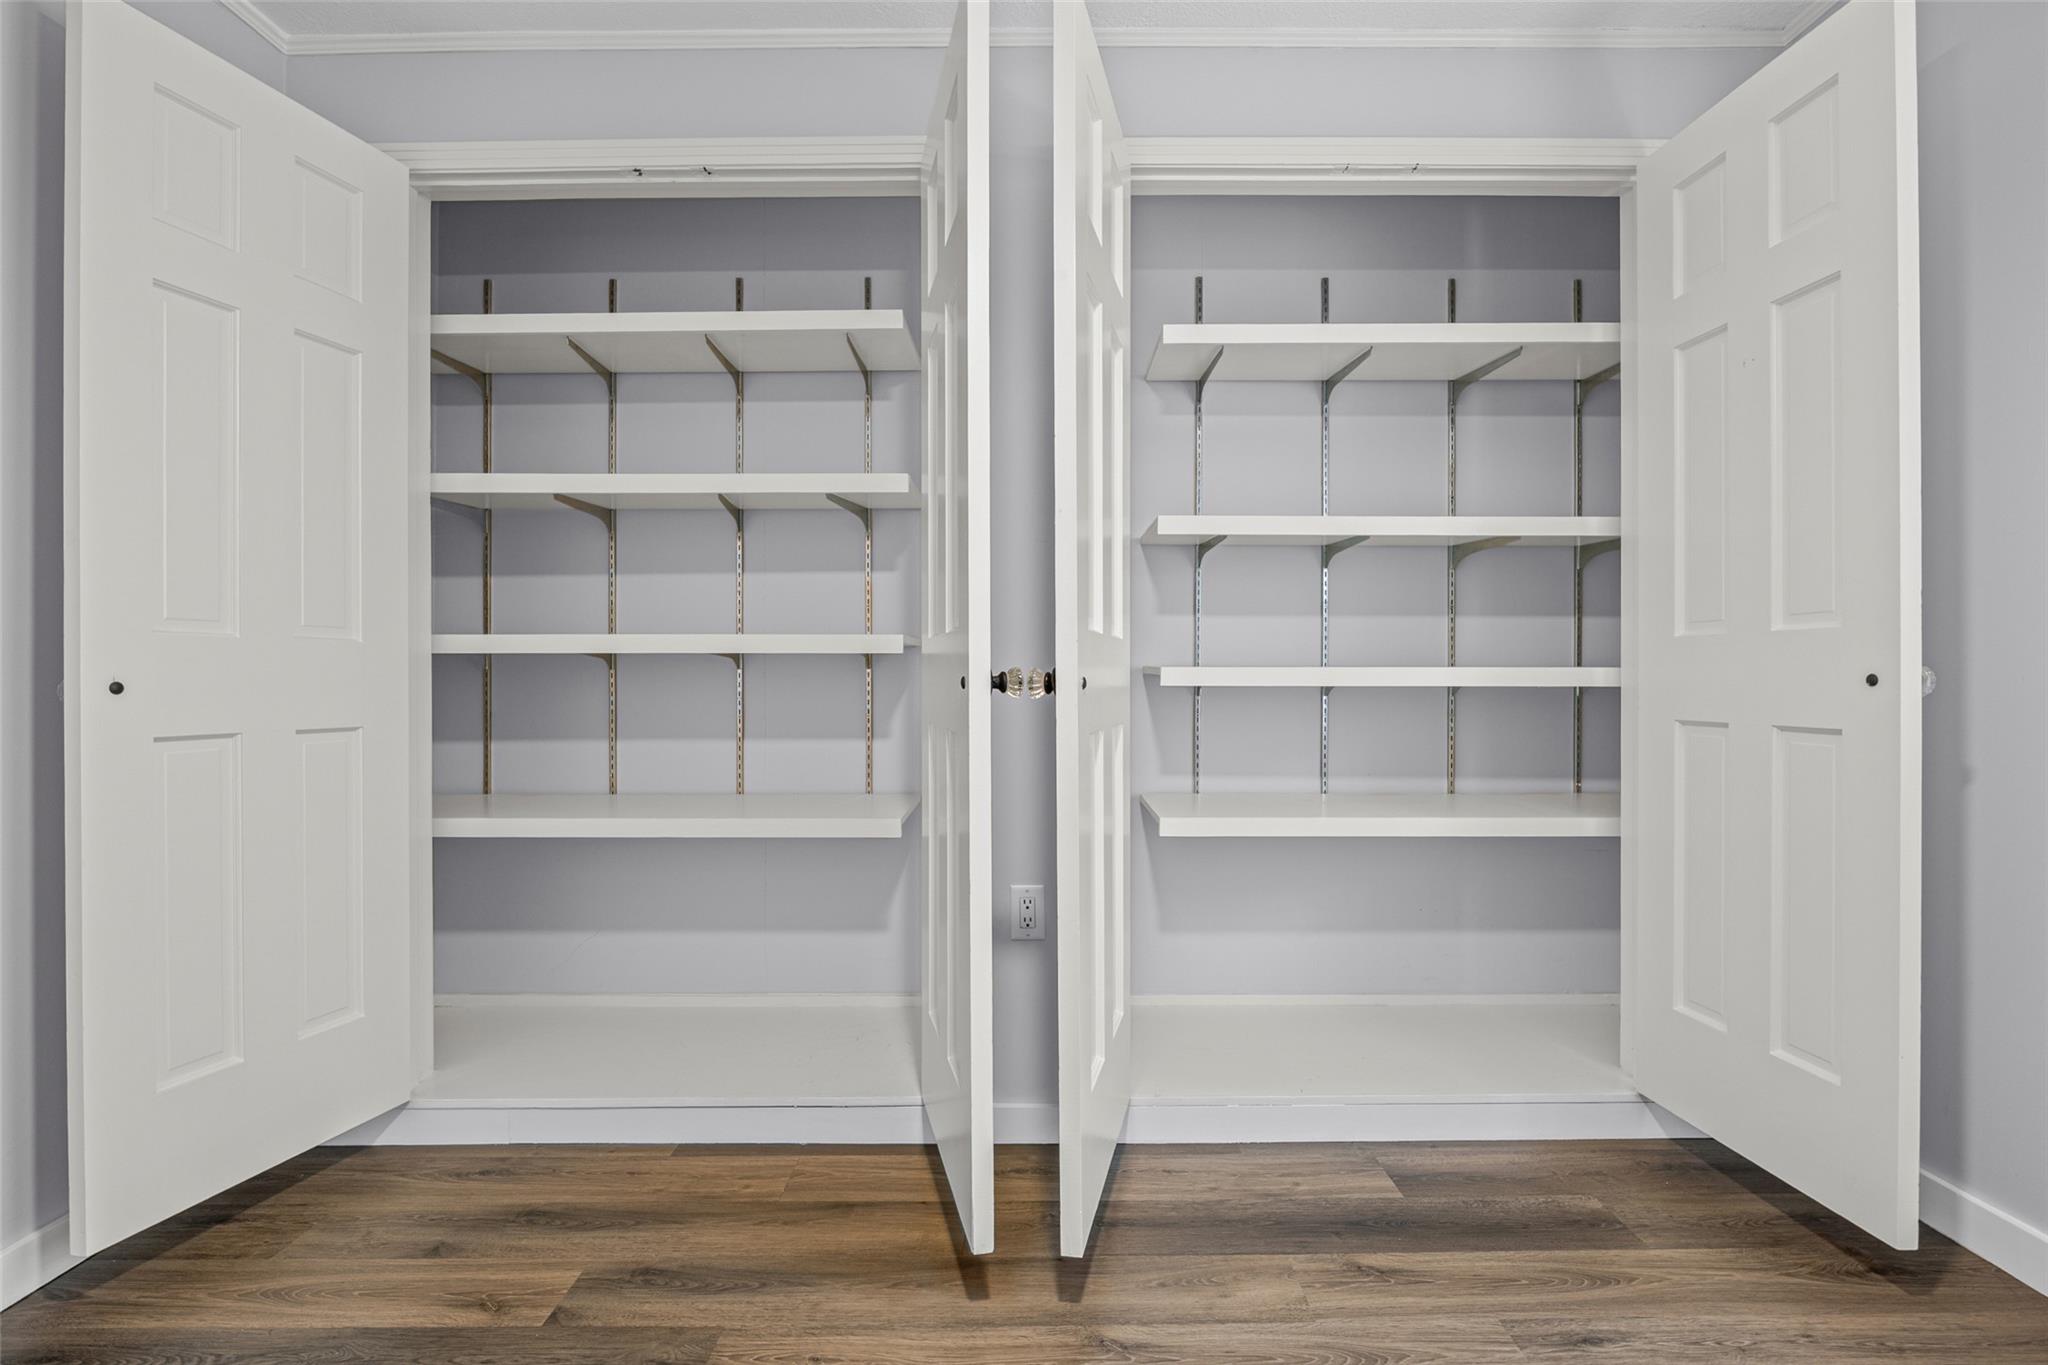
Walk-in closet with empty white adjustable shelves and open double doors.
Empty bedroom with wood-look flooring, a ceiling fan, and white paneled closets.
Empty walk-in closet with built-in shelving and hanging rods.
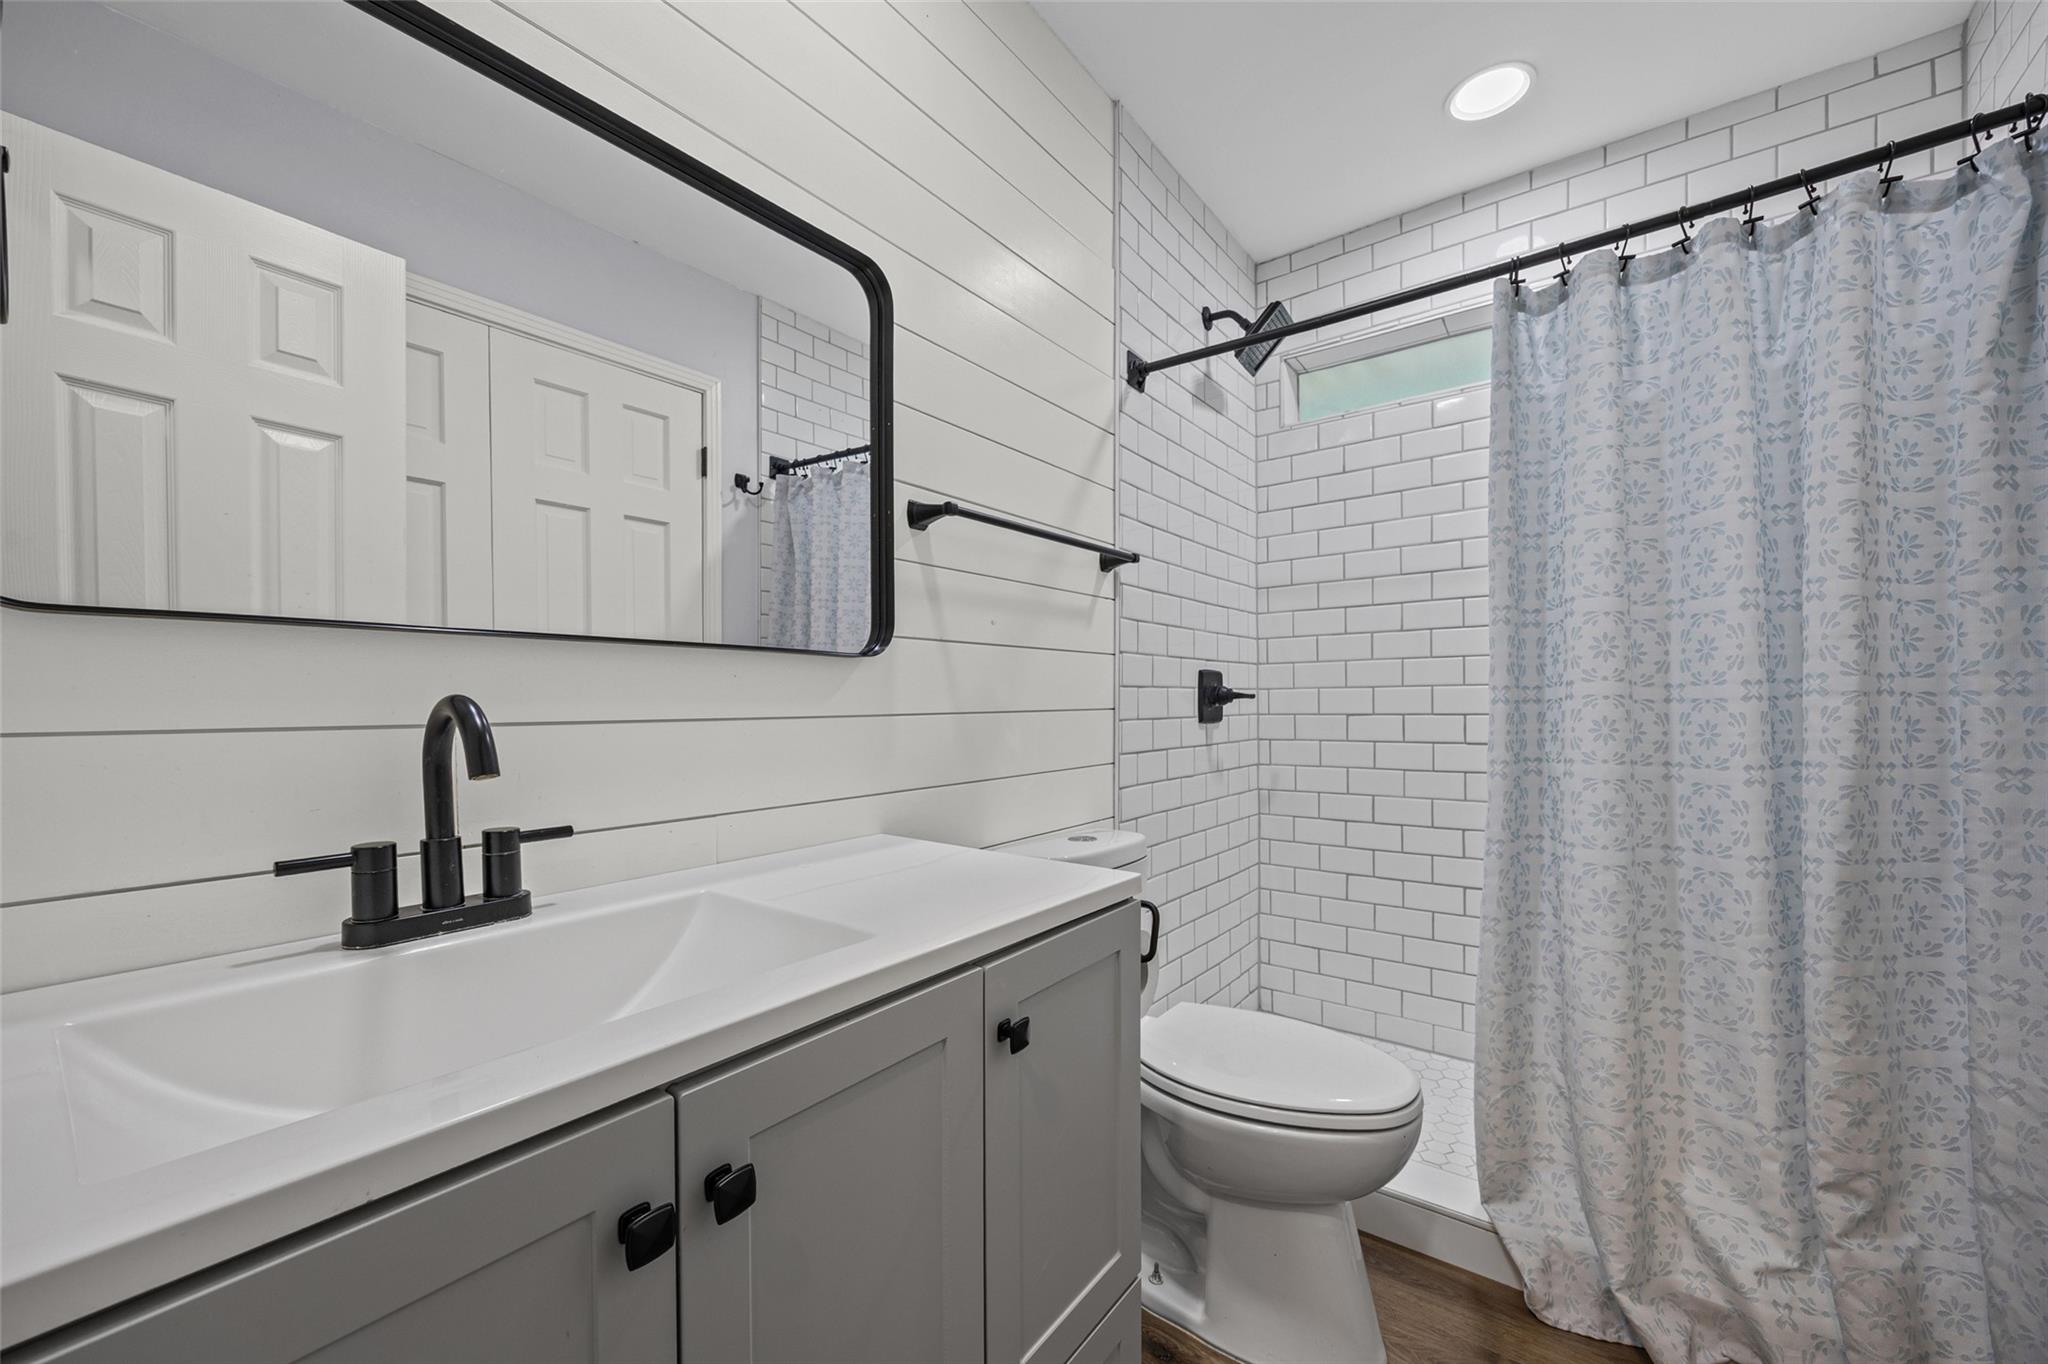
Bathroom with a white vanity, black fixtures, and a tiled shower with a floral curtain.
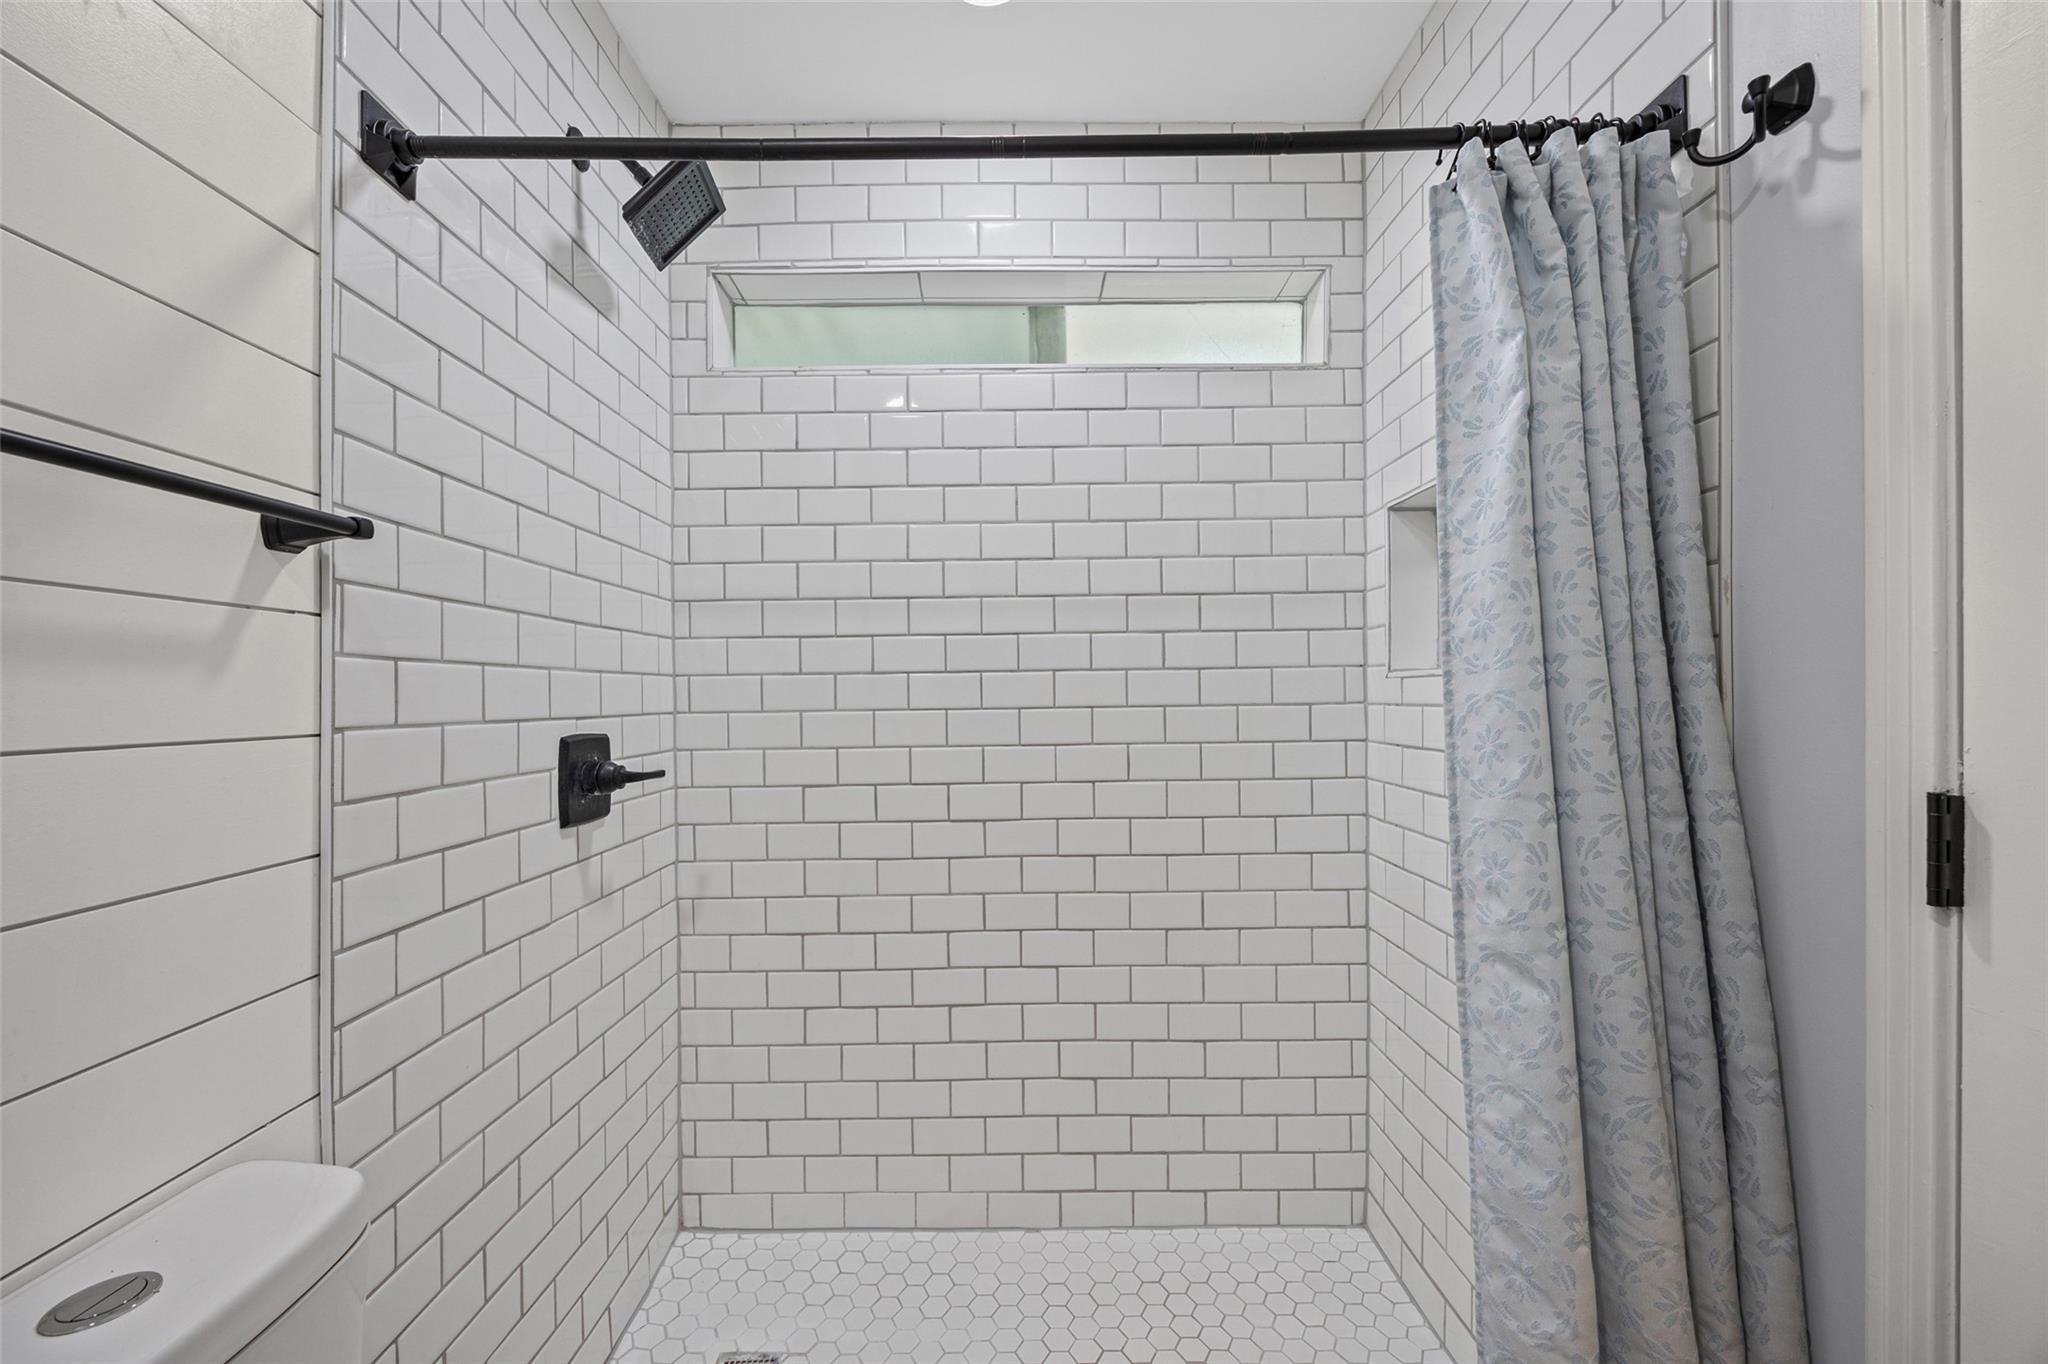
Tiled shower with black fixtures, a high horizontal window, and a pale patterned curtain.
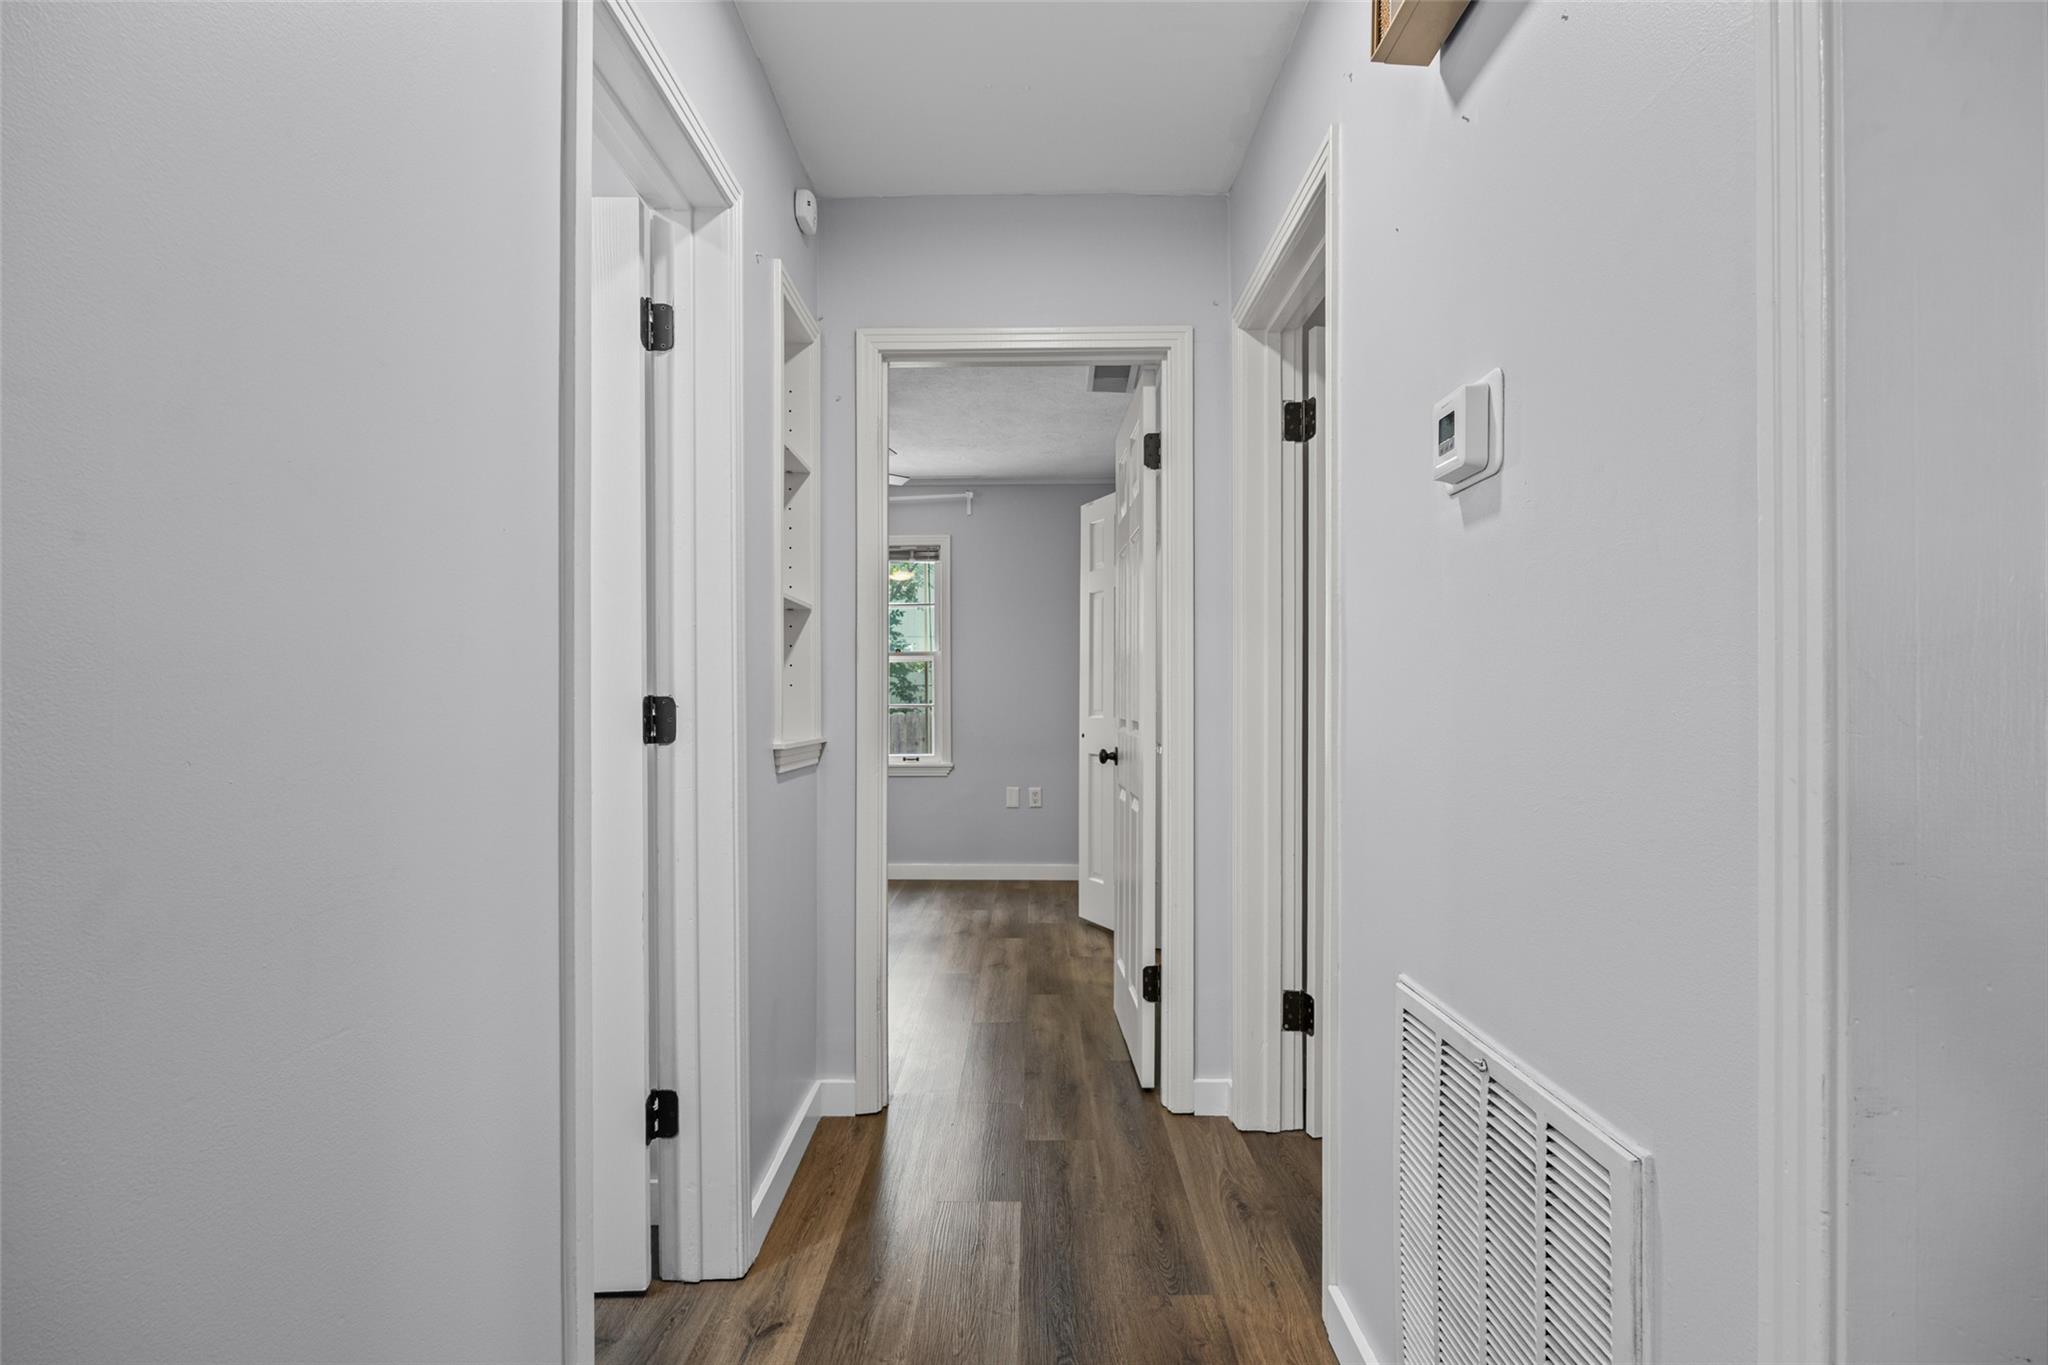
Hallway with gray walls, white trim, and dark wood flooring leading to a window.
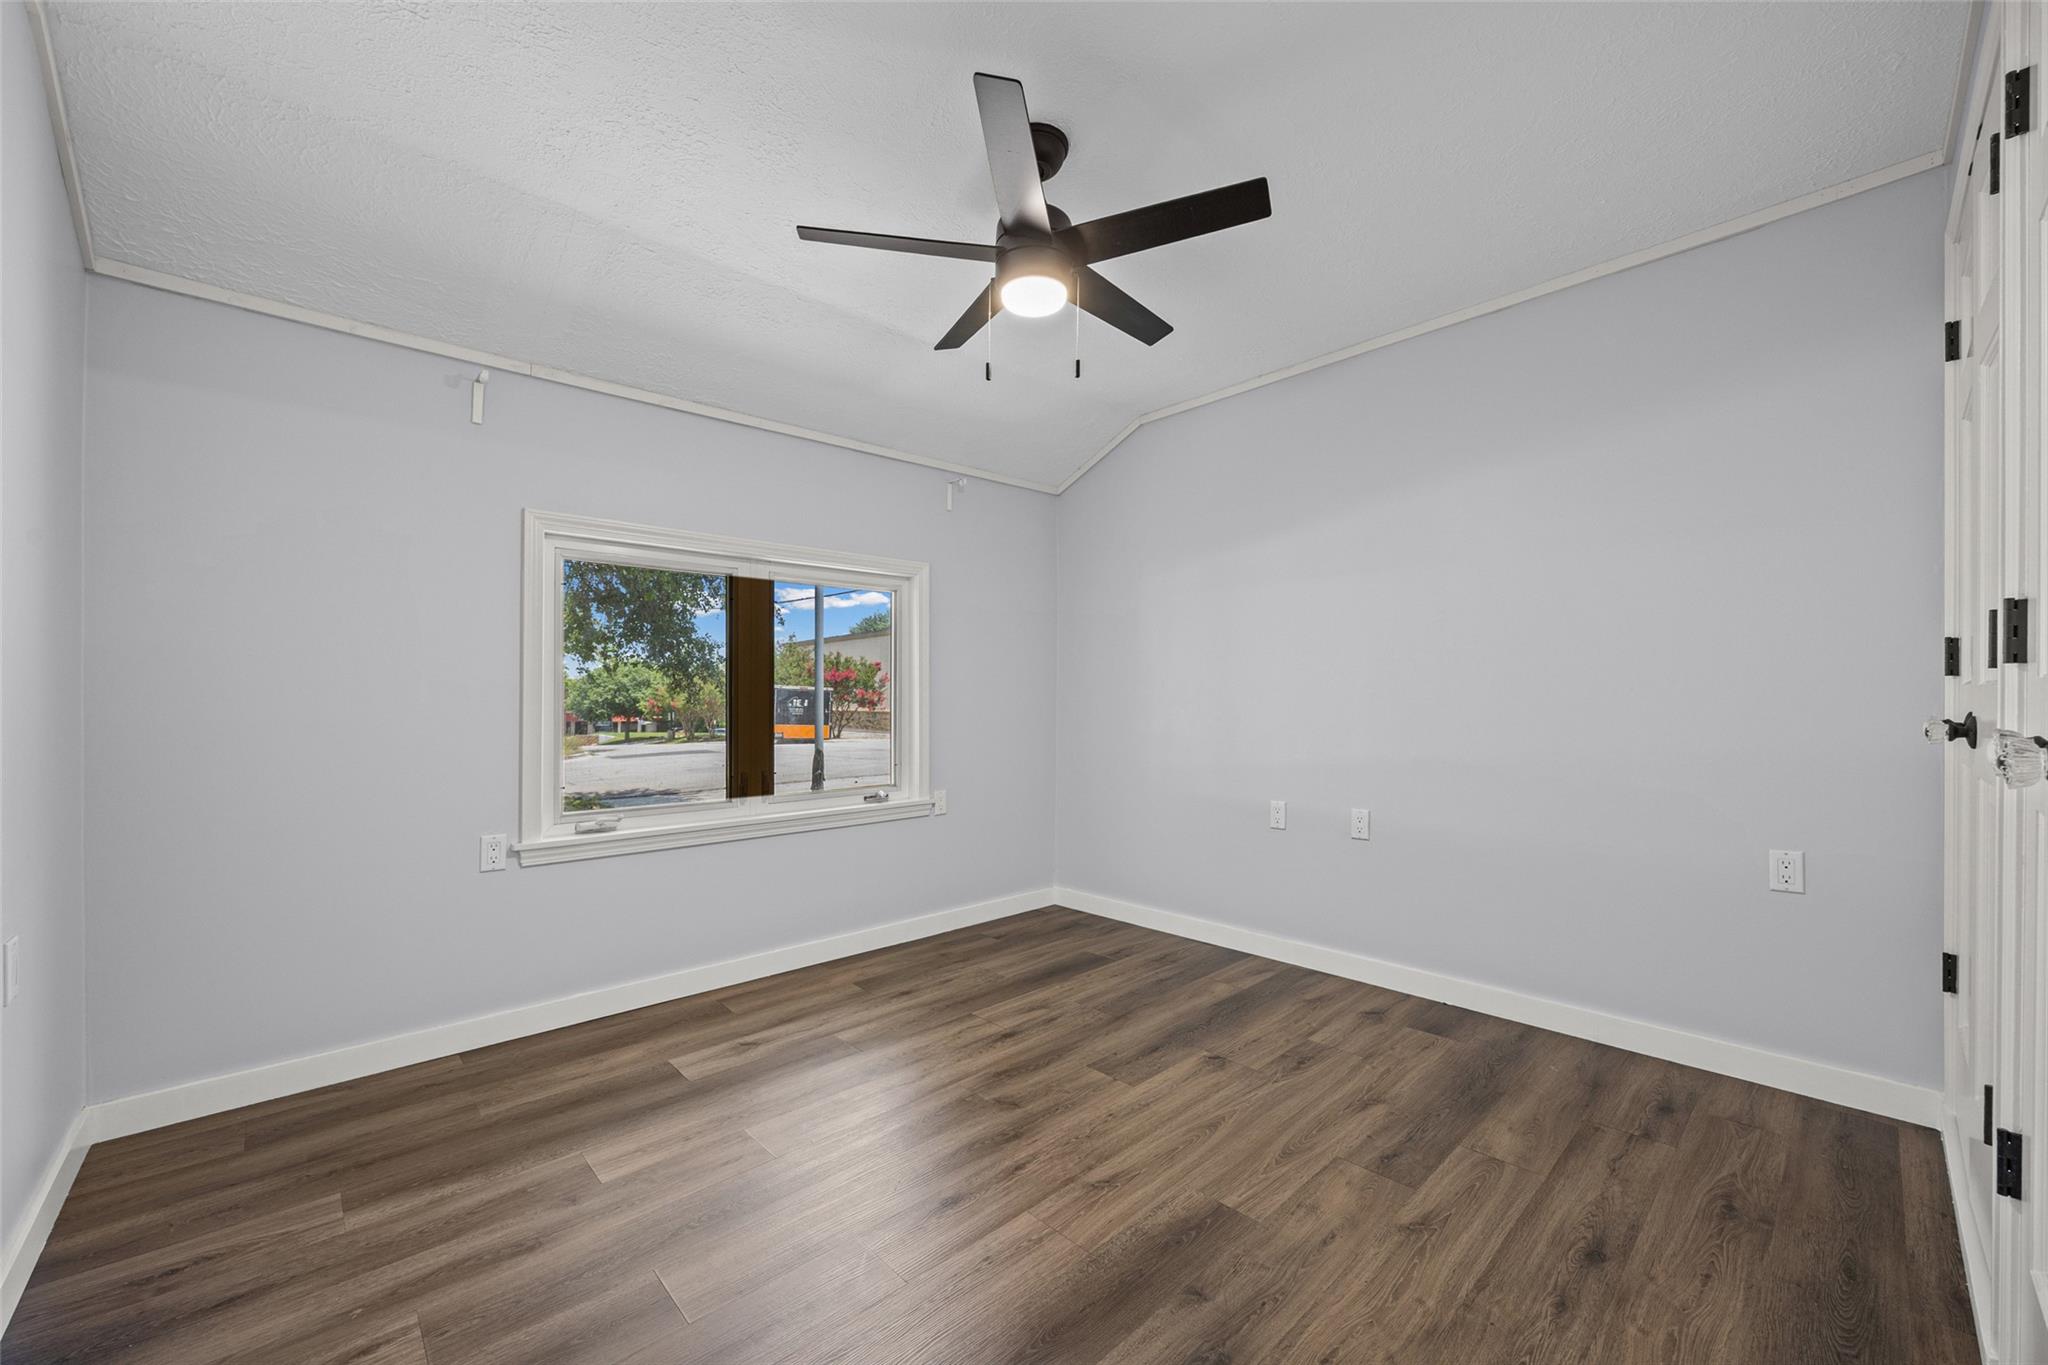
Empty bedroom with wood-look flooring, a ceiling fan, and a window overlooking the street.
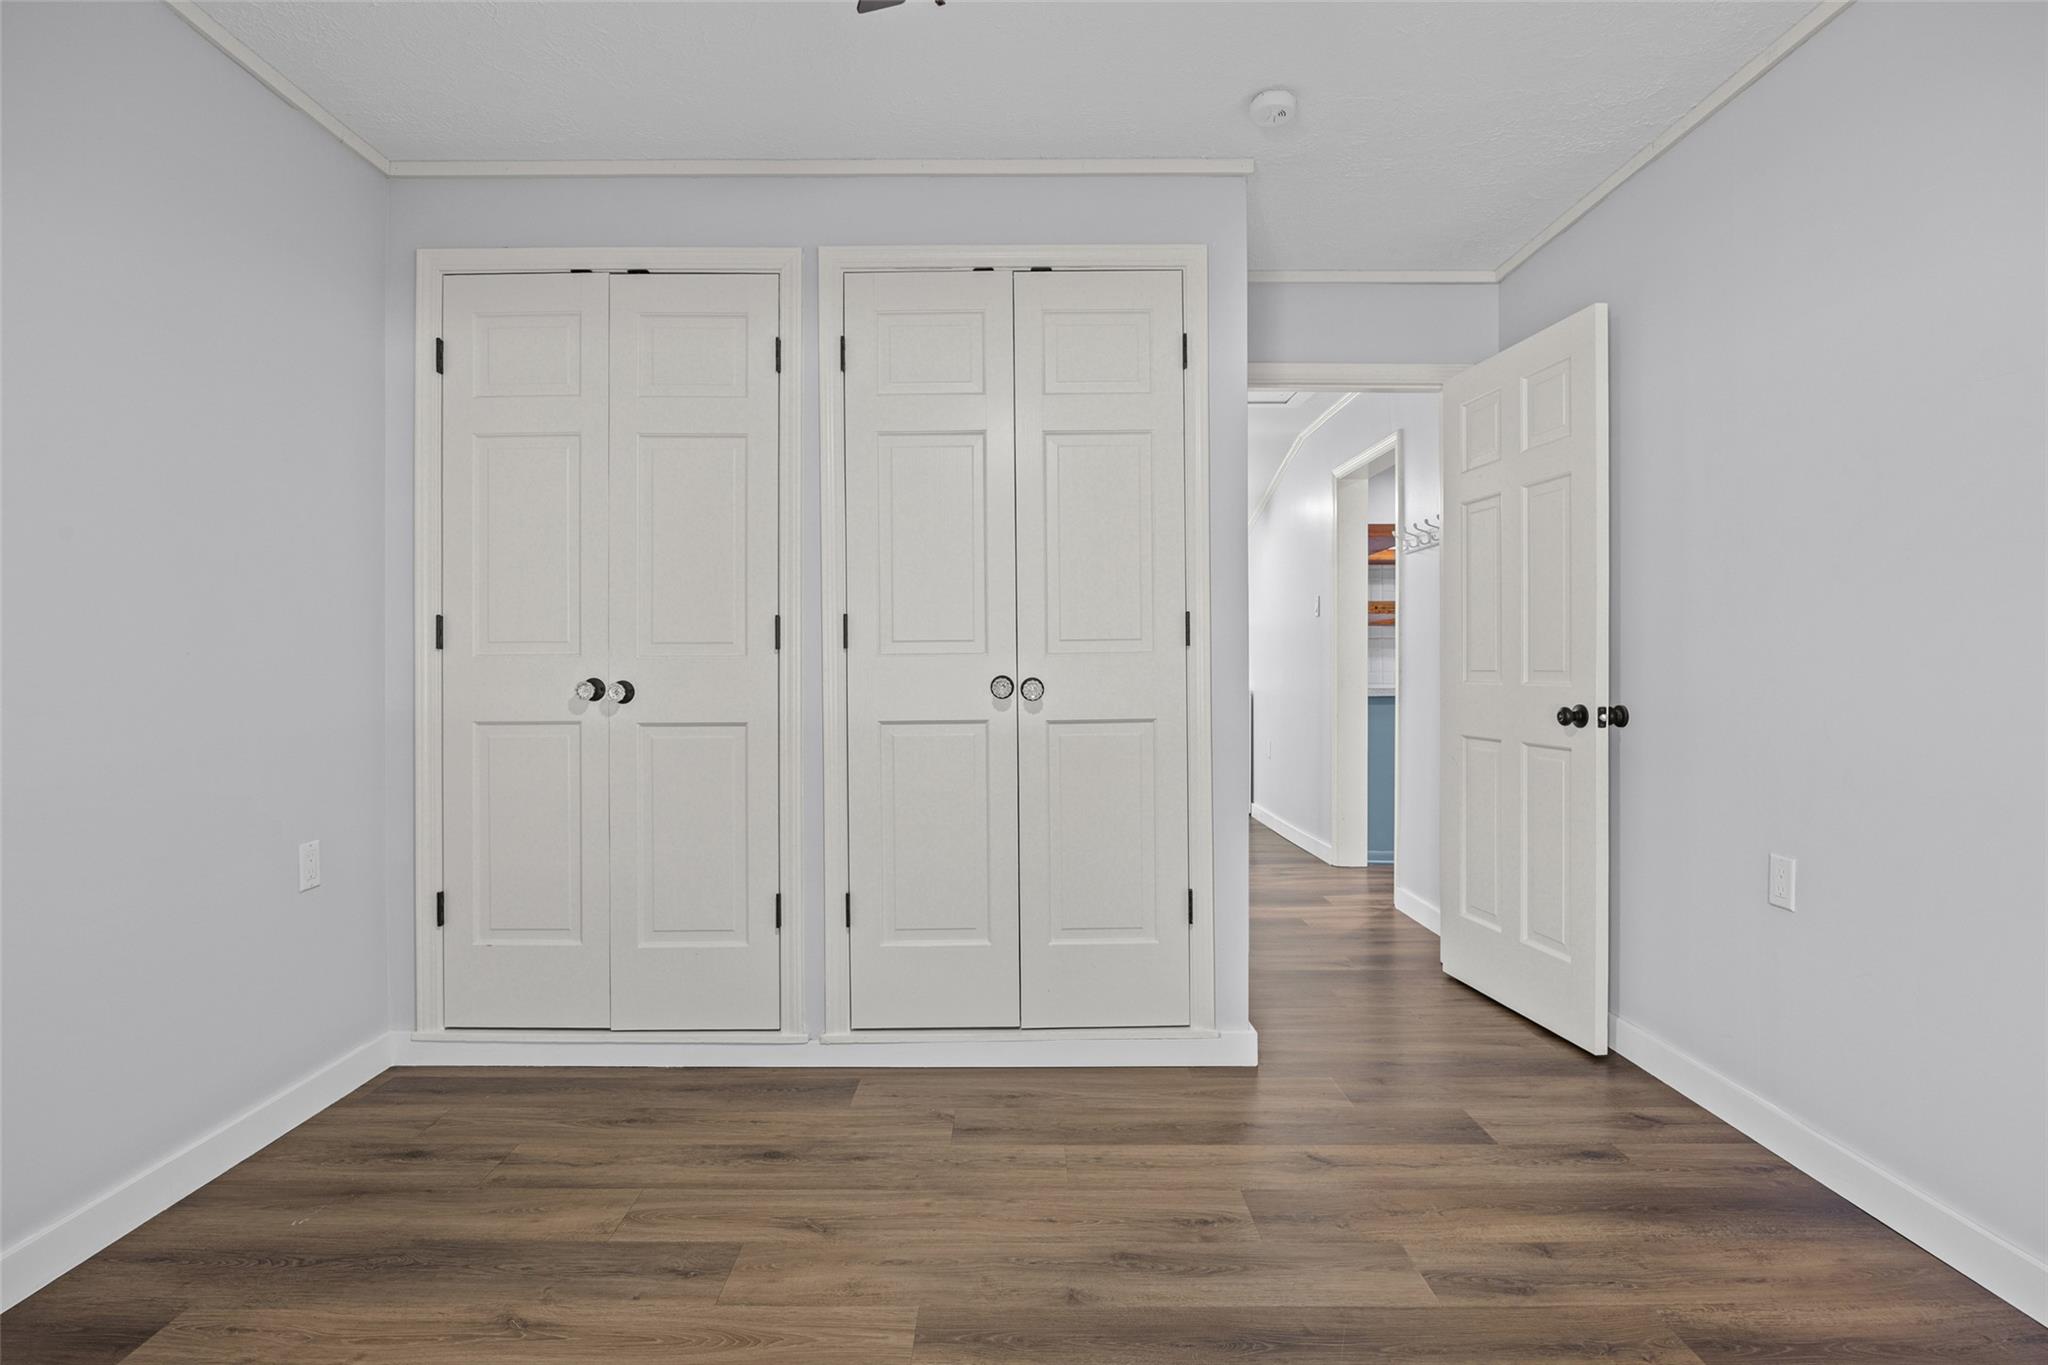
Bedroom with two sets of white double closet doors and an open doorway to the hall.
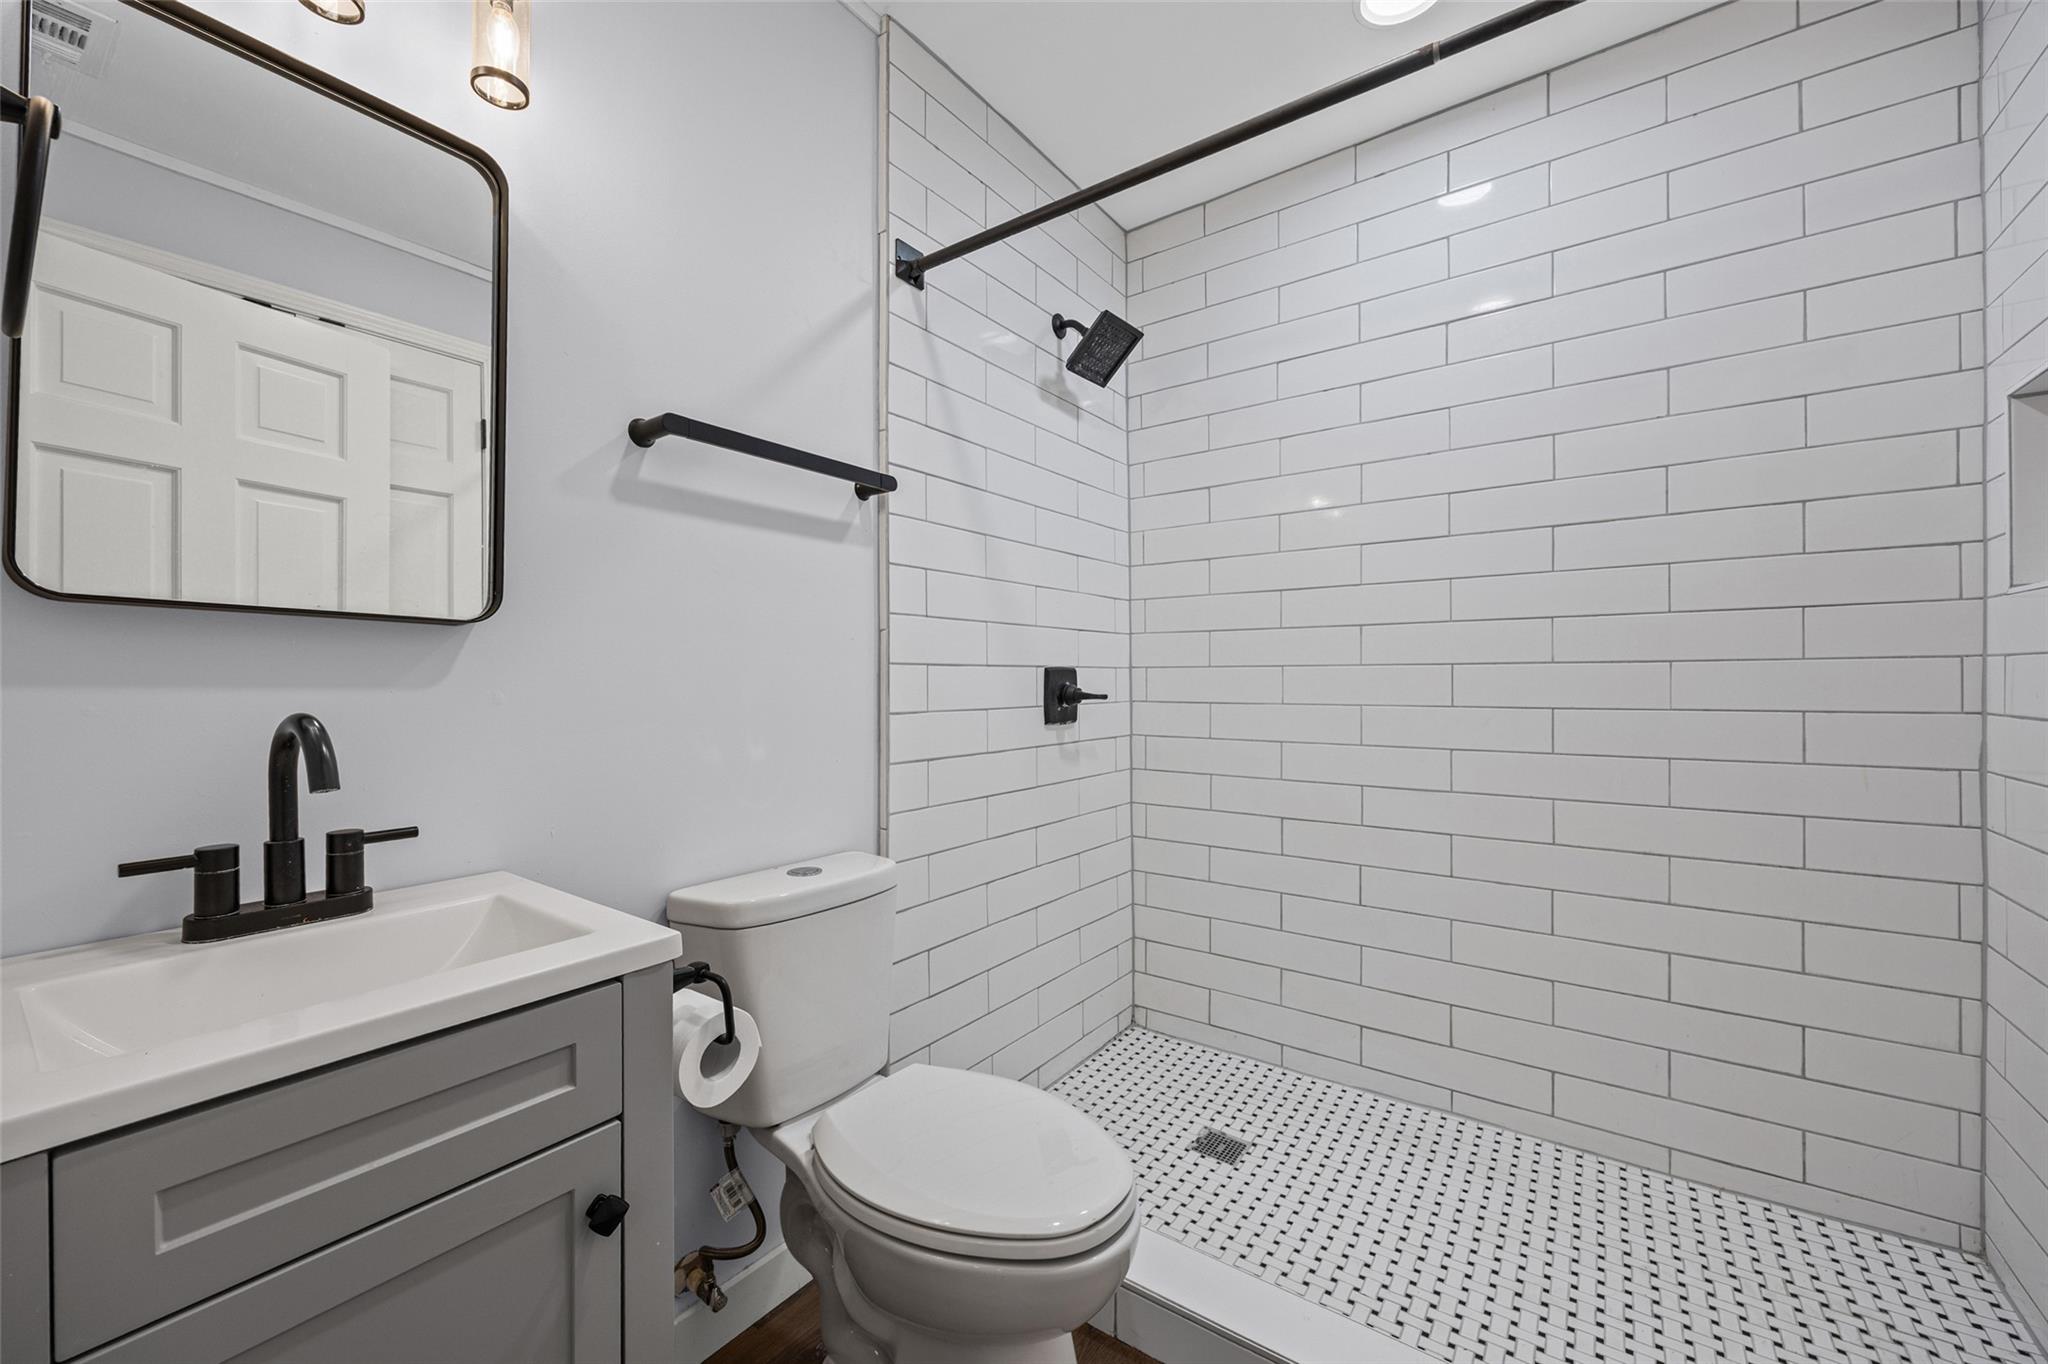
Bathroom with a white subway-tile shower, black fixtures, gray vanity, and toilet.
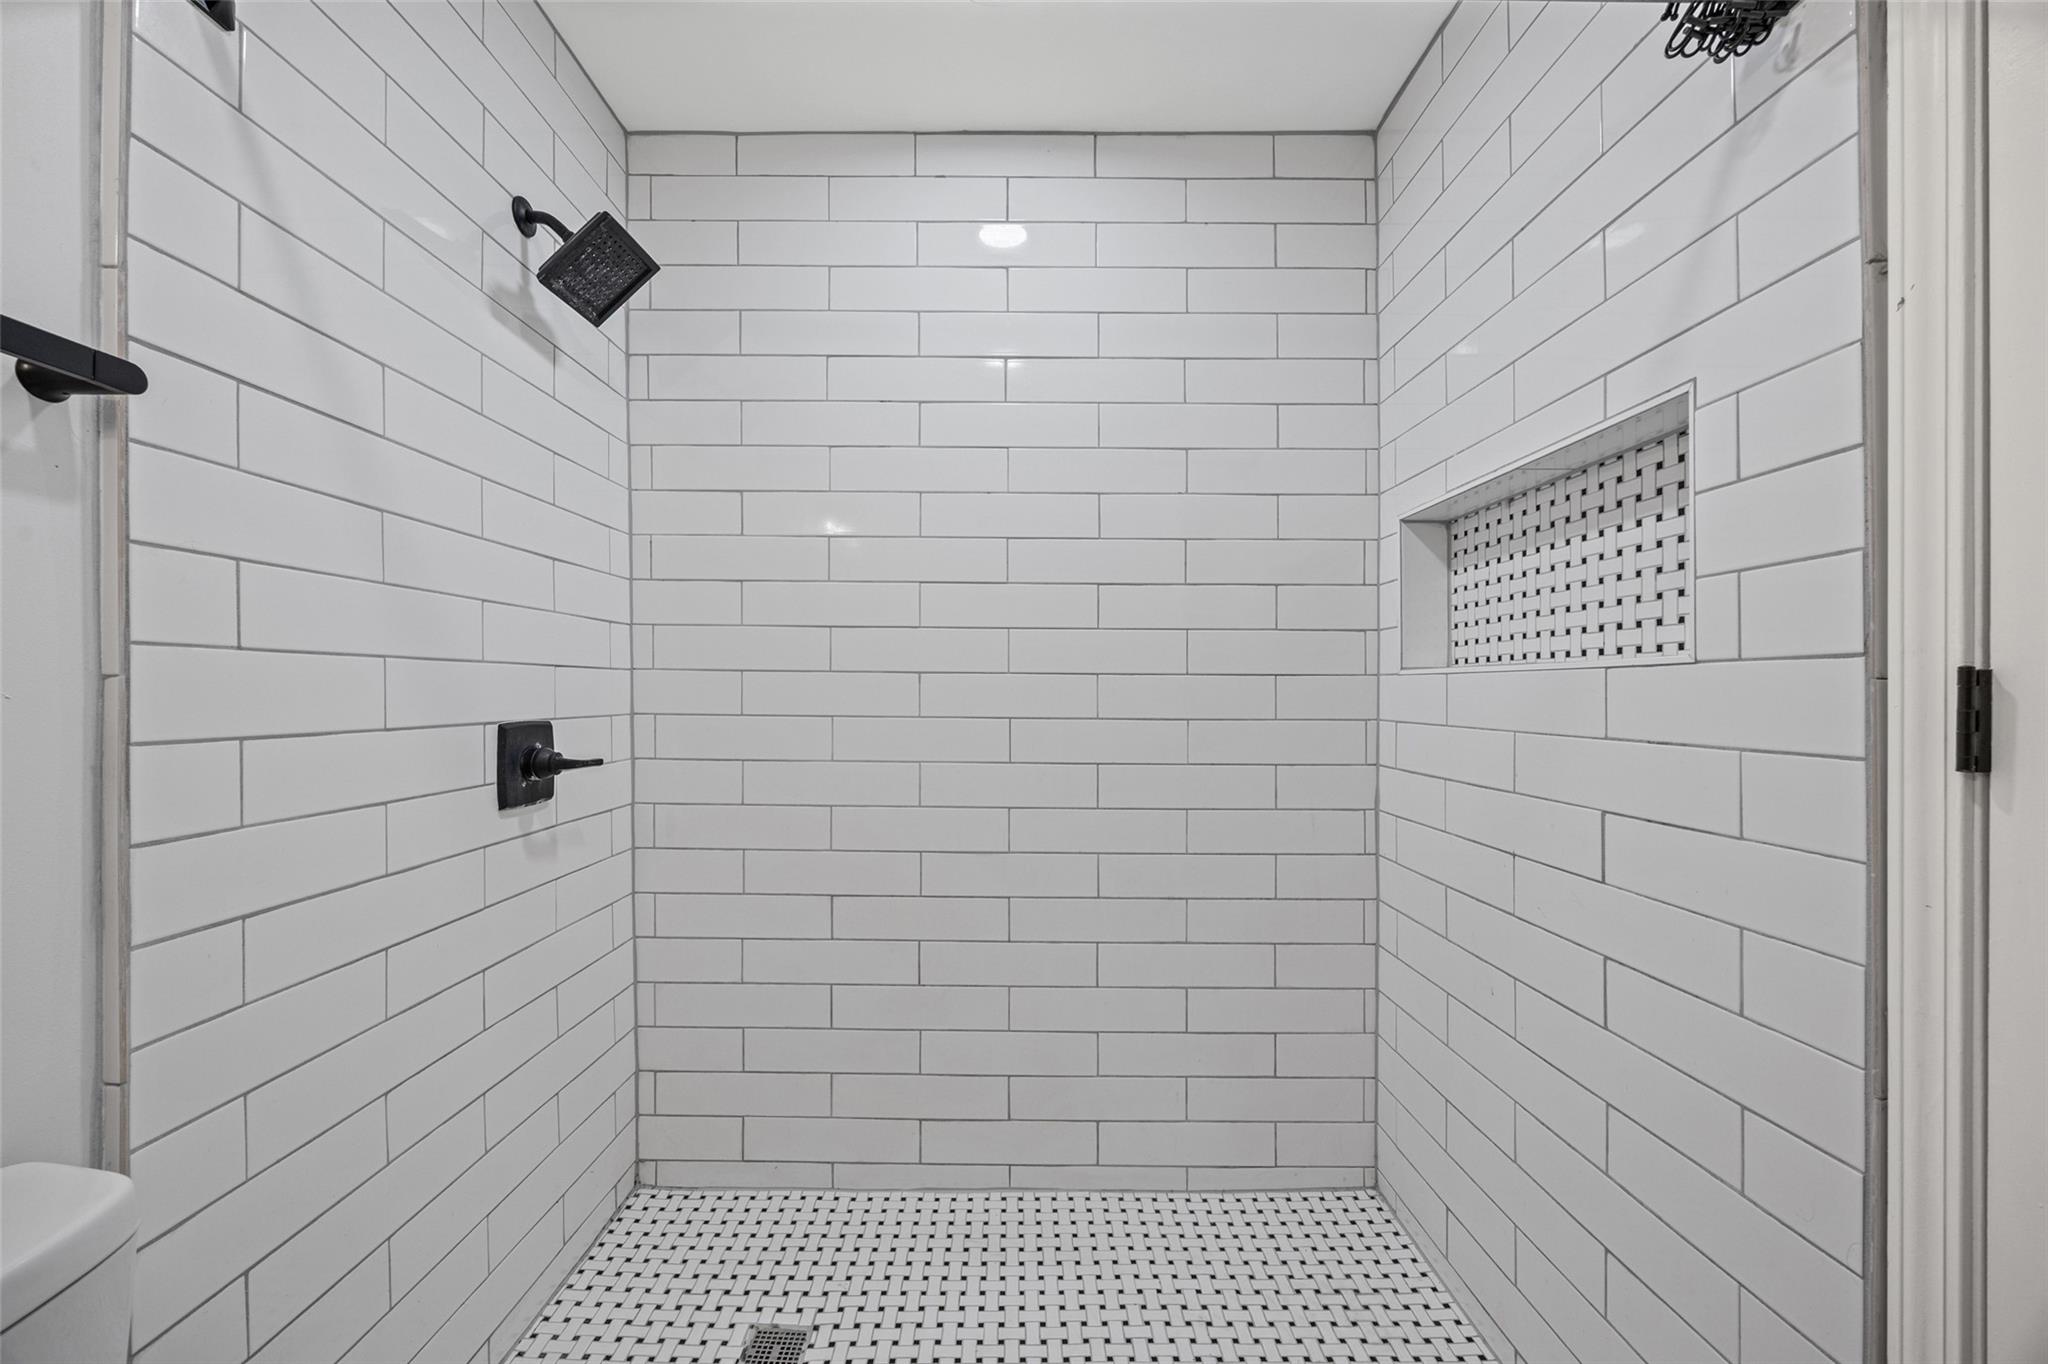
Walk-in shower with white subway tile, black fixtures, and a small mosaic tile floor.
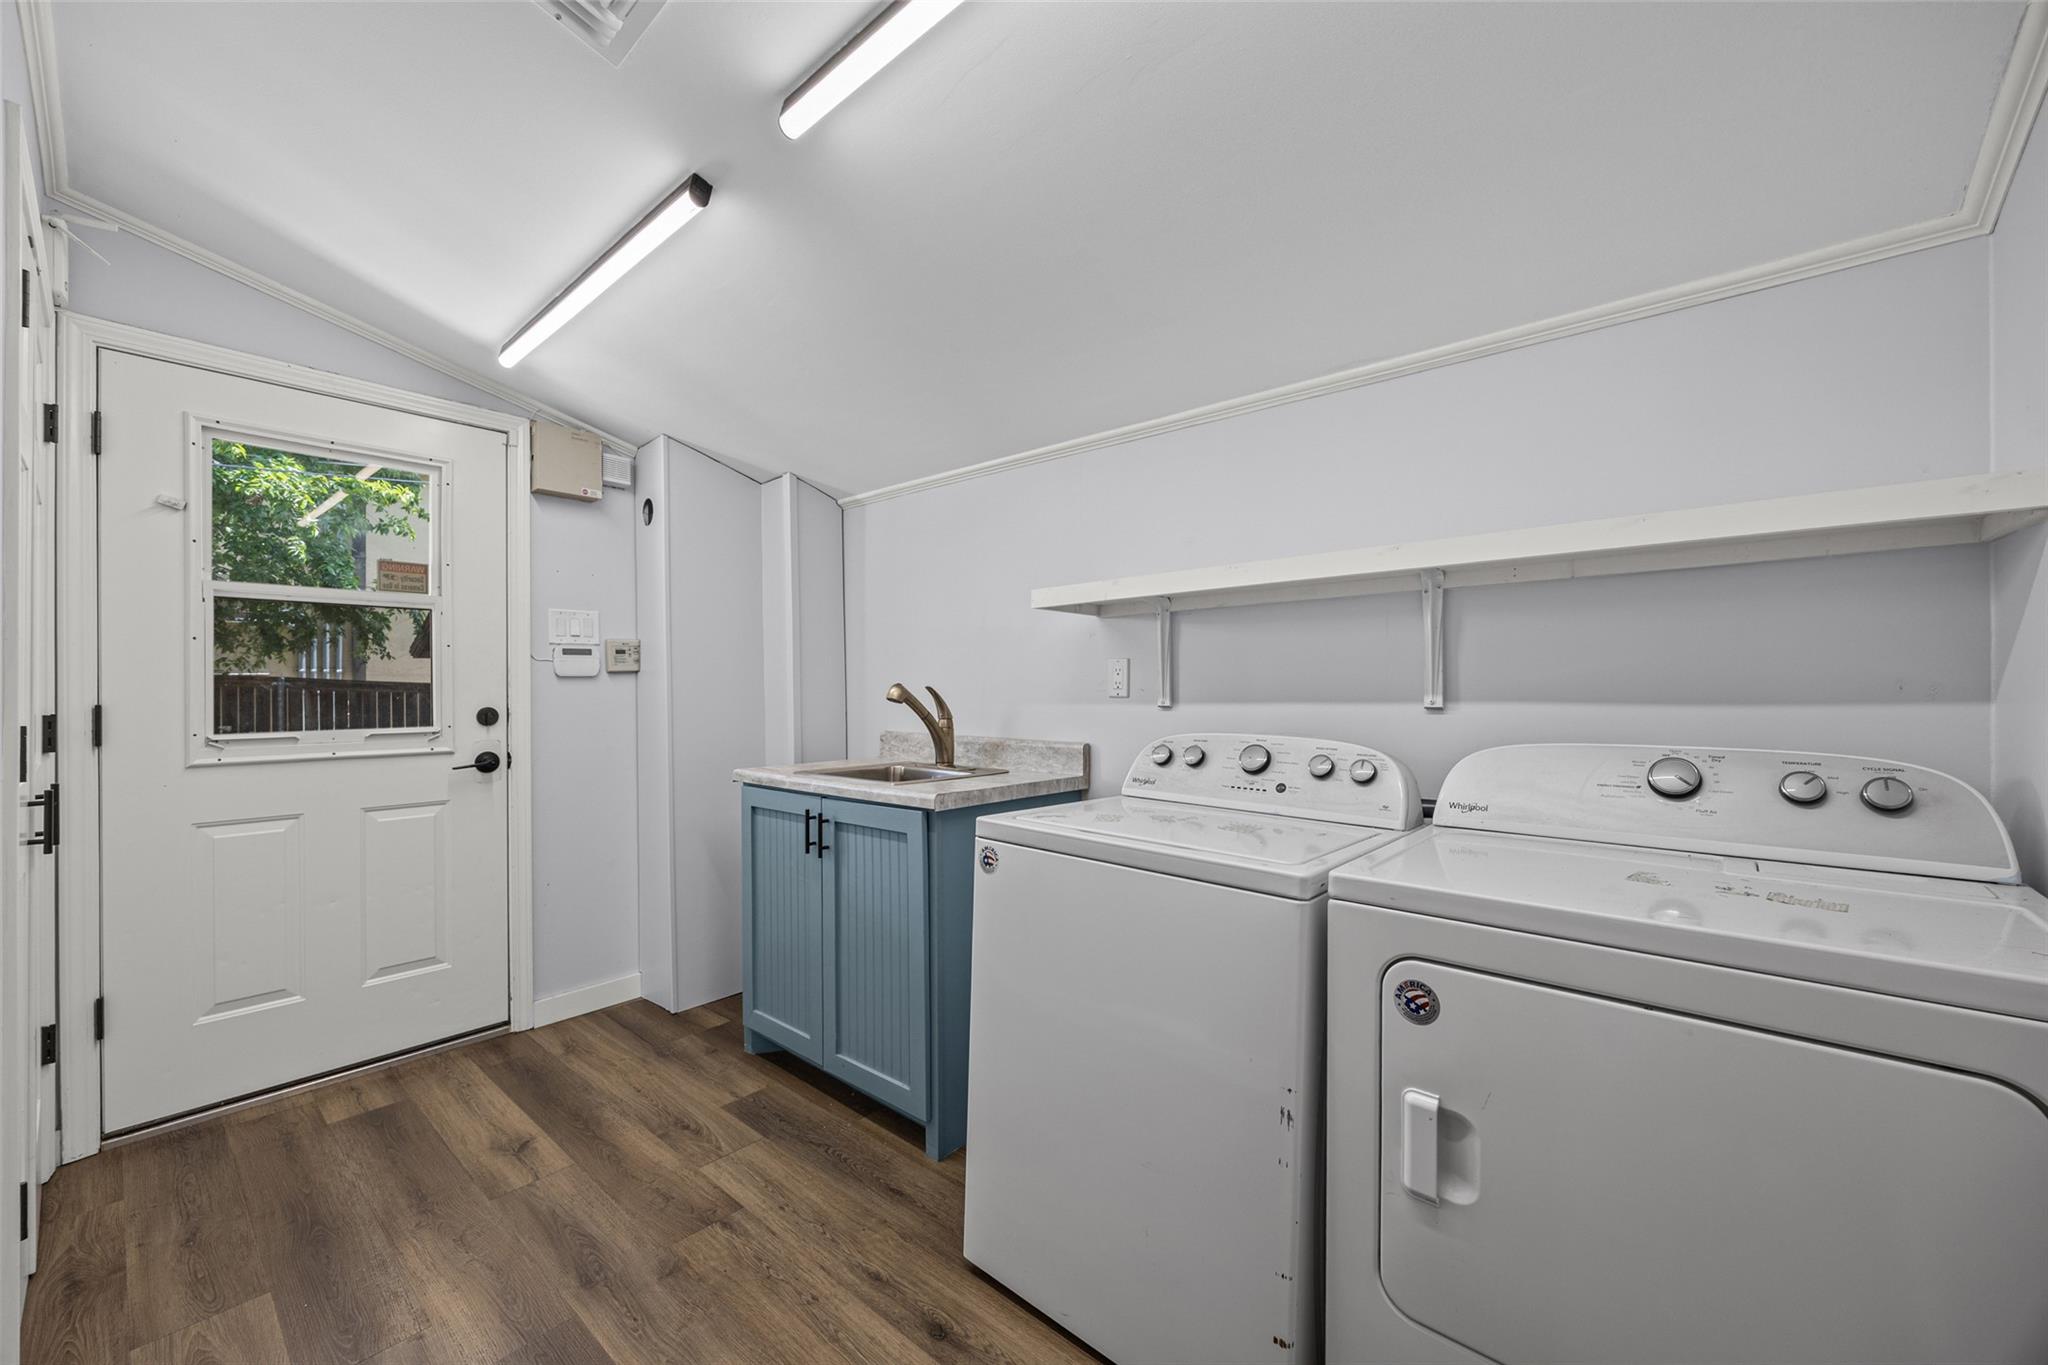
Laundry room with washer and dryer, blue sink cabinet, and a door with a window.
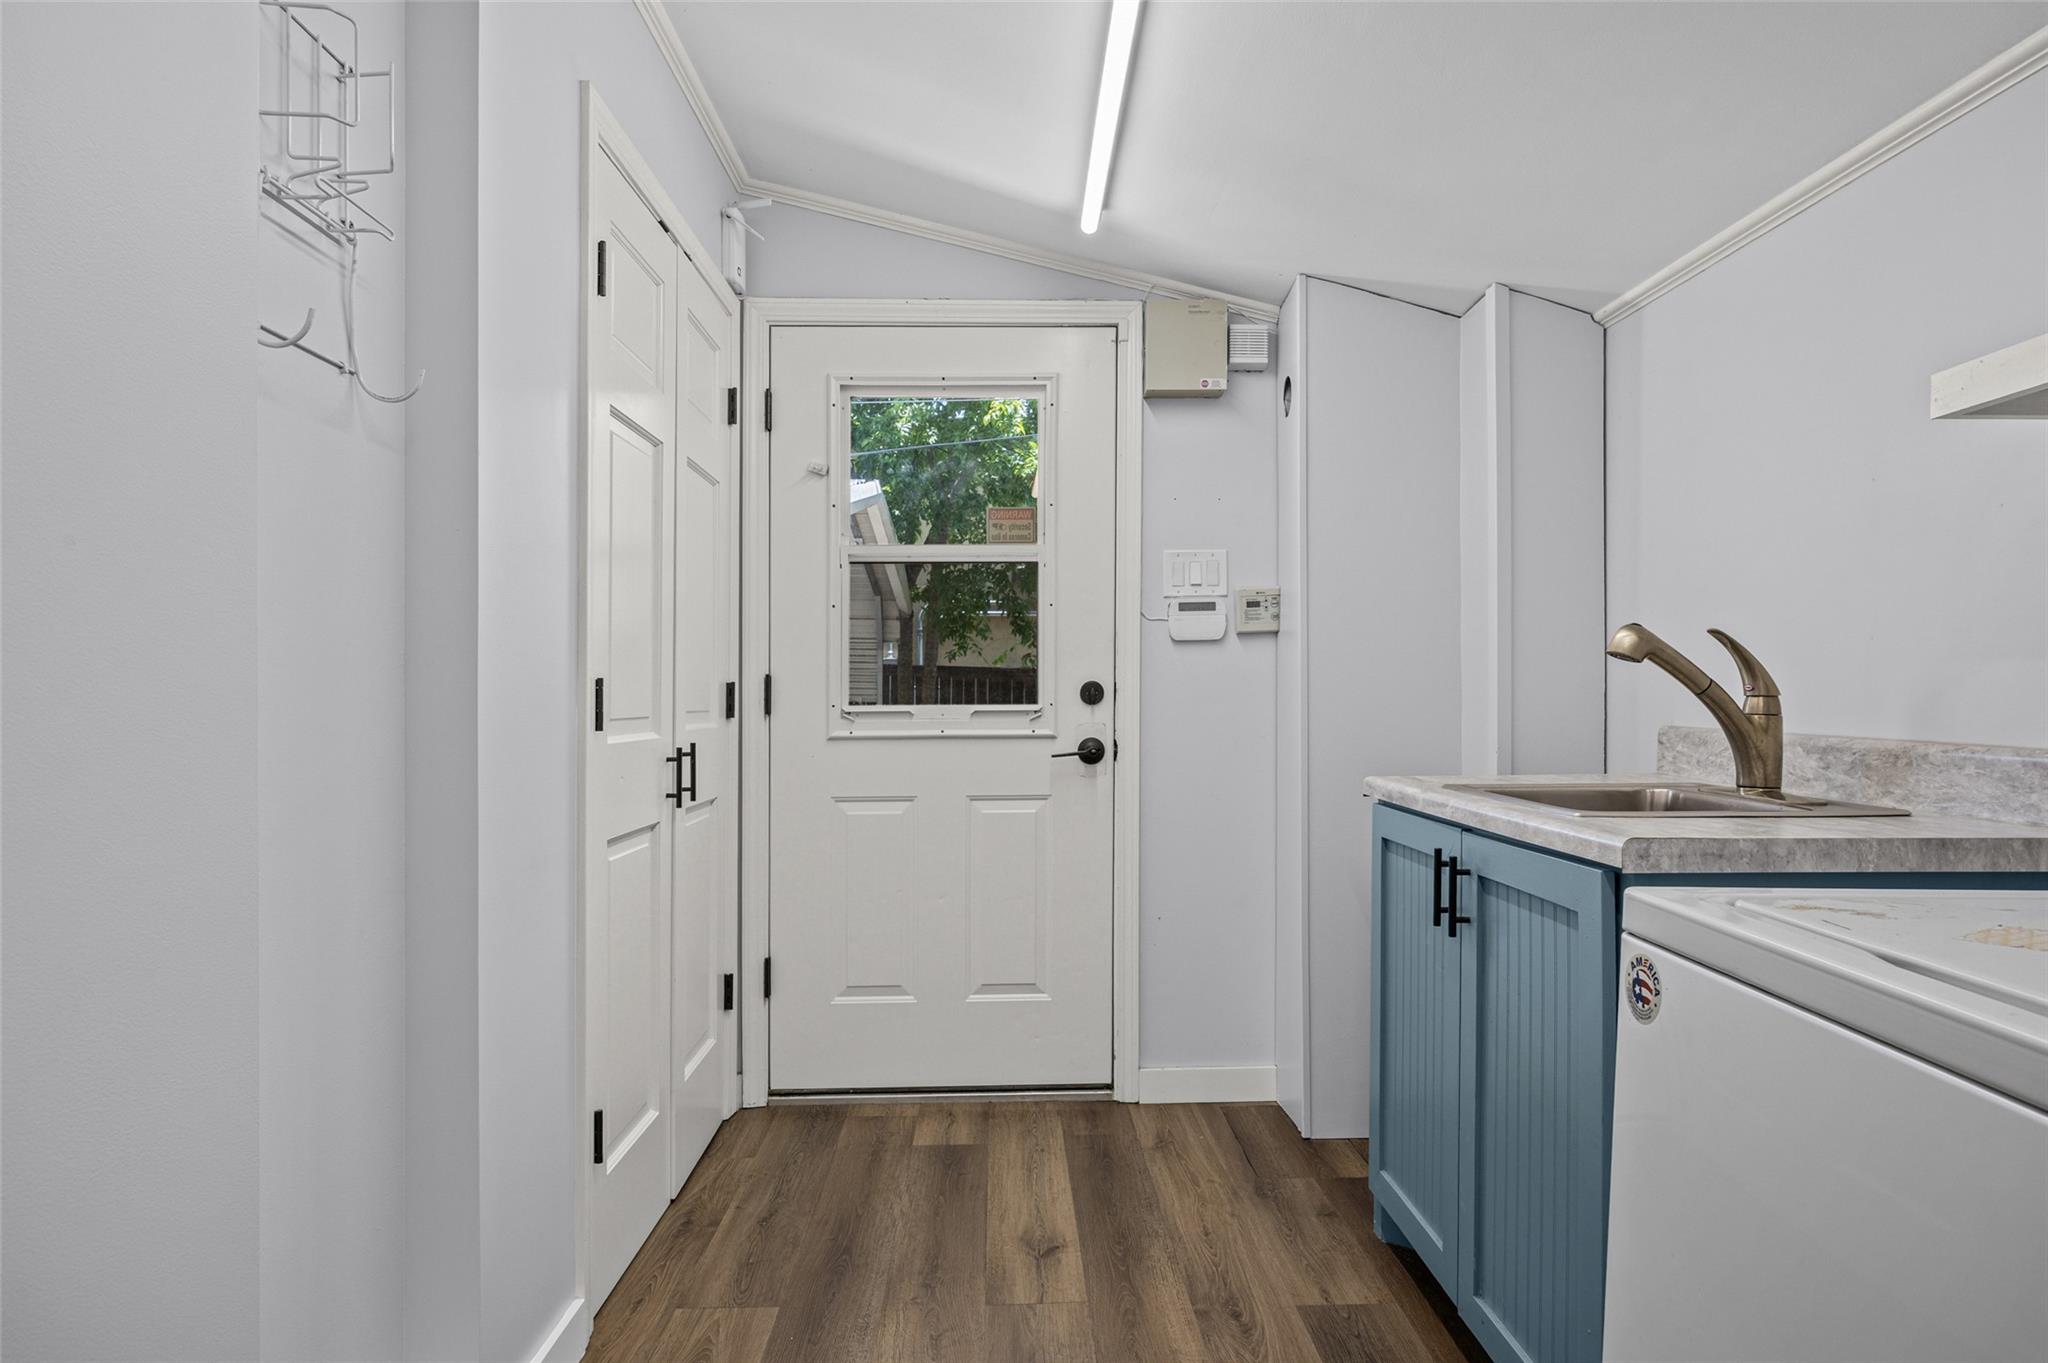
Laundry room with a white back door, blue sink cabinet, and washer.
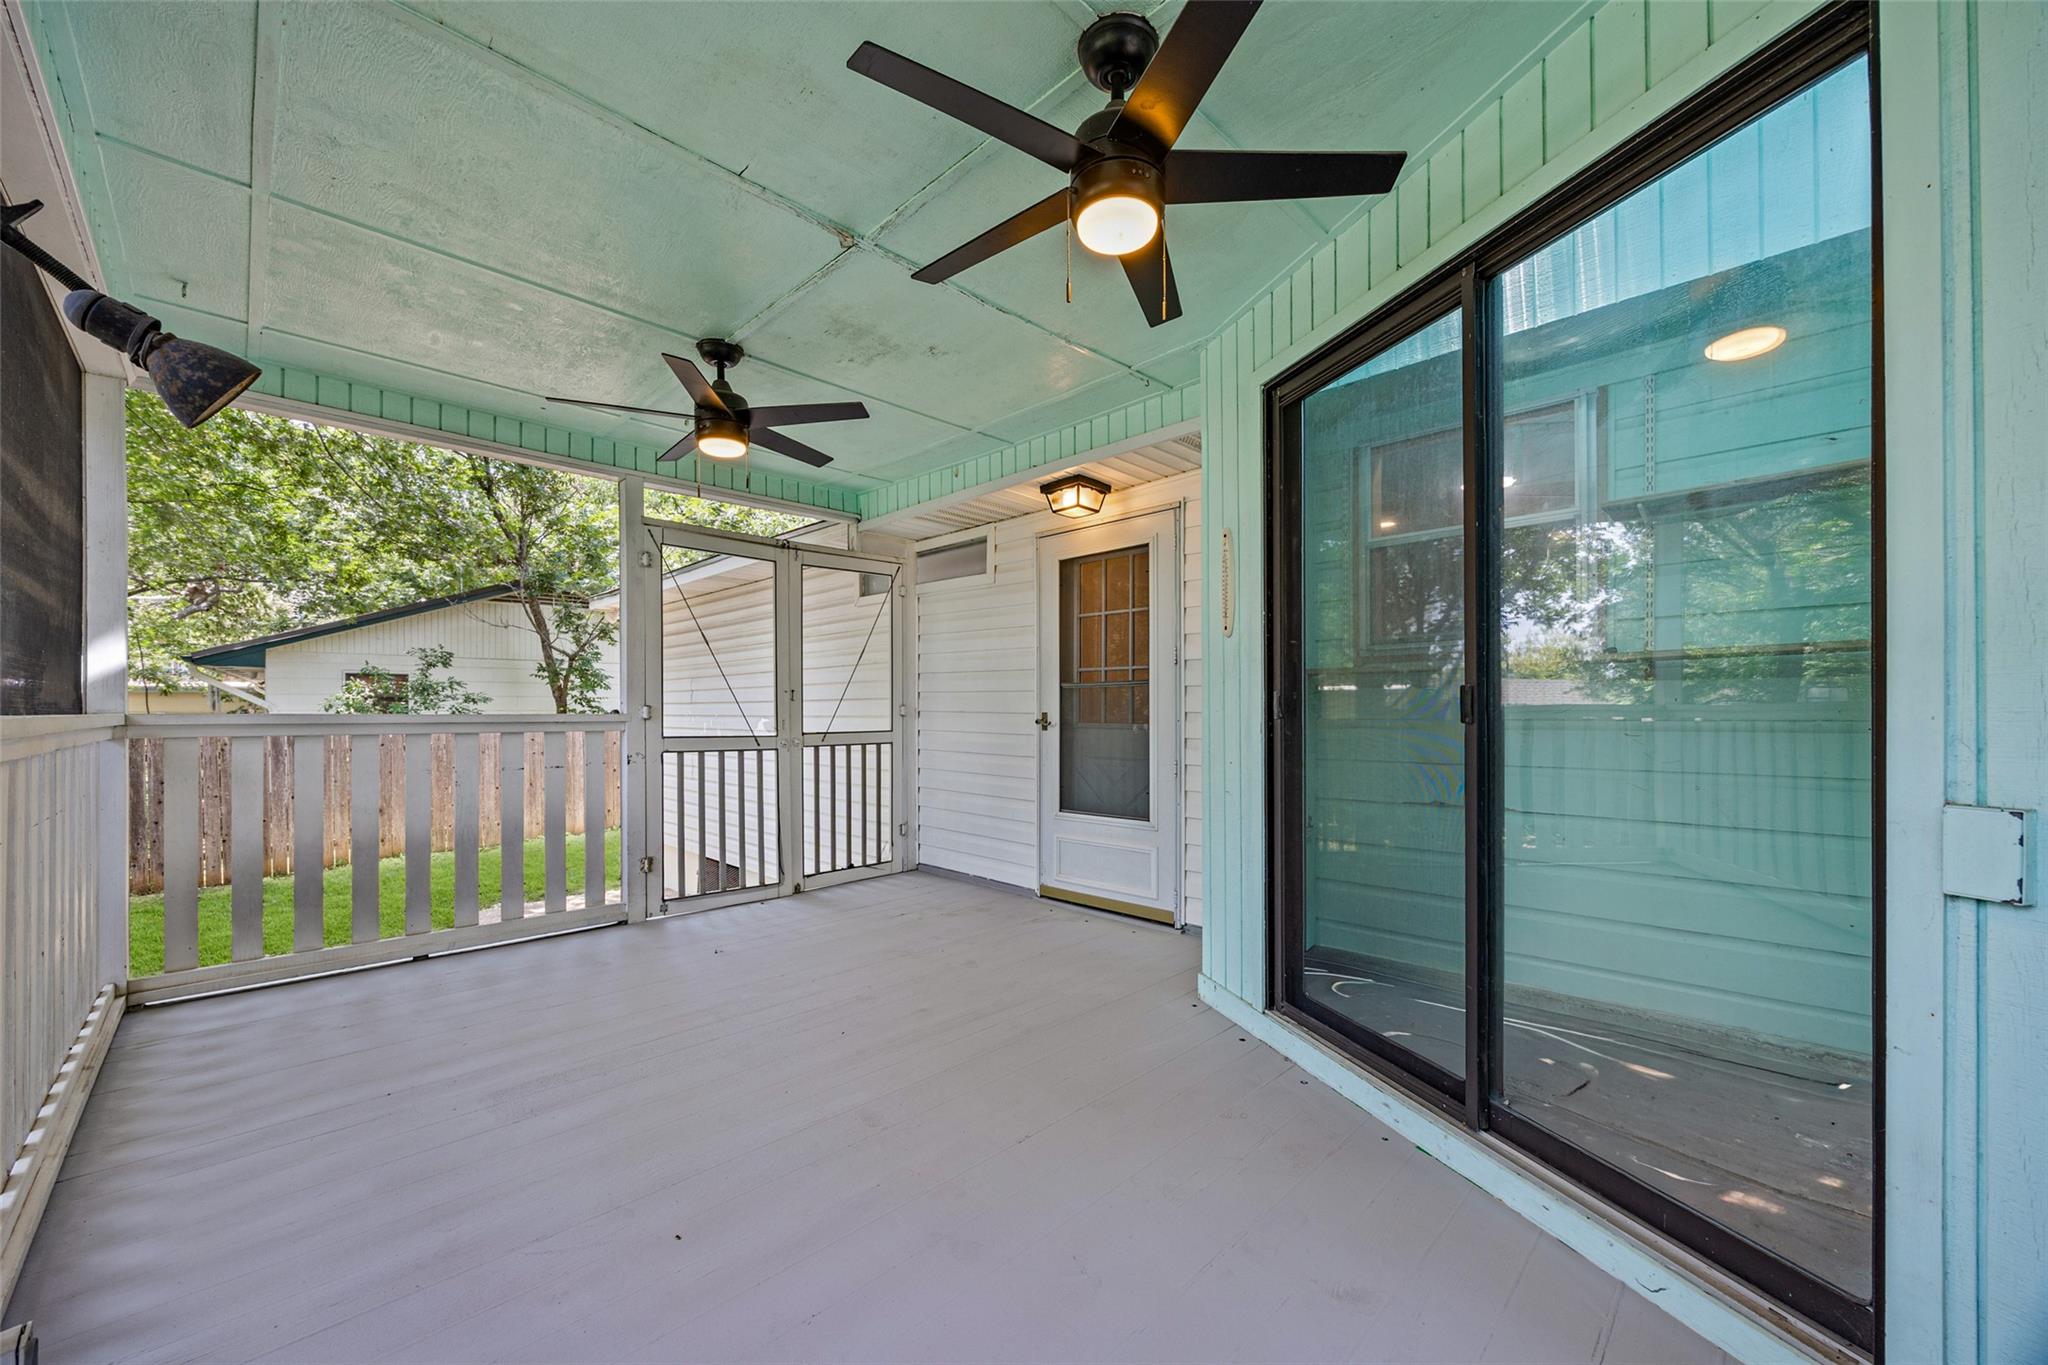
Covered porch with mint-green walls, two ceiling fans, and sliding glass doors.
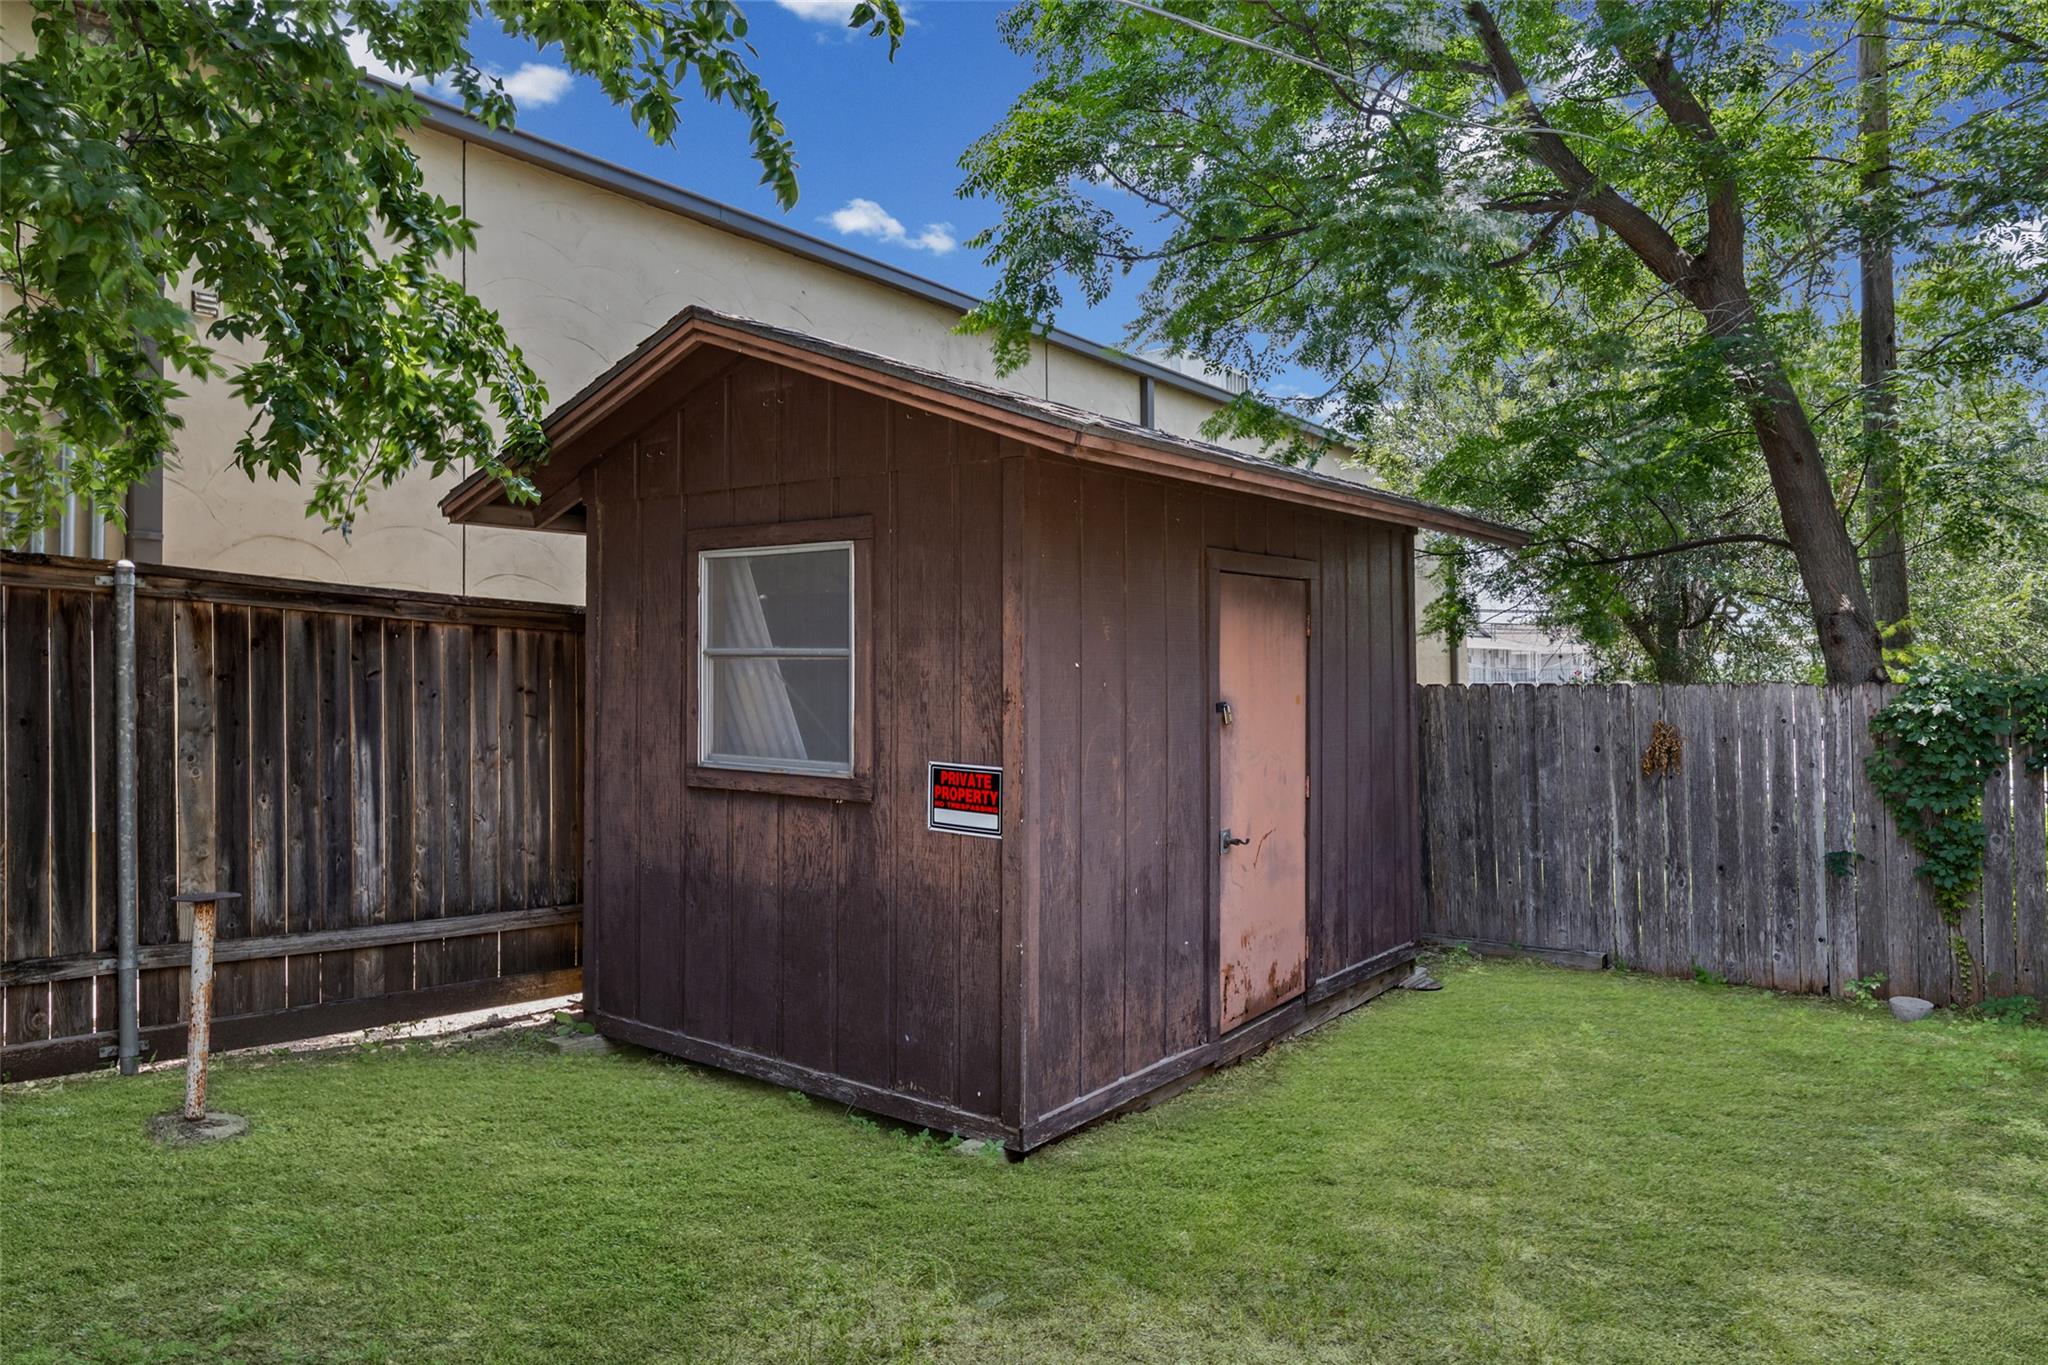
Wooden backyard shed with a window and weathered door, surrounded by lawn and fencing.
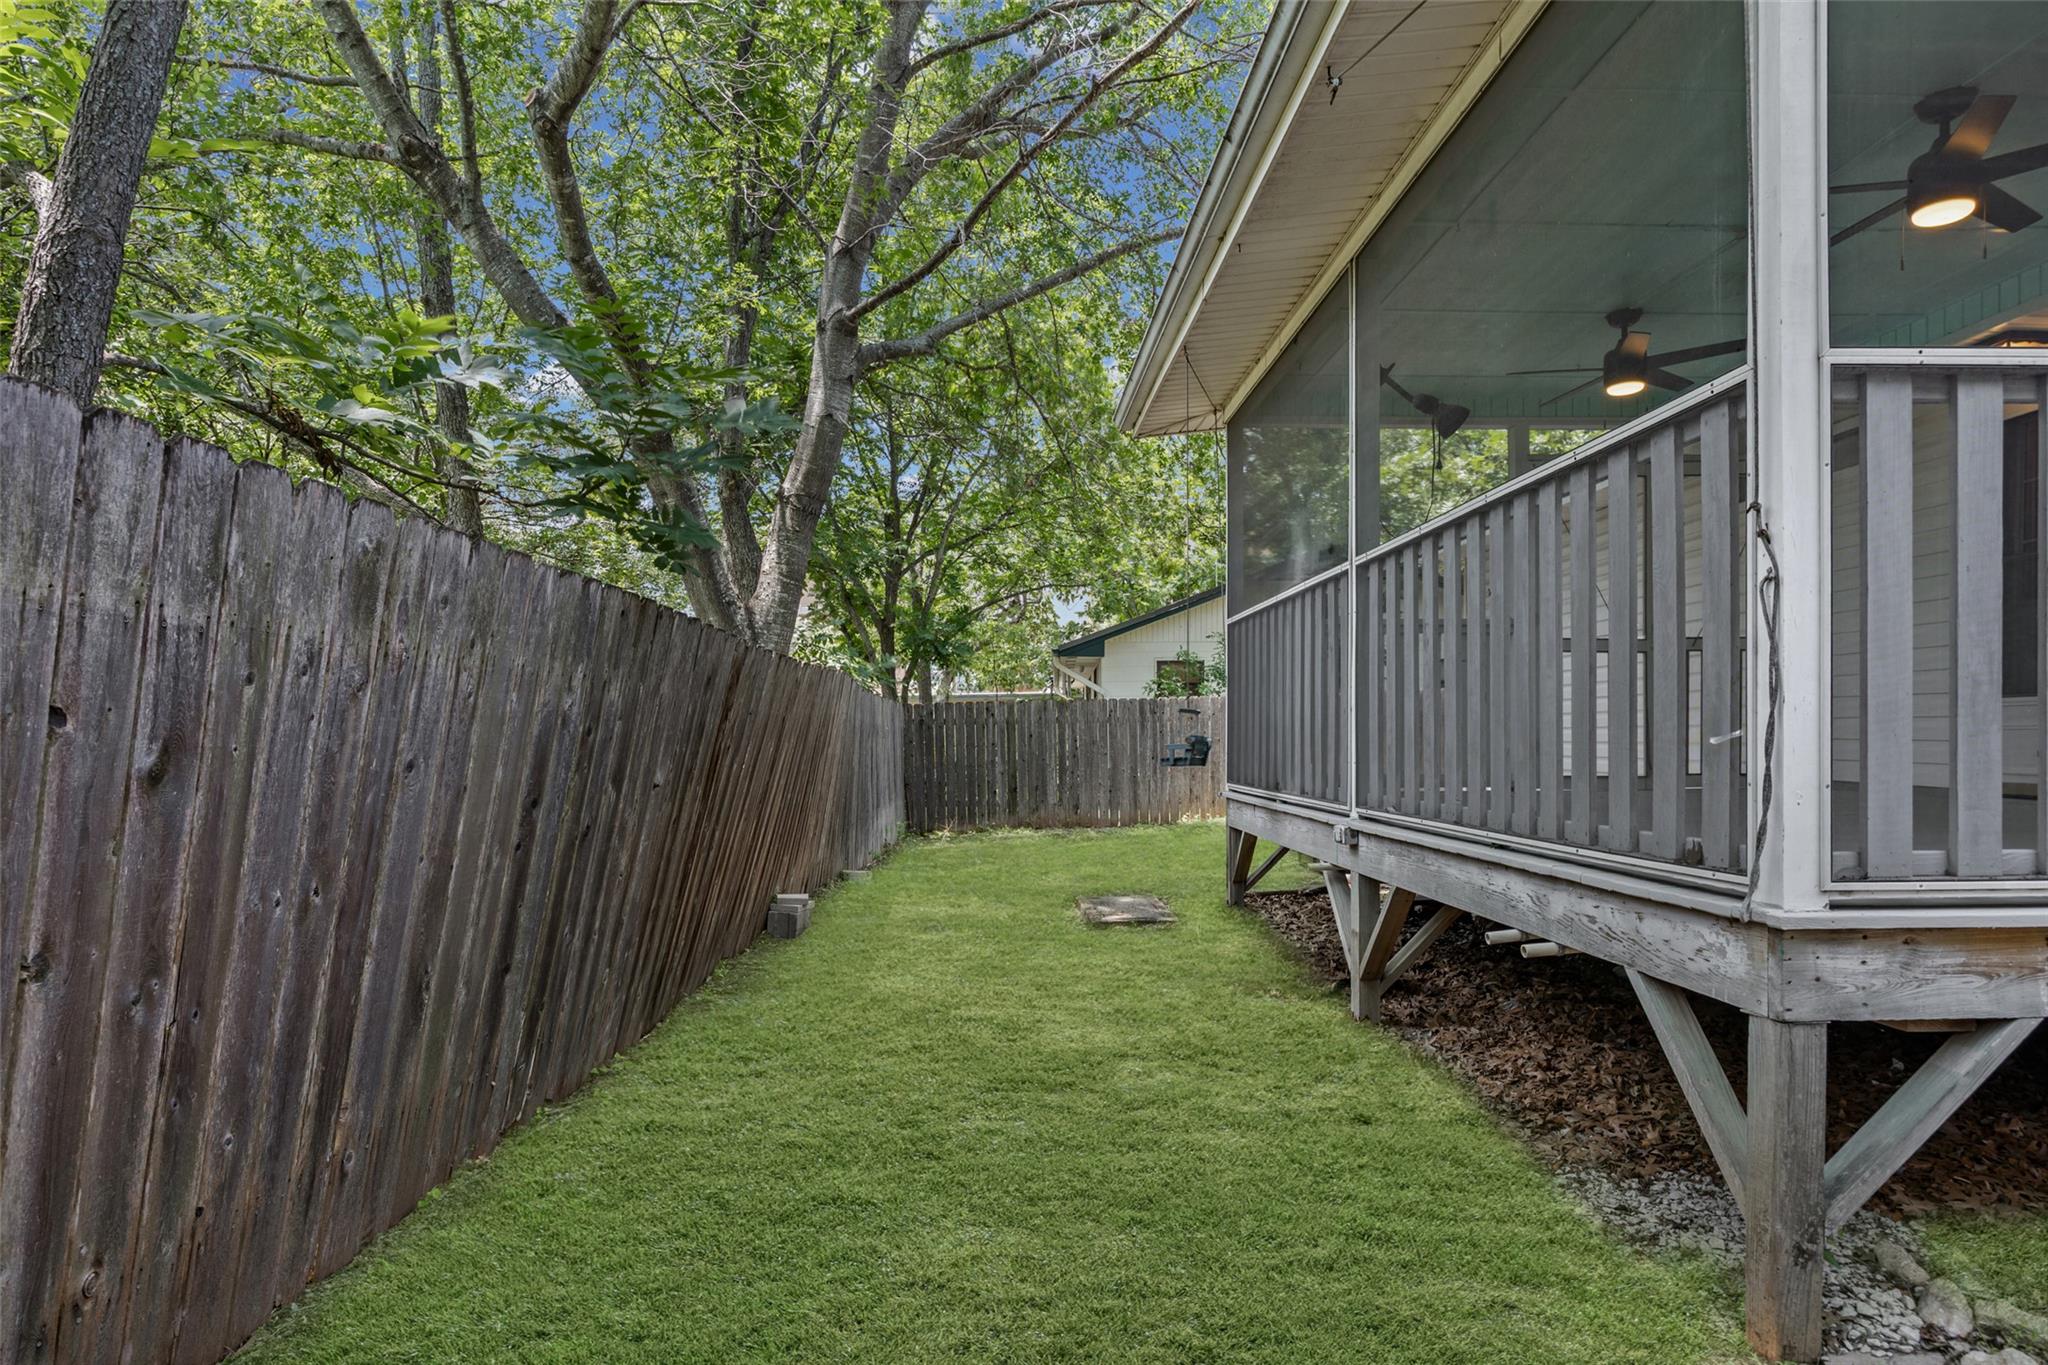
Fenced backyard with a lawn beside a raised screened porch beneath mature trees.
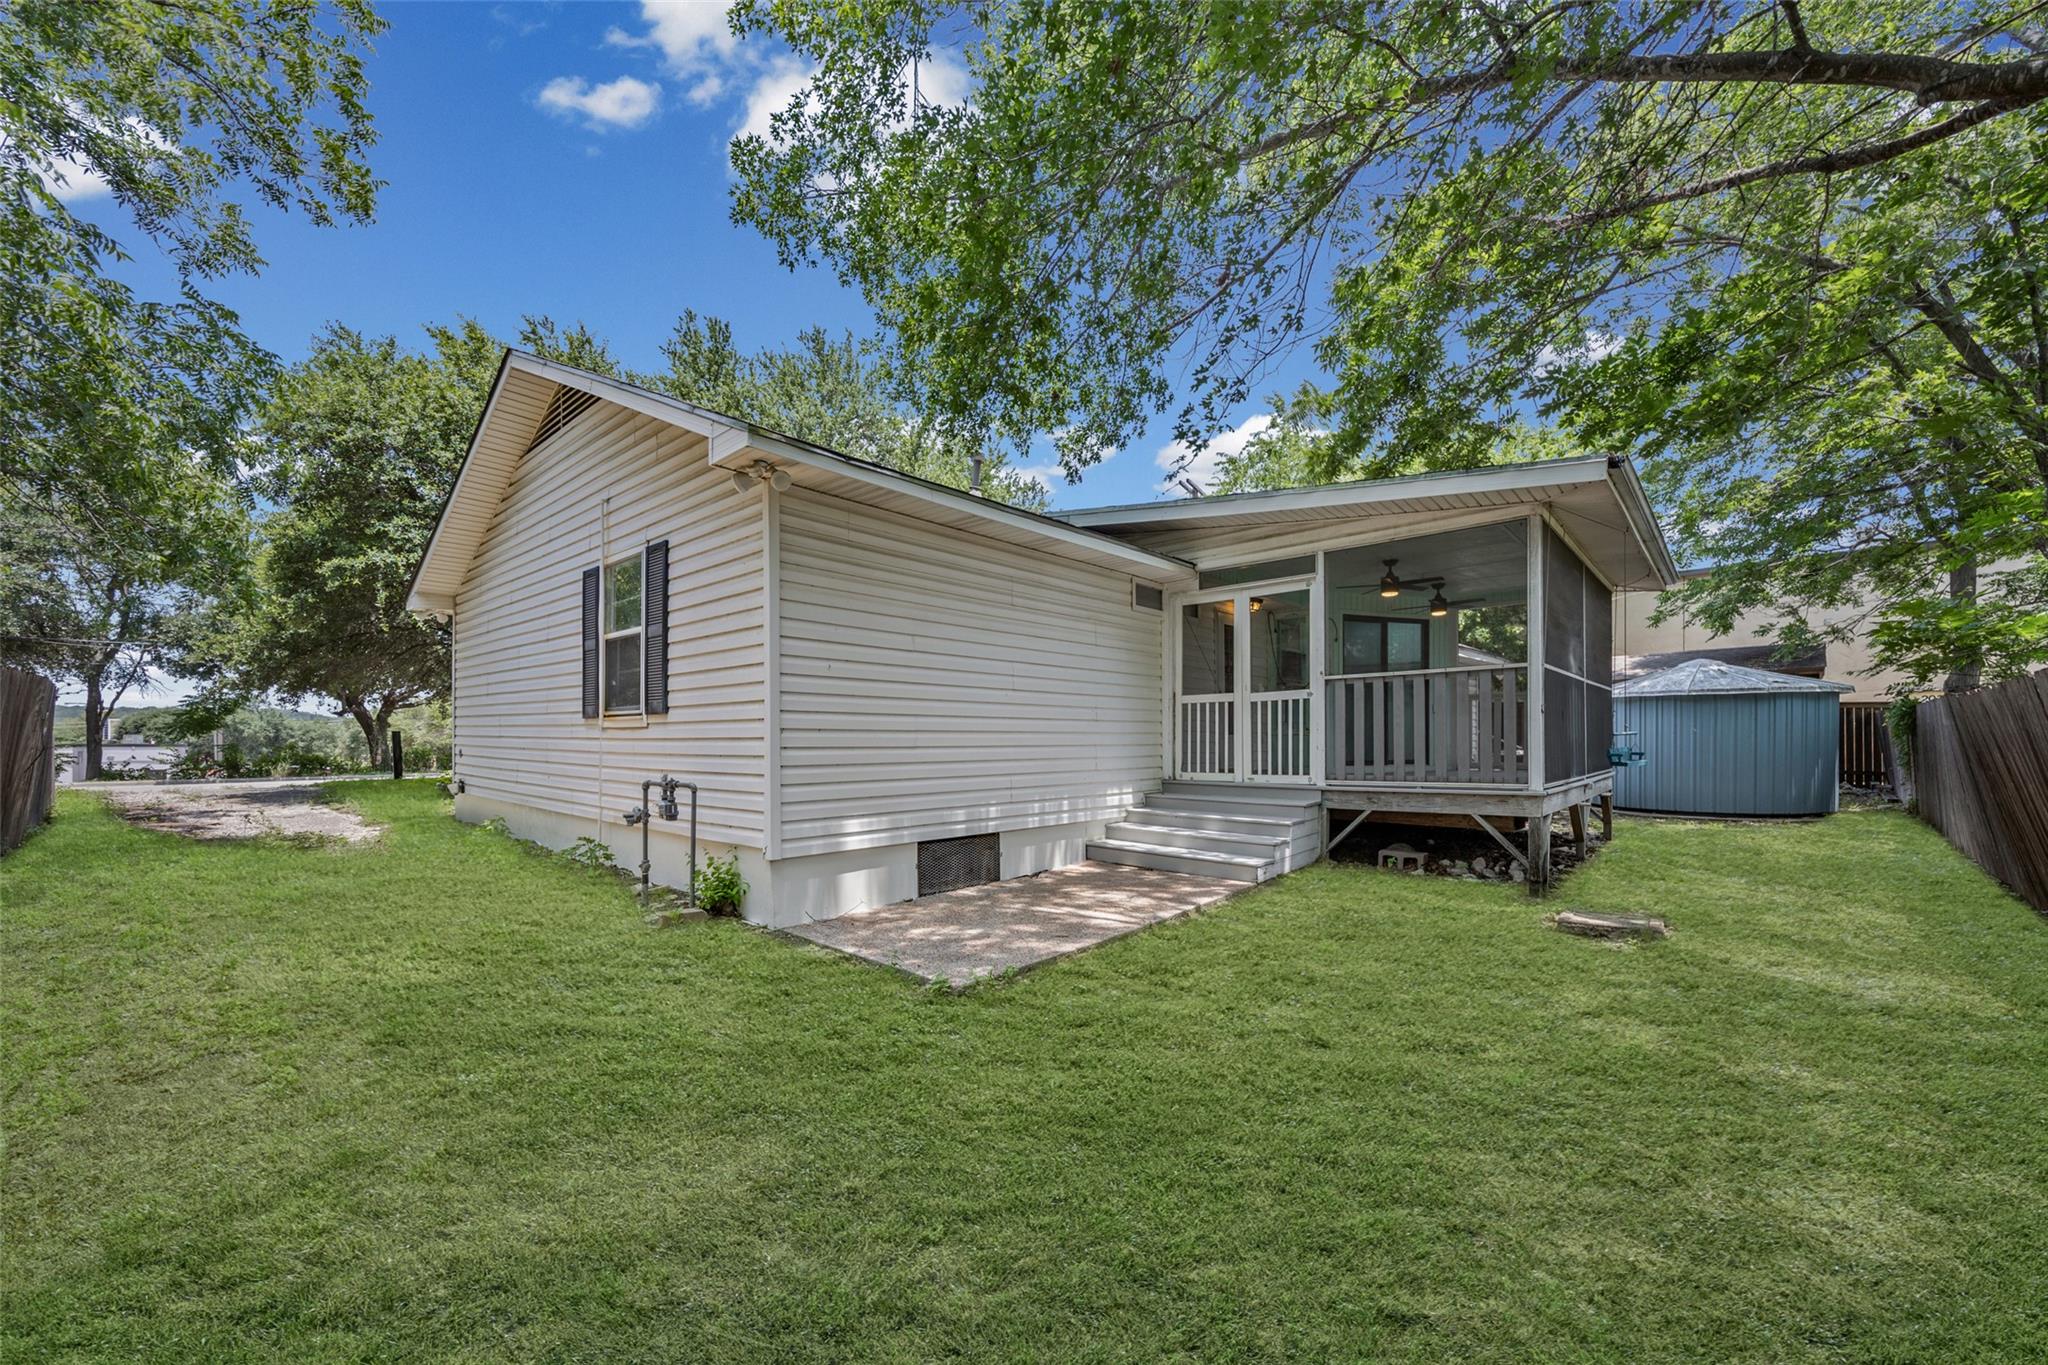
Rear view of a white-sided home with a screened porch, lawn, and blue shed.
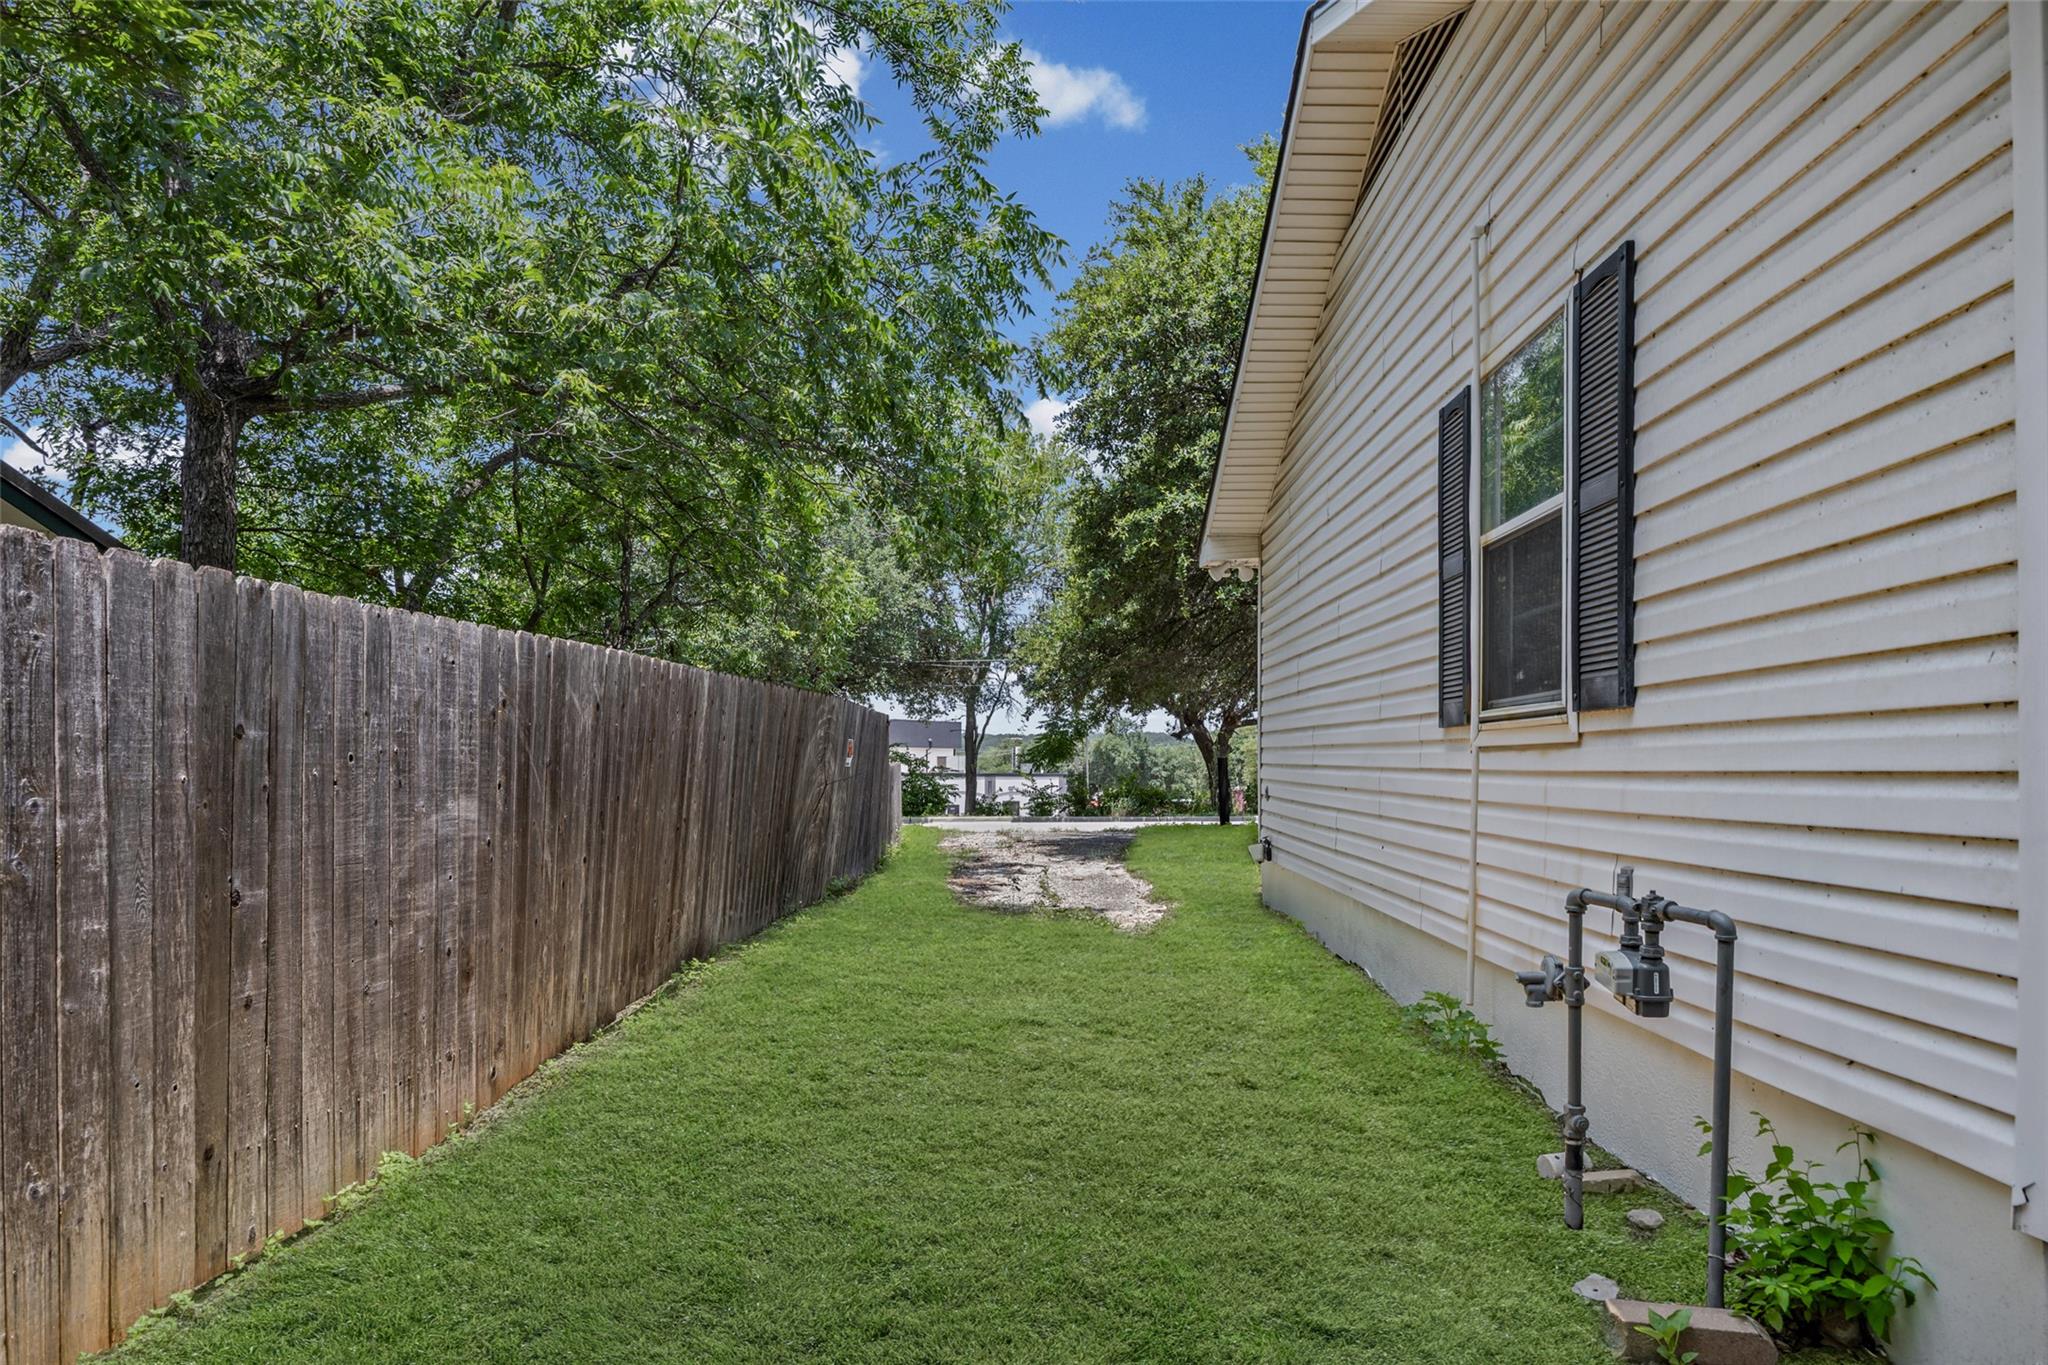
Side yard with a wooden privacy fence, green lawn, and white-sided house.
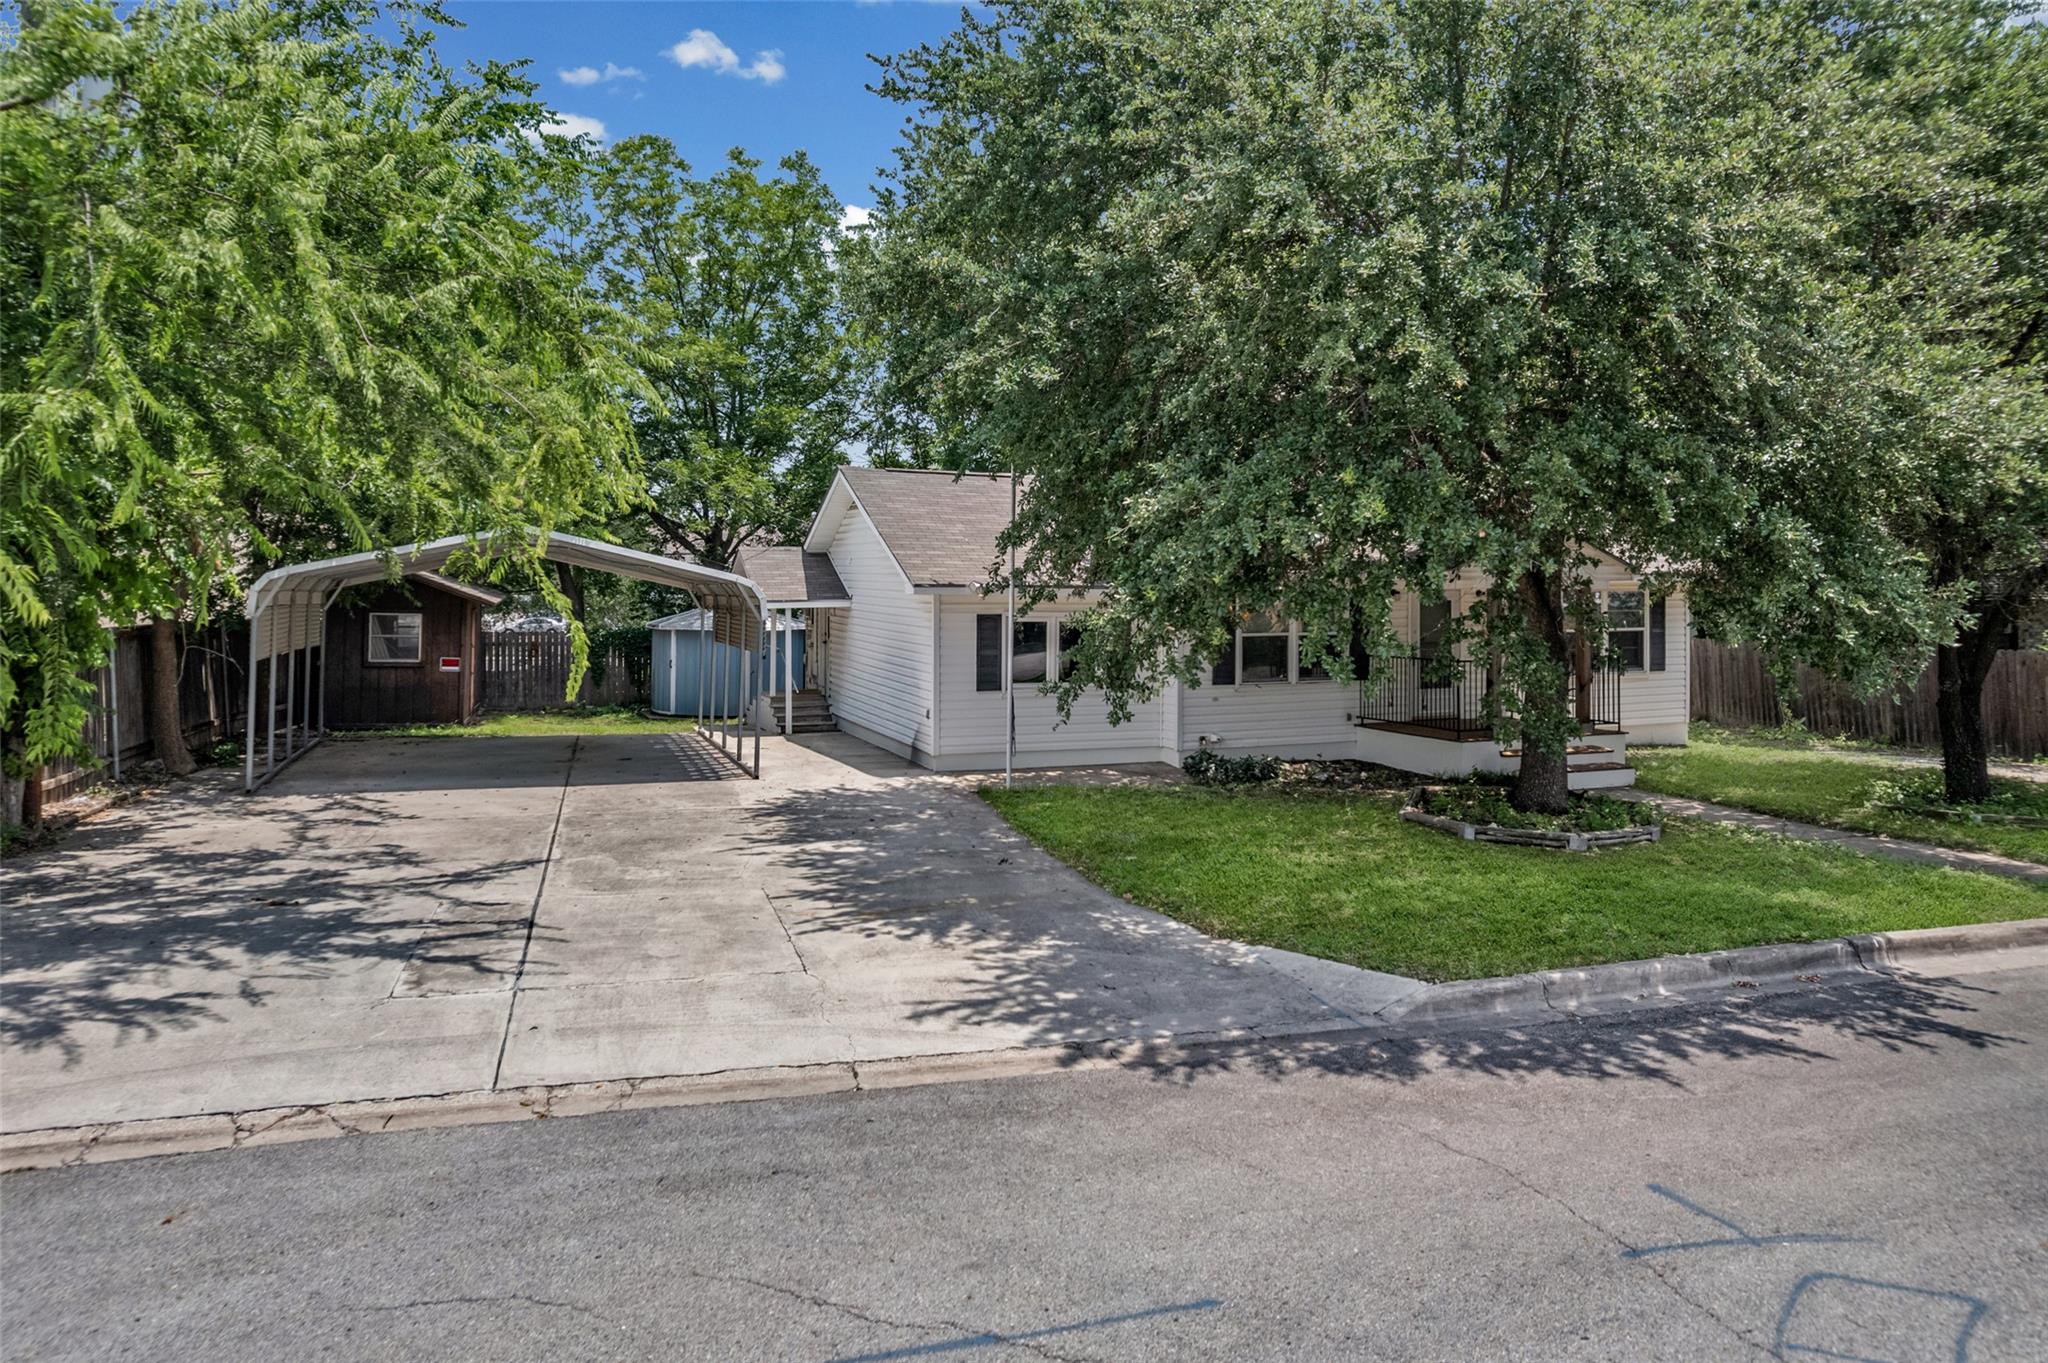
White house with a covered porch, carport, wide driveway, and mature shade trees.
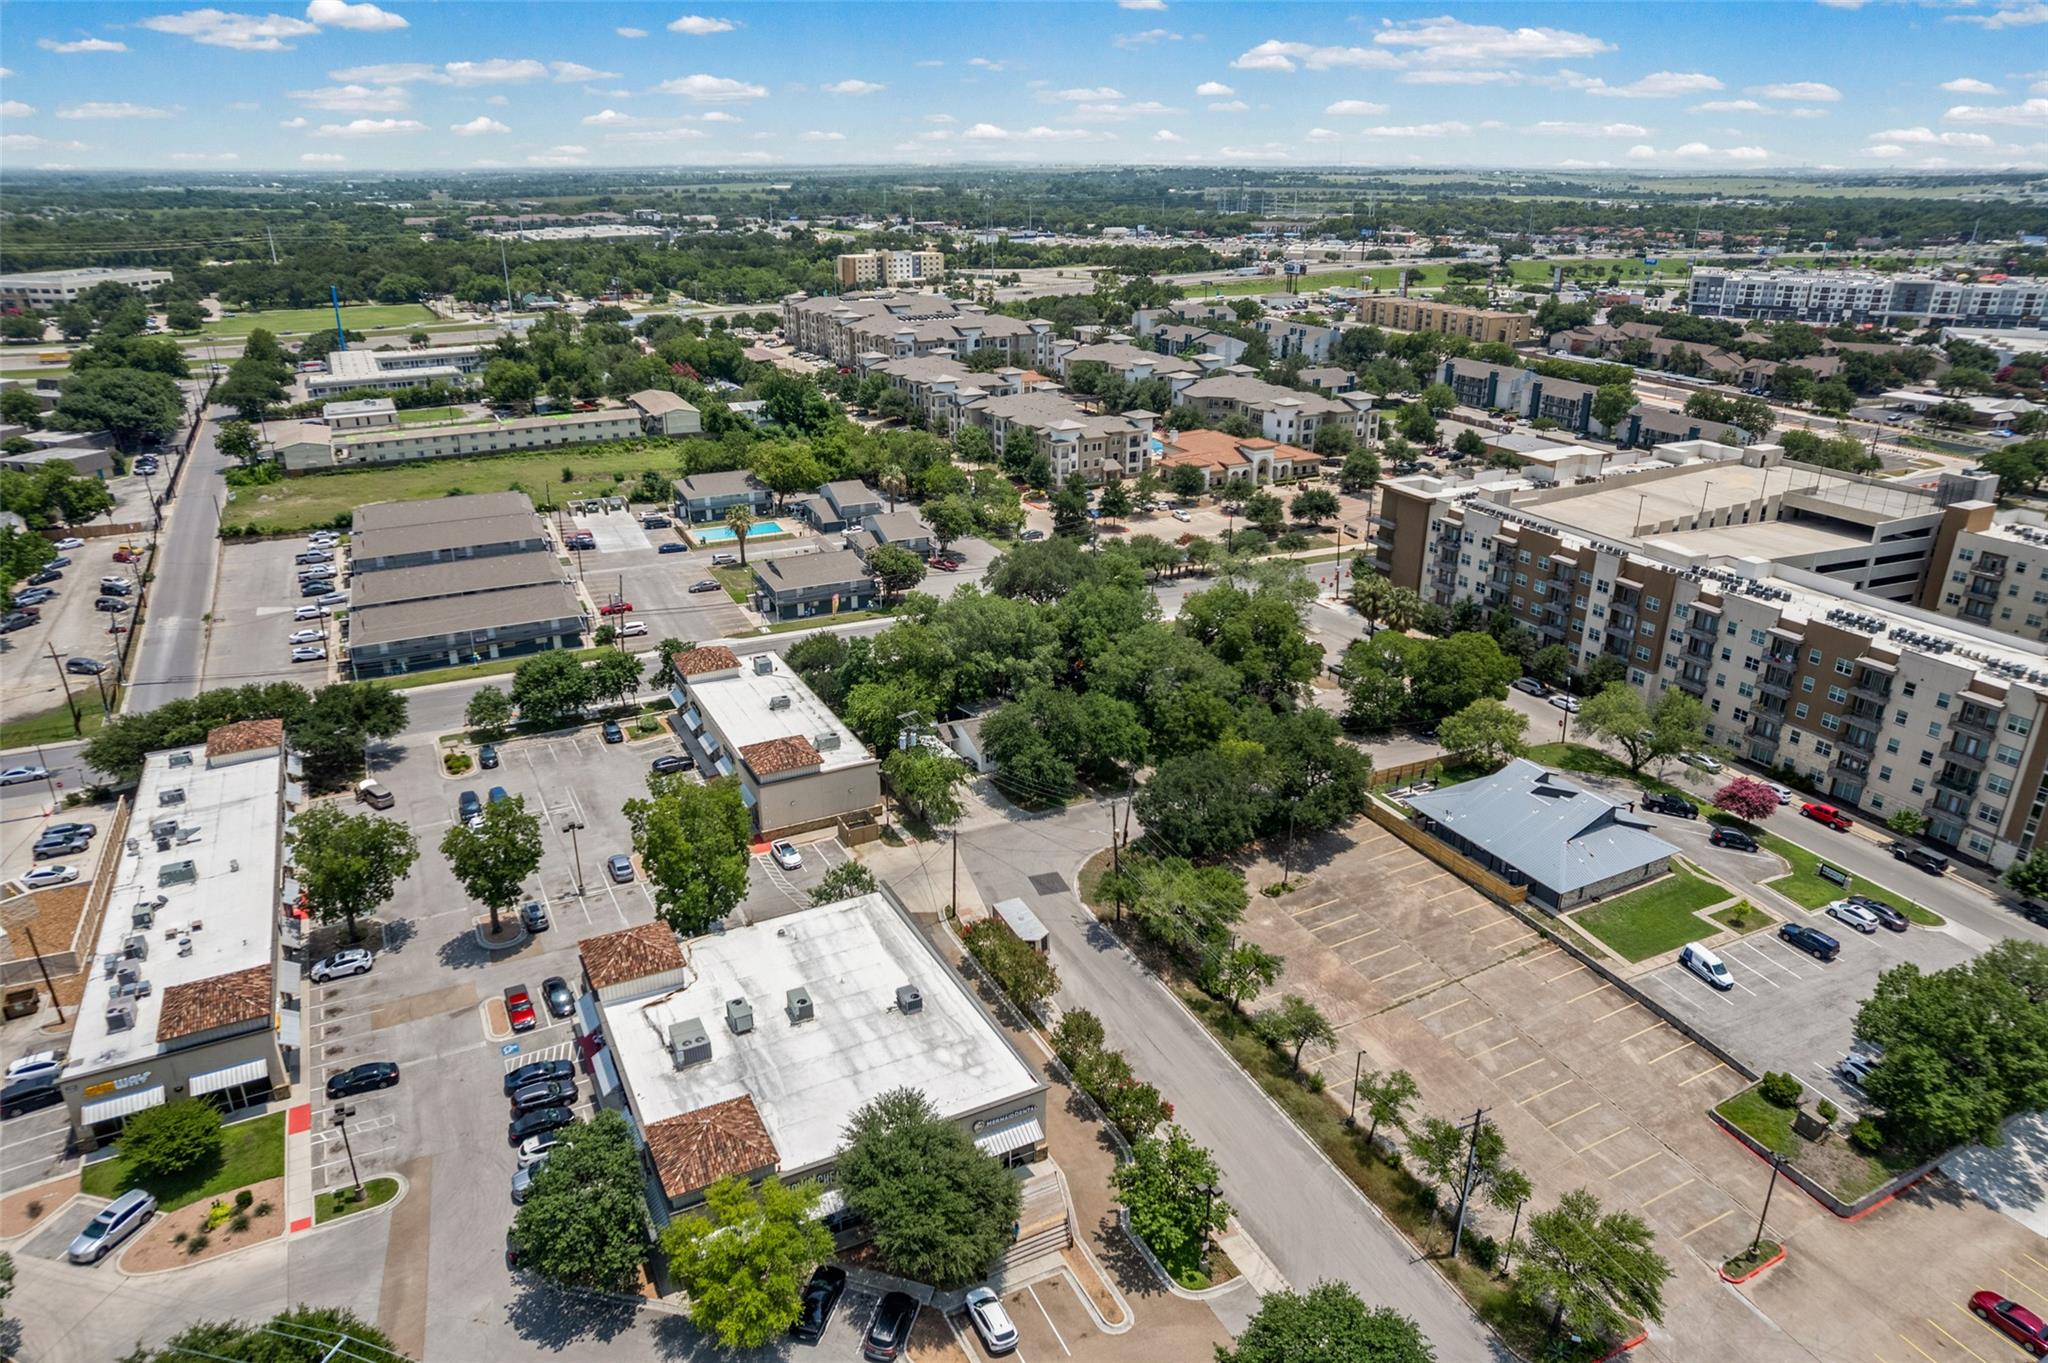
Aerial view of a dense San Marcos neighborhood with apartments, businesses, parking lots, and tree-lined streets.
SEE ALL PHOTOS
Kitchen with blue cabinets, wooden open shelves, white tile backsplash, and wood-look flooring.
White single-story home with a covered porch, framed by mature trees and a front walkway.
Staged living room with a white sofa, blue cabinetry, and a wood coffee table.
Covered porch with two ceiling fans, white railings, and leafy trees beyond.
White single-story house beneath mature trees, with a small porch and gravel driveway.
Single-story home with a covered carport, front porch, and mature shade trees.
Covered front porch with a gray screen door, black railings, and a metal chair.
Empty room with blue built-in drawers, paneled closets, and dark wood-look flooring.
Empty bedroom with built-in closet doors, blue drawers, wood flooring, and a ceiling fan.
Empty room with blue cabinets, wood-look flooring, and two windows beside a white door.
Bedroom with blue built-in drawers between two white closets and a large window.
Kitchen with blue cabinets, open wood shelves, stainless steel appliances, and a gas range.
Kitchen with blue cabinets, a gas range, white tile backsplash, and a refrigerator.
Kitchen with blue cabinets, open wood shelves, white tile backsplash, and a stainless steel dishwasher.
Kitchen with blue cabinets, stainless steel gas range, wood flooring, and open wood shelves.
Staged bedroom with a neatly made bed, large windows, and a wood dresser.
Vacant room with wood-look flooring, gray walls, a ceiling fan, and double windows.
Empty bedroom with wood-look flooring, two sets of closet doors, and a ceiling fan.
Empty bedroom with wood-look flooring, a ceiling fan, and double closet doors.
Walk-in closet with white walls, two hanging rods, and dark wood-look flooring.
Walk-in closet with empty white adjustable shelves and open double doors.
Empty bedroom with wood-look flooring, a ceiling fan, and white paneled closets.
Empty walk-in closet with built-in shelving and hanging rods.
Bathroom with a white vanity, black fixtures, and a tiled shower with a floral curtain.
Tiled shower with black fixtures, a high horizontal window, and a pale patterned curtain.
Hallway with gray walls, white trim, and dark wood flooring leading to a window.
Empty bedroom with wood-look flooring, a ceiling fan, and a window overlooking the street.
Bedroom with two sets of white double closet doors and an open doorway to the hall.
Bathroom with a white subway-tile shower, black fixtures, gray vanity, and toilet.
Walk-in shower with white subway tile, black fixtures, and a small mosaic tile floor.
Laundry room with washer and dryer, blue sink cabinet, and a door with a window.
Laundry room with a white back door, blue sink cabinet, and washer.
Covered porch with mint-green walls, two ceiling fans, and sliding glass doors.
Wooden backyard shed with a window and weathered door, surrounded by lawn and fencing.
Fenced backyard with a lawn beside a raised screened porch beneath mature trees.
Rear view of a white-sided home with a screened porch, lawn, and blue shed.
Side yard with a wooden privacy fence, green lawn, and white-sided house.
White house with a covered porch, carport, wide driveway, and mature shade trees.
Aerial view of a dense San Marcos neighborhood with apartments, businesses, parking lots, and tree-lined streets.
Courtesy of Christies Intl Real Estate Lone Star, Ami Davis Listing Contact: 512-297-8251 
For Sale

601 Zunker ST

601 Zunker ST, San Marcos, TX 78666

$274,900
* This property is in an eligible area that qualifies for the SouthState Buyers Advantage mortgage with 0% down* Just 0.3 miles from Bobcat Stadium and close to Texas State University, this move-in-ready home puts campus, Downtown San Marcos, the San Marcos River, local coffee shops, dining, and entertainment within easy reach. Set beneath mature oak trees on a spacious lot, the home pairs a covered front porch and classic curb appeal with recent roof, HVAC, foundation, and cosmetic improvements. Inside, natural light, hard-surface flooring, fresh neutral finishes, and built-in storage create a welcoming space. The kitchen offers generous cabinetry, open shelving, and a practical layout for everyday use. A screened-in back deck, large covered carport, two storage sheds, and expansive driveway add room to relax, park, and store what you need. Whether you're buying a primary residence, a home for a Texas State student, or an investment property, this one offers flexibility in a highly convenient San Marcos location.

3
beds

2
baths

1,140 Sq.Ft. LIVING AREA

5,323.03 Sq.Ft. lot
Ami Davis

Ami Davis

Features & Amenities

Interior

  • total bedrooms3
  • Total bathrooms2
  • full bathrooms2
  • Flooring Vinyl, Wood
  • APPLIANCES Dishwasher, Free-Standing Gas Range, Tankless Water Heater
  • other interior Features Built-in Features, Ceiling Fan(s), No Interior Steps, Primary Bedroom on Main

Area & Lot

  • Status For Sale
  • Living Area1,140 Sq.Ft.
  • Lot Area5,323.03 Sq.Ft.
  • MLS® ID3913111
  • TypeResidential
  • YEAR BUILT1994
  • Water FrontageNone
  • View DescriptionNone
  • Elementary SchoolCrockett
  • Middle SchoolMiller
  • High SchoolSan Marcos
  • School DistrictSan Marcos CISD

Exterior

  • STORIES1
  • water SourcePublic
  • utilitiesElectricity Connected, Natural Gas Connected, Sewer Connected, Water Connected
  • PoolNone
  • roofComposition
  • lot featuresBack Yard, Front Yard, Level, Trees-Large (Over 40 Ft)
  • parkingCarport, Driveway
  • HEAT TYPECentral
  • AIR CONDITIONINGCeiling Fan(s), Central Air
  • sewerPublic Sewer
  • SubstructurePillar/Post/Pier
  • Disability FeaturesNone
  • other exterior FeaturesExterior Steps

Financial

  • Sales Price$274,900
  • Real Estate Tax $4,287/yr
View Virtual Tour
White single-story home with a covered porch, framed by mature trees and a front walkway.

Schedule a Showing

I would love to show you my beautiful property. Please select your preferred date and time below. I will be in touch shortly to confirm your appointment.

Schedule a Showing

I would love to show you my beautiful property. Please select your preferred date and time below. I will be in touch shortly to confirm your appointment.
Thank you for your interest in 601 Zunker ST, San Marcos, TX 78666. We are reviewing your request and will be in touch shortly!

Mortgage Calculator

Estimate your monthly mortgage payment, including the principal and interest, property taxes, and HOA. Adjust the values to generate a more accurate rate.
All estimates are provided for informational purposes only. Actual amounts may vary.
$0,000 Your Payment 20 15 65
$0,000 Your Payment

Work With Ami

Since then, she has grown to know and appreciate what each one has to offer Austin and its residents. This knowledge, along with a passion for real estate and over 25 years of experience in customer relations has fueled her commitment to working with clients to help them fulfill their dreams.

Follow Me on Instagram