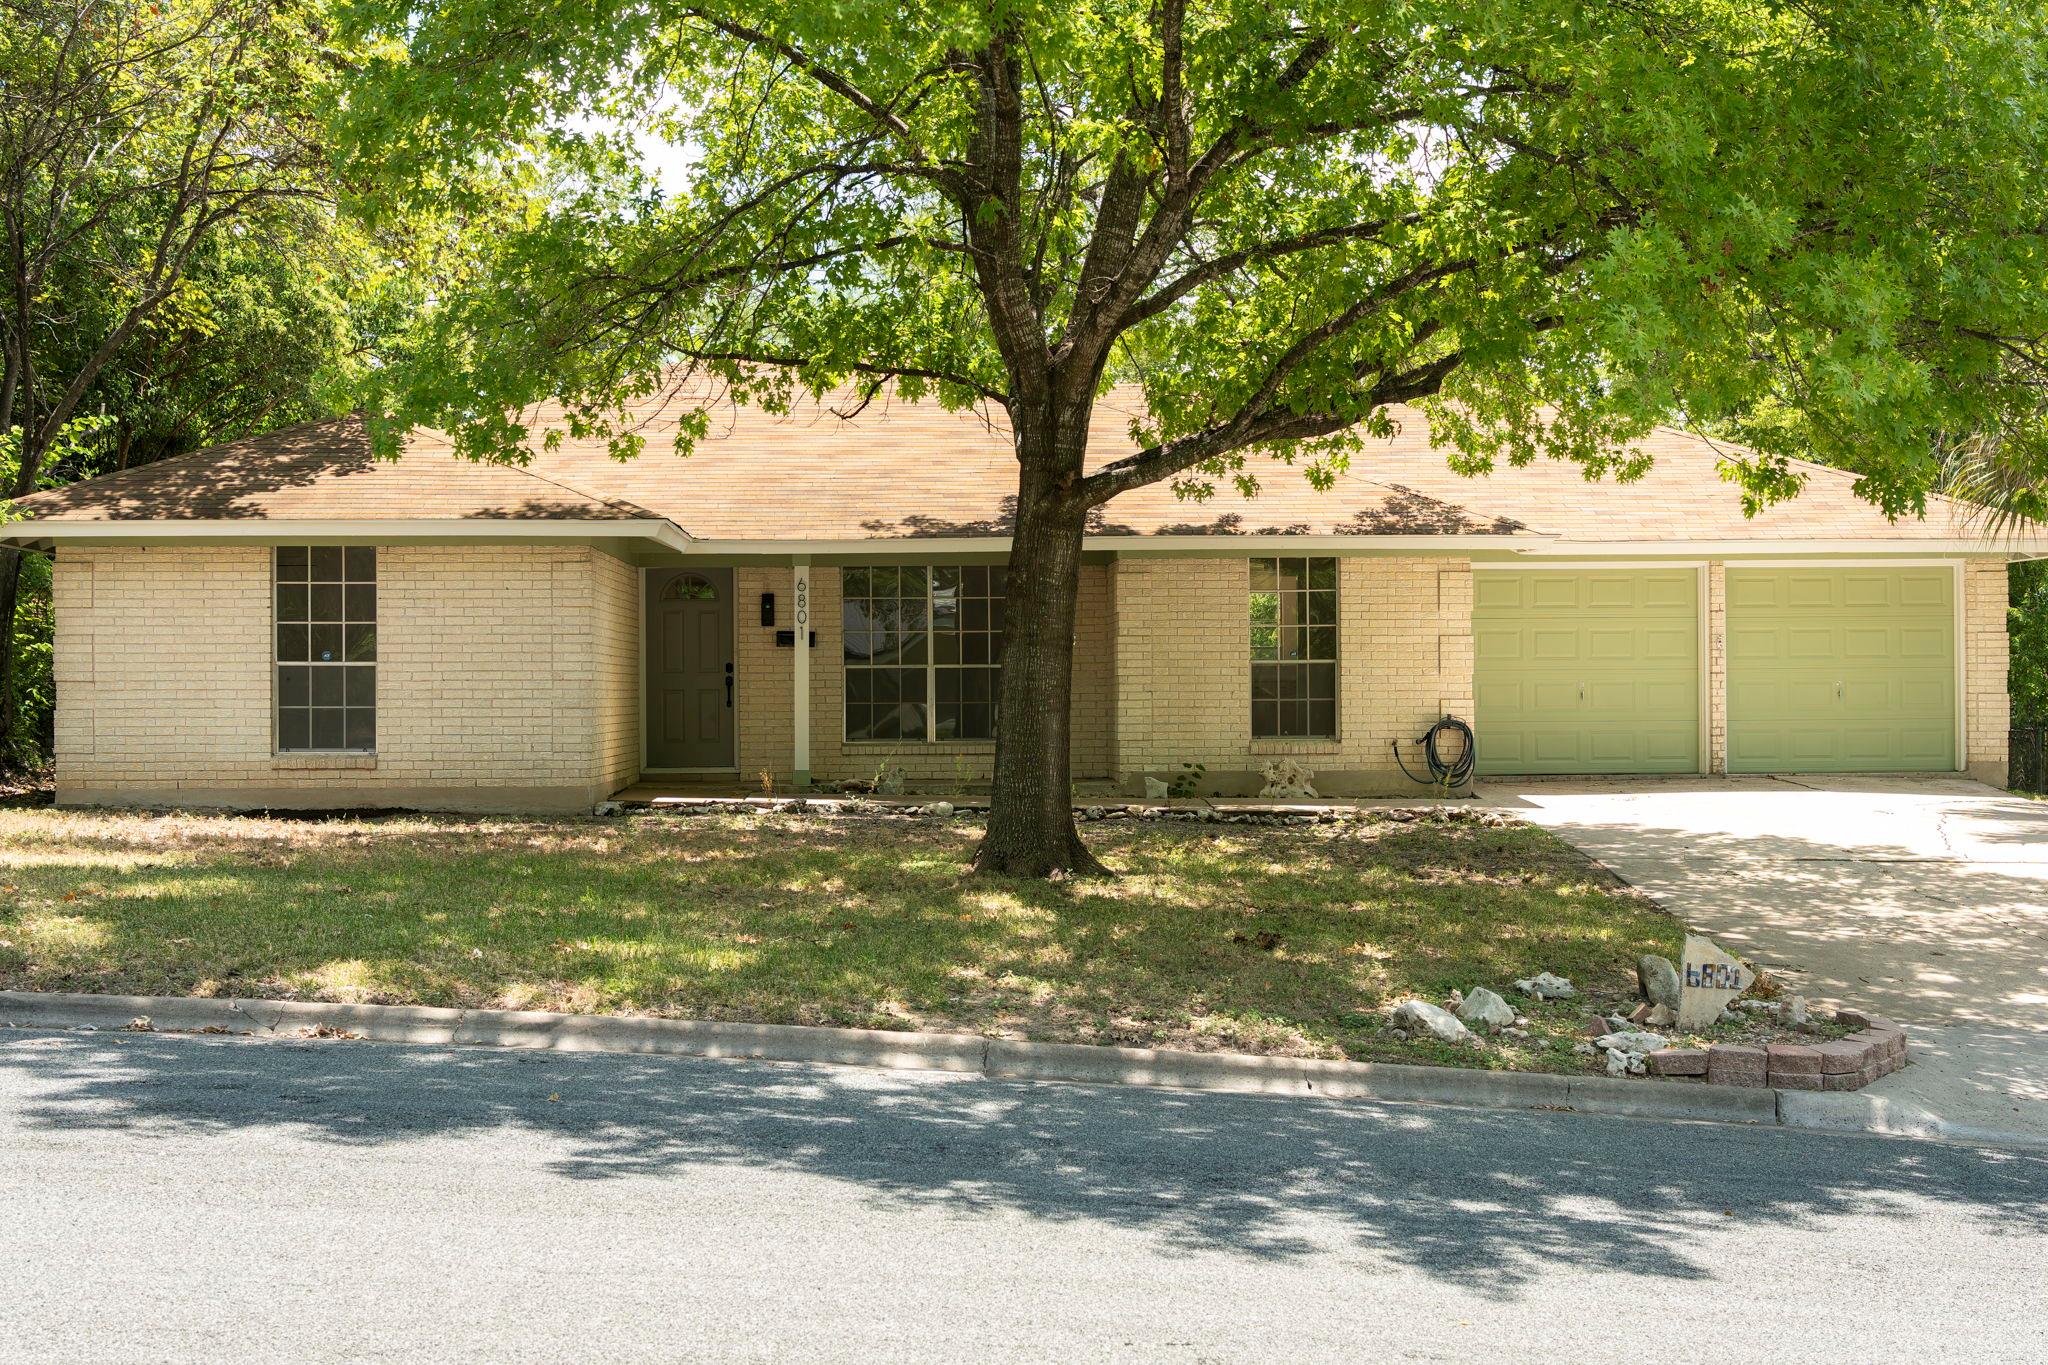
Single-story brick house with a two-car garage, shaded by a large tree.
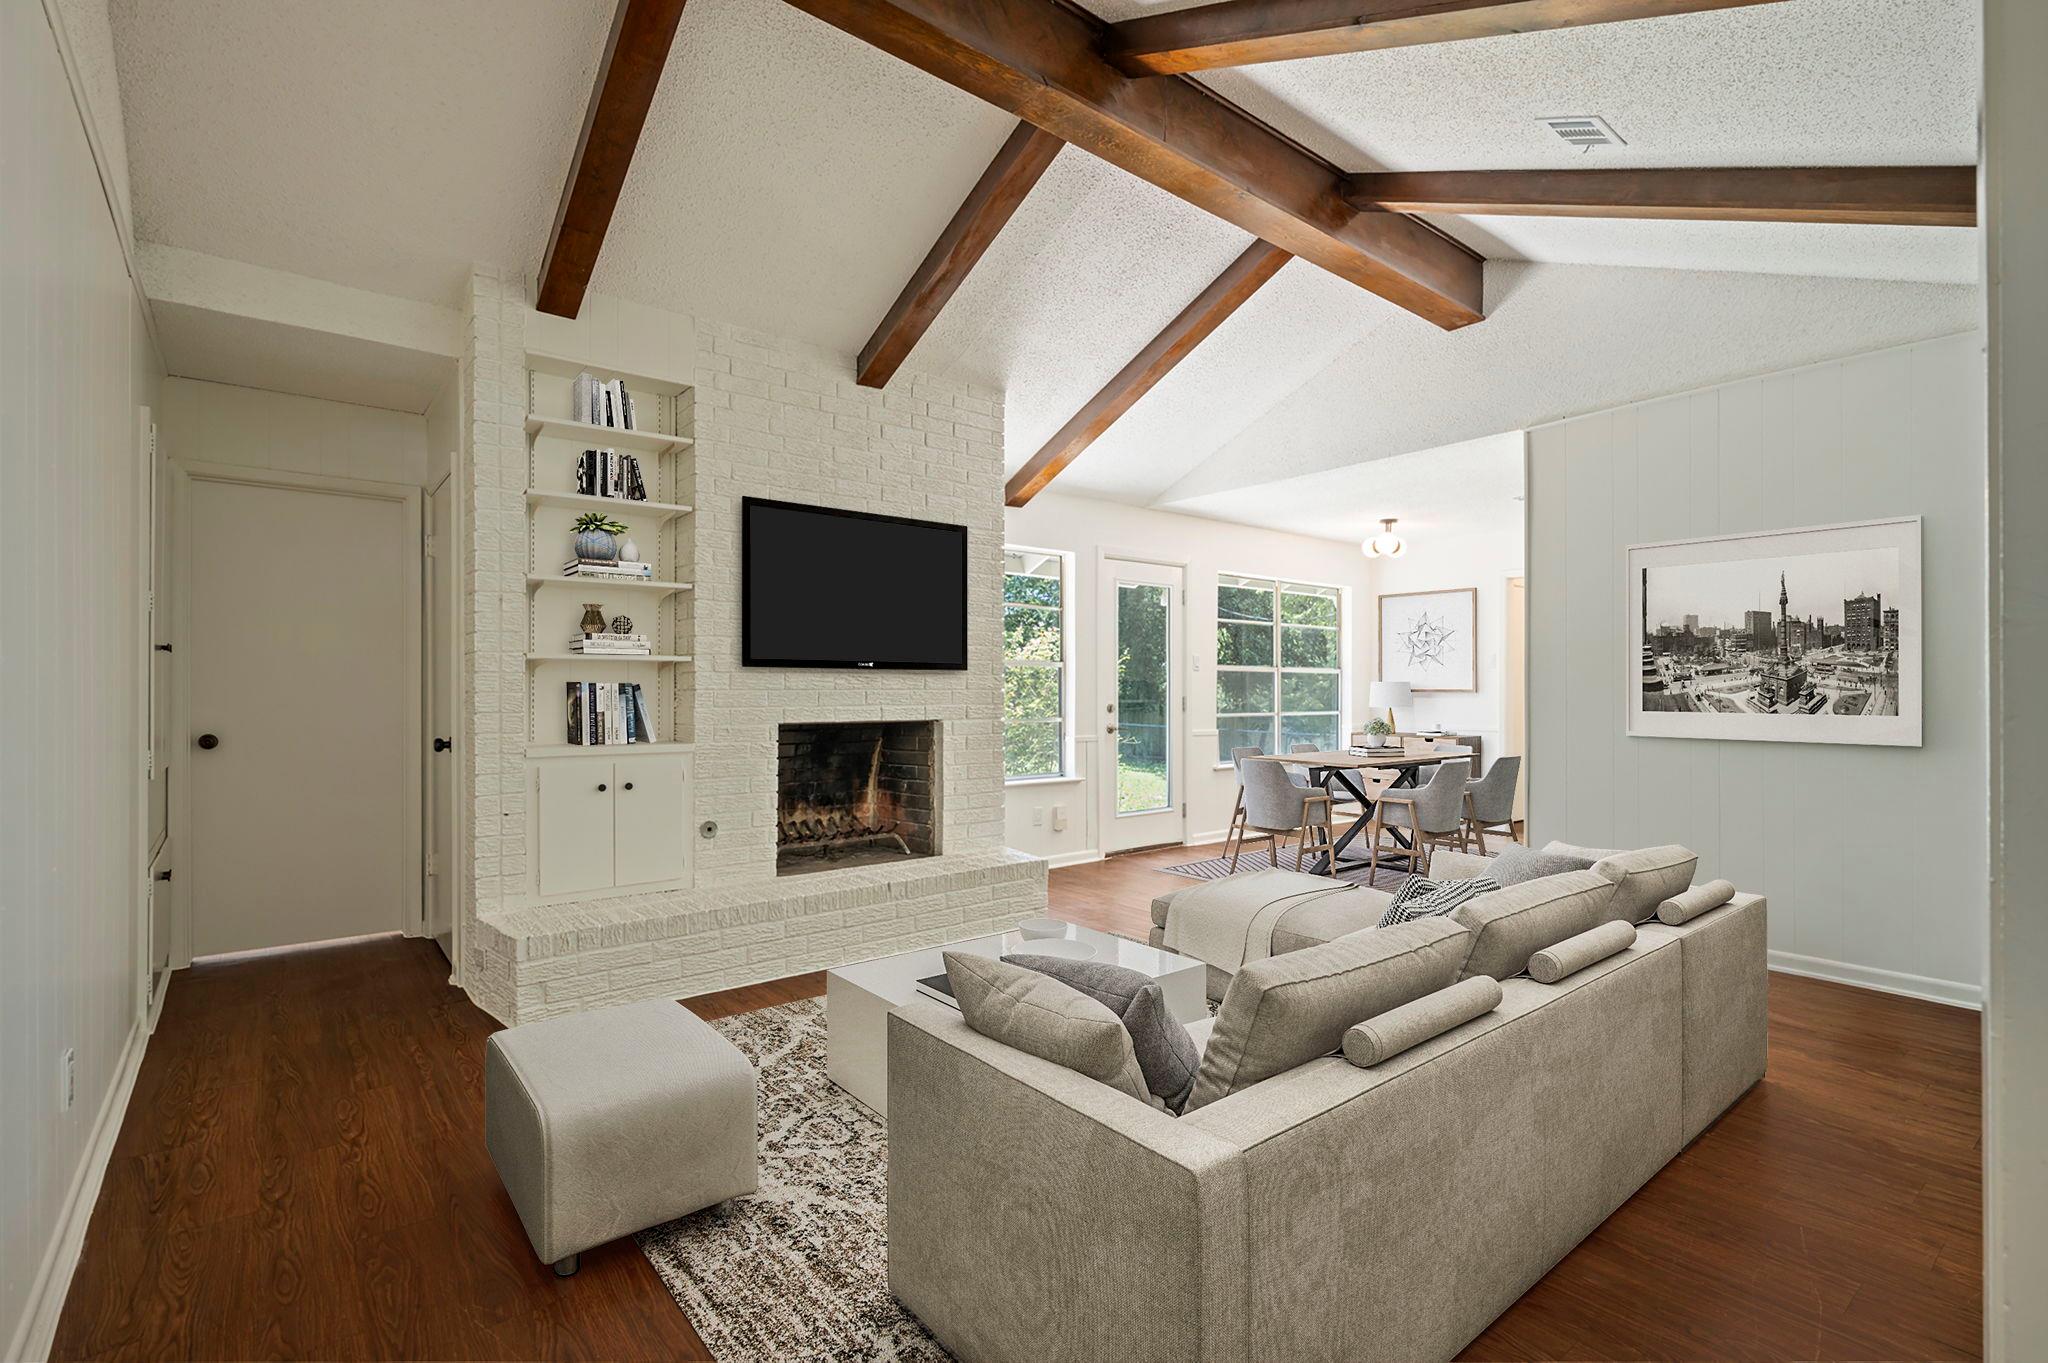
Living room with exposed ceiling beams, a white brick fireplace, built-in shelves, and an adjoining dining area.
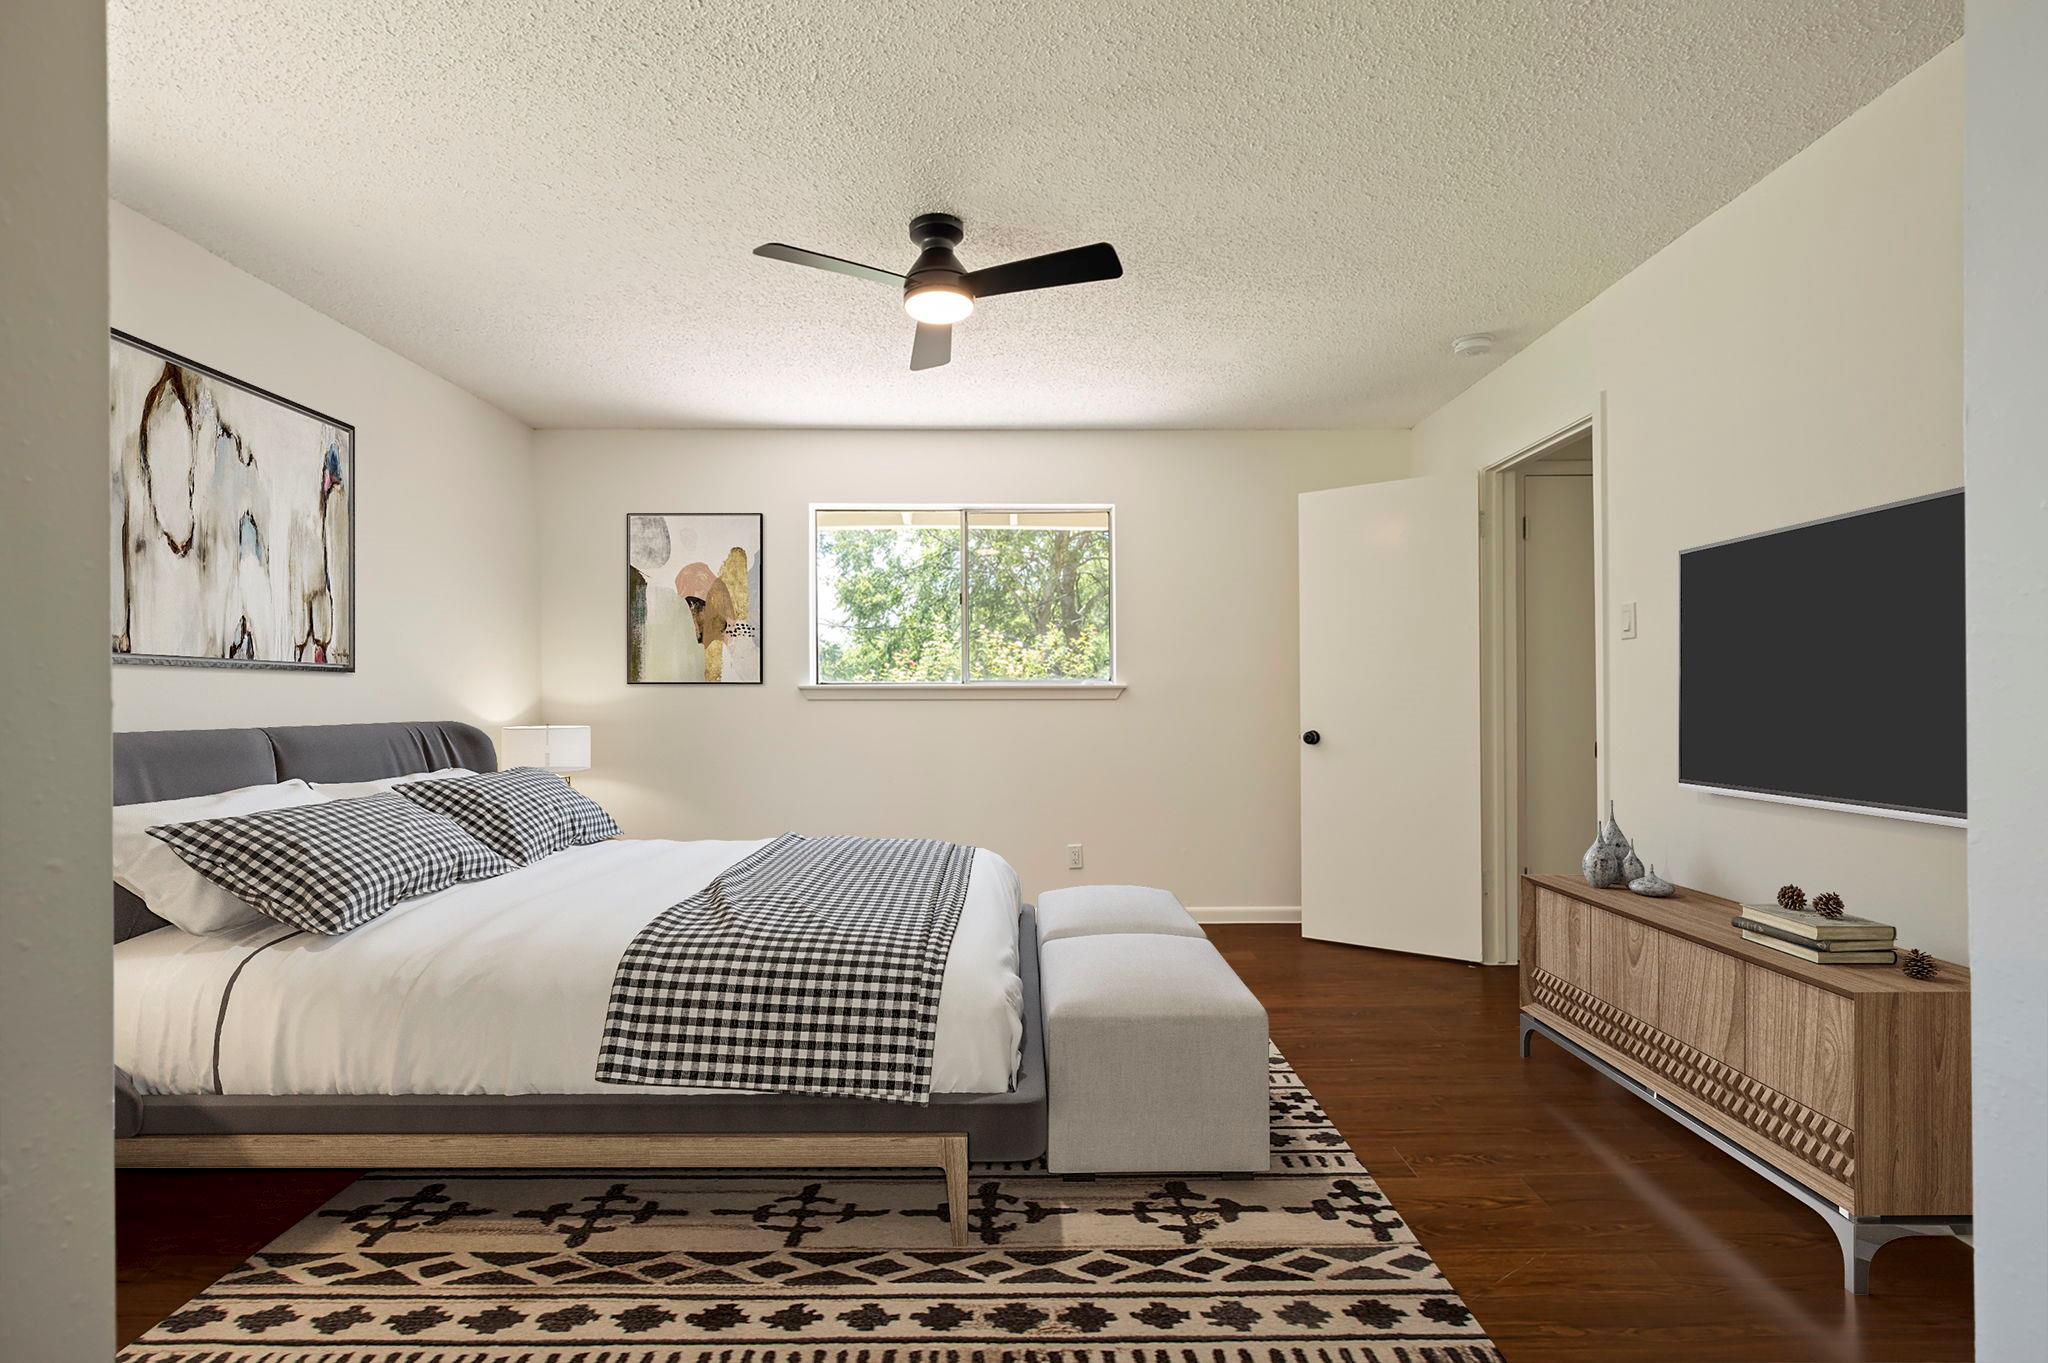
Furnished bedroom with checked bedding, a ceiling fan, and a window overlooking leafy trees.
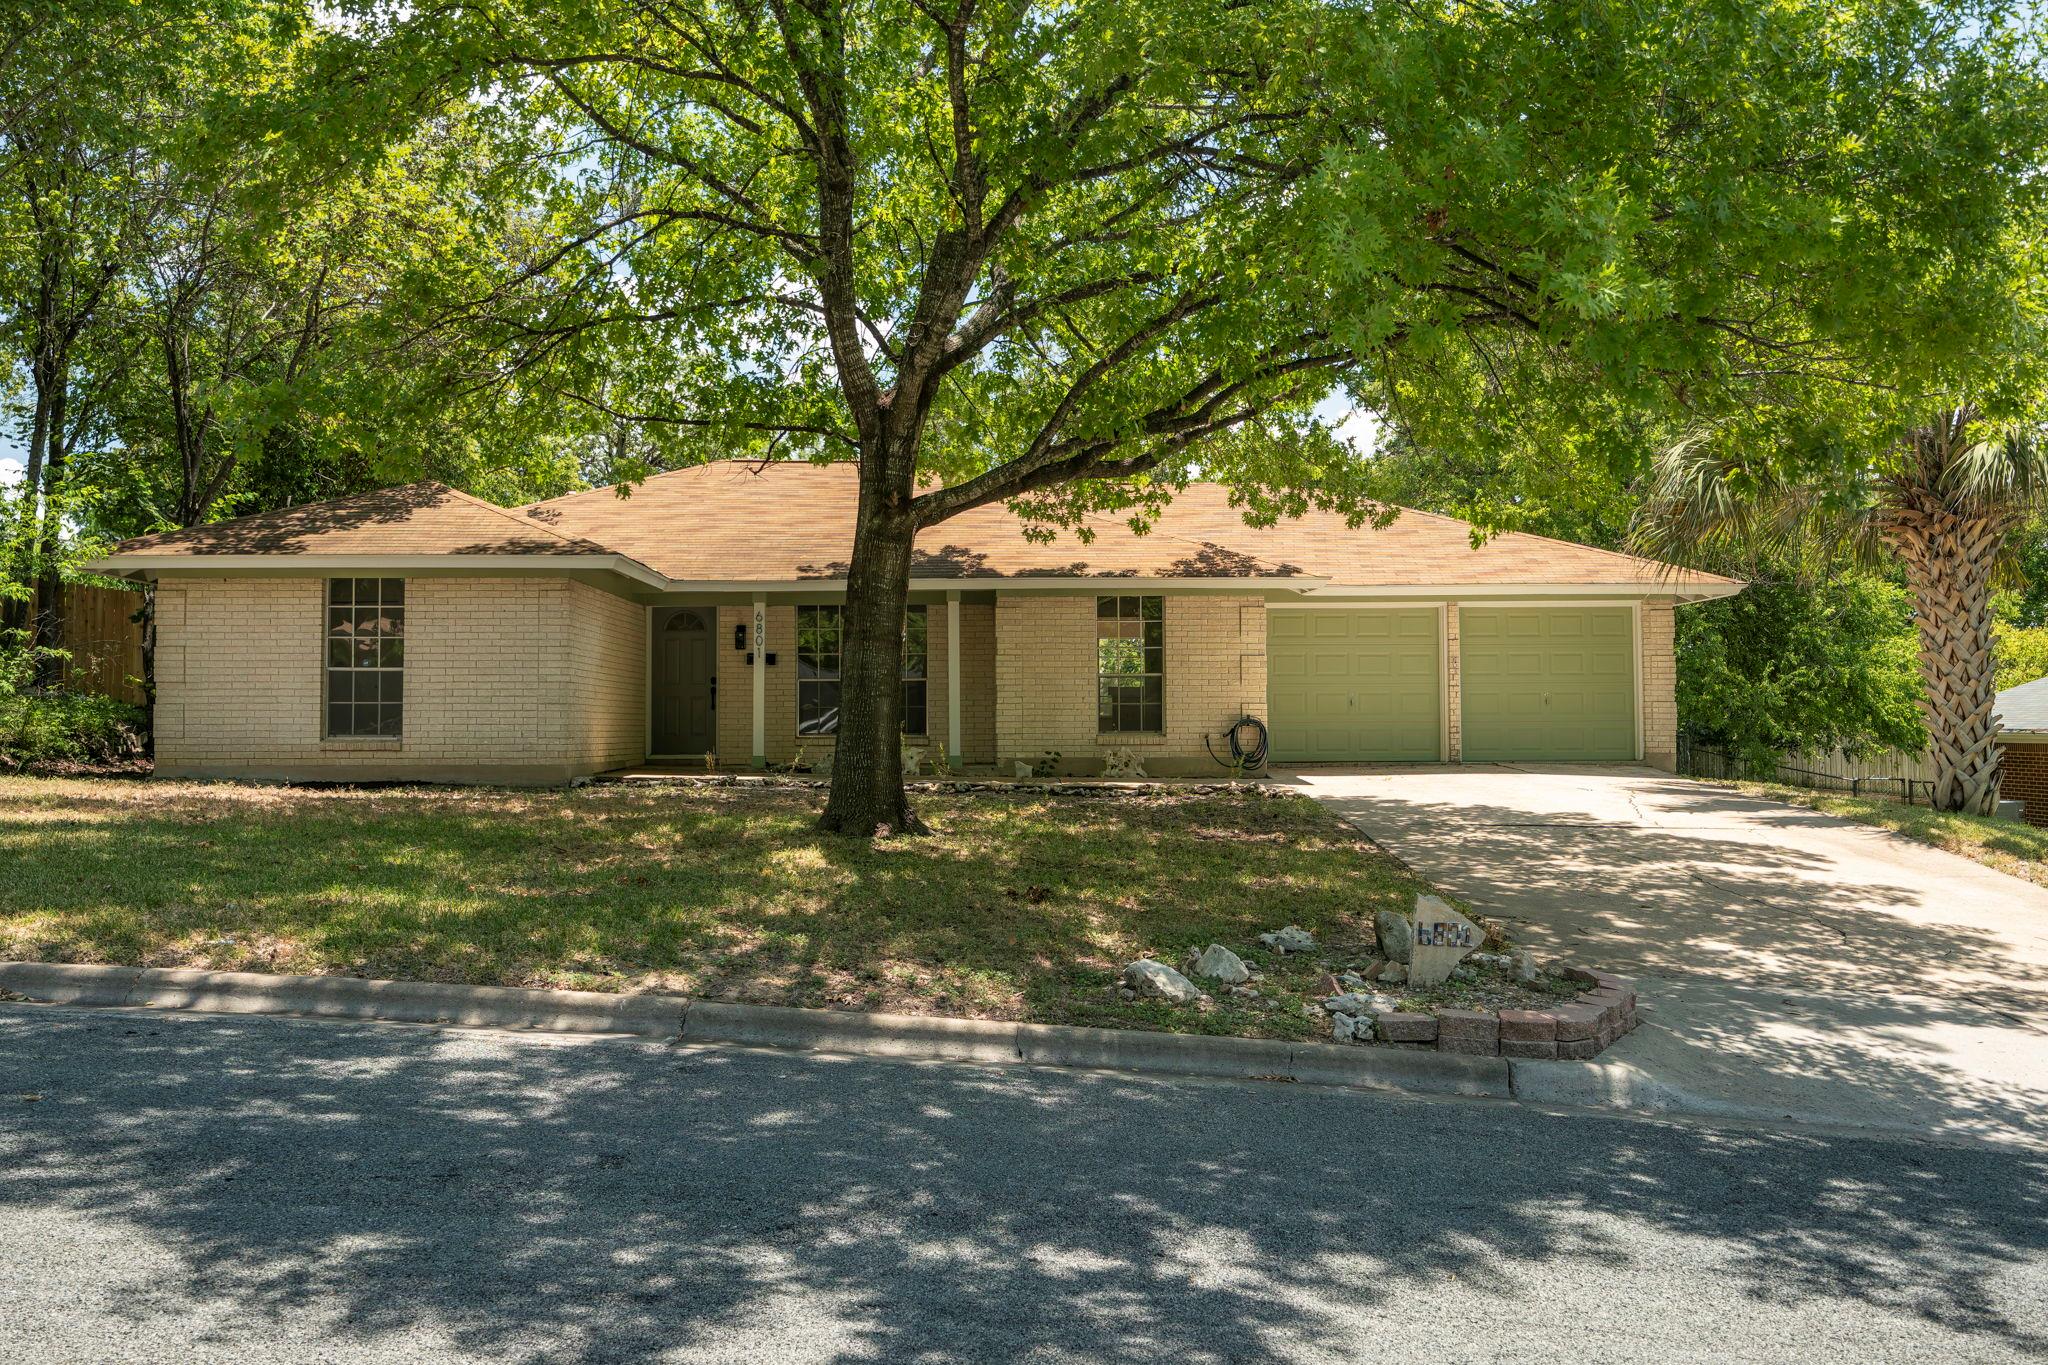
Single-story brick house with a two-car garage and a large shade tree in the front yard.
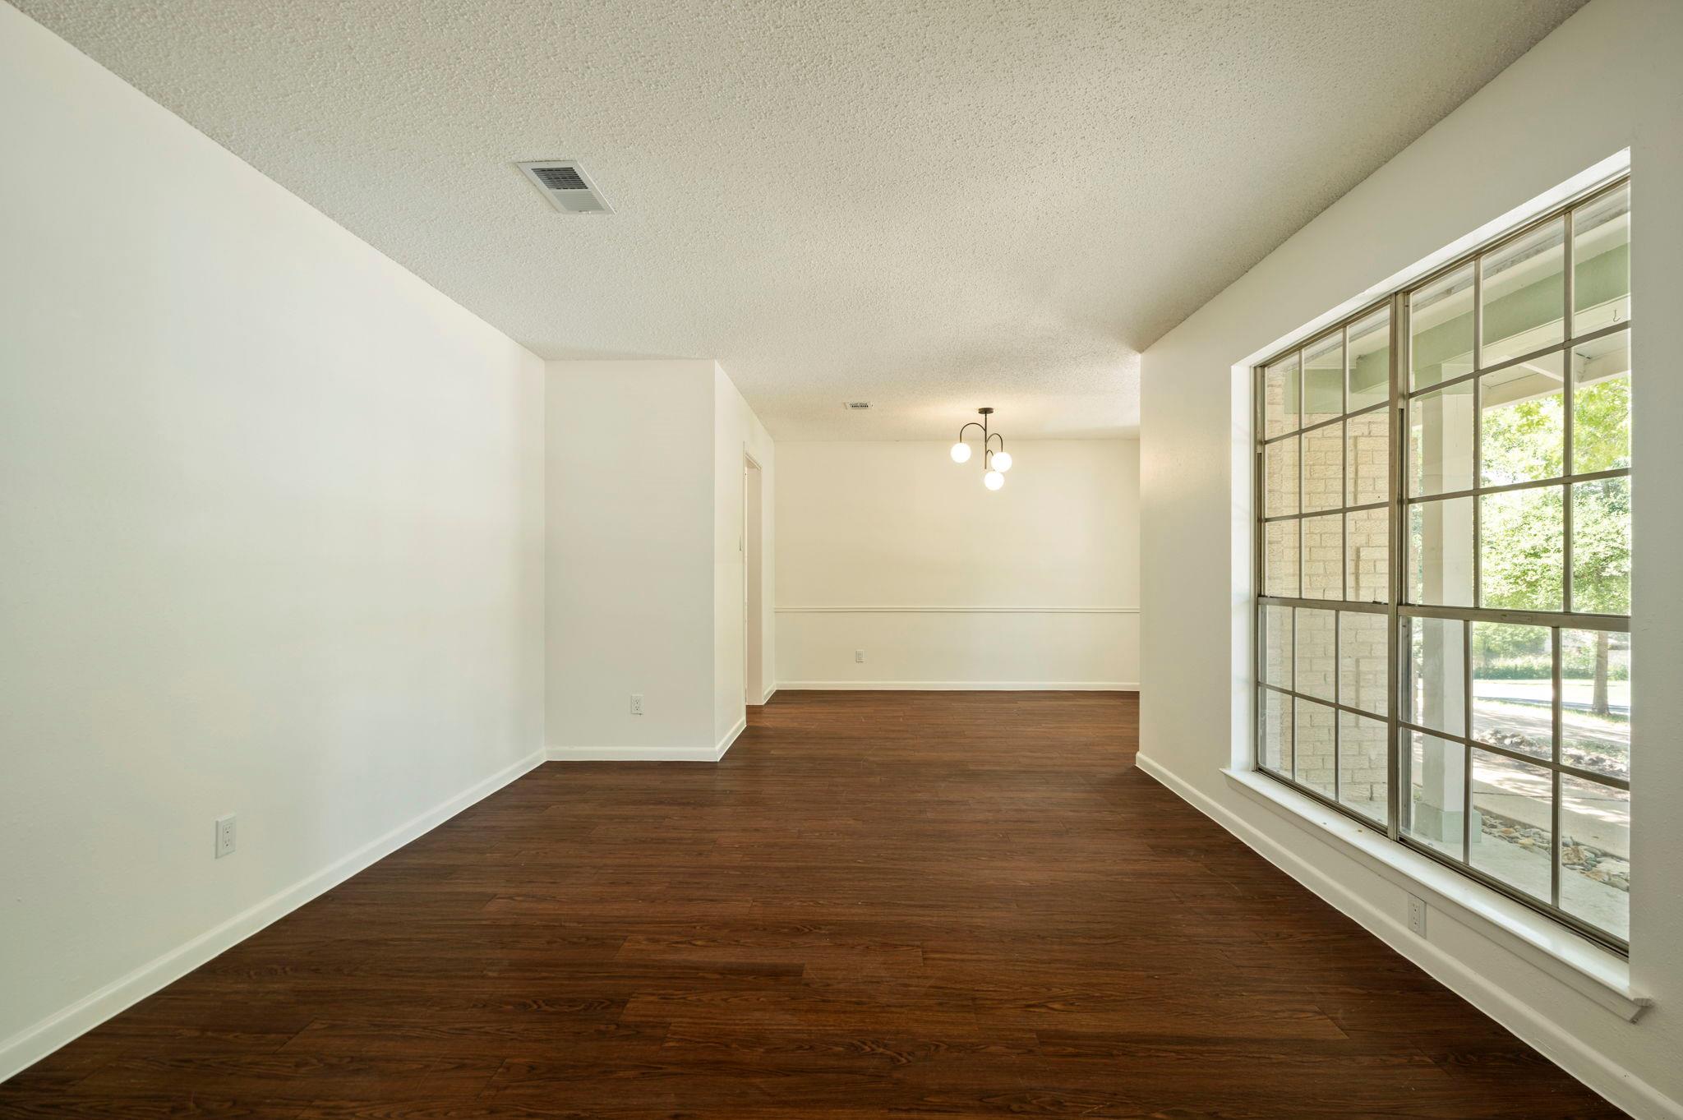
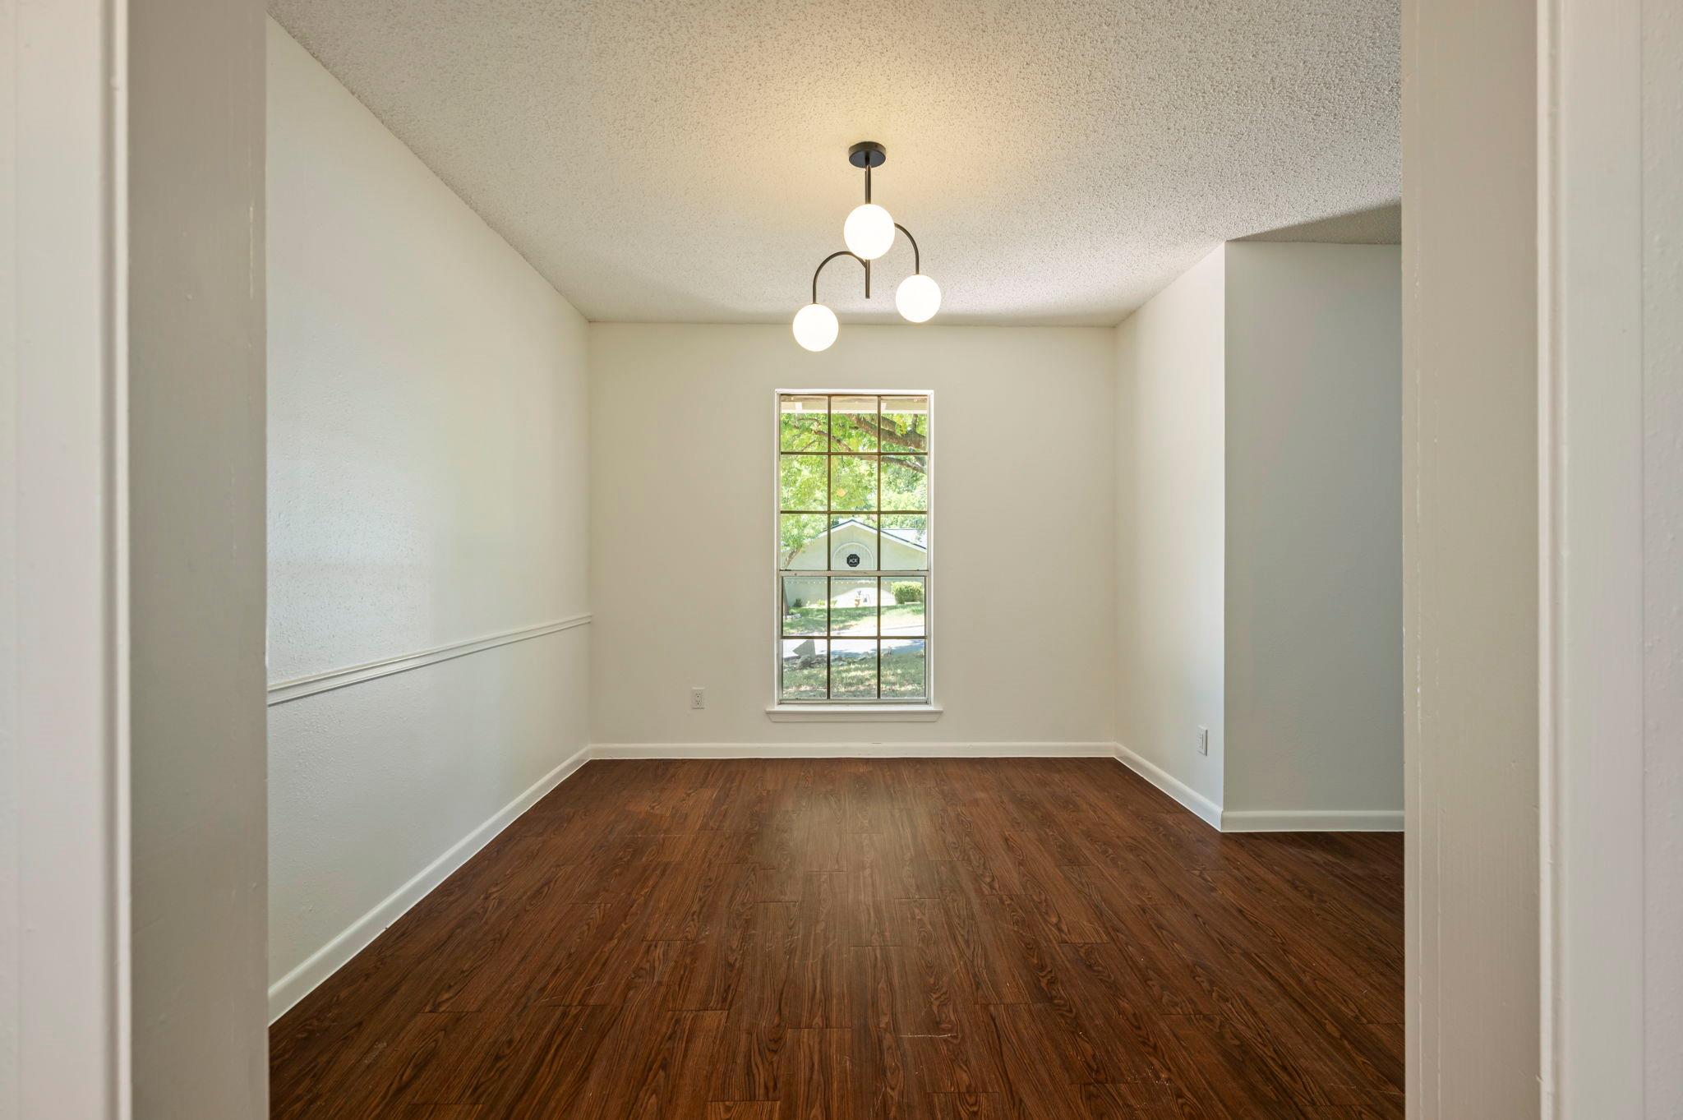
Empty dining room with dark hardwood floors and a large grid-pane window.
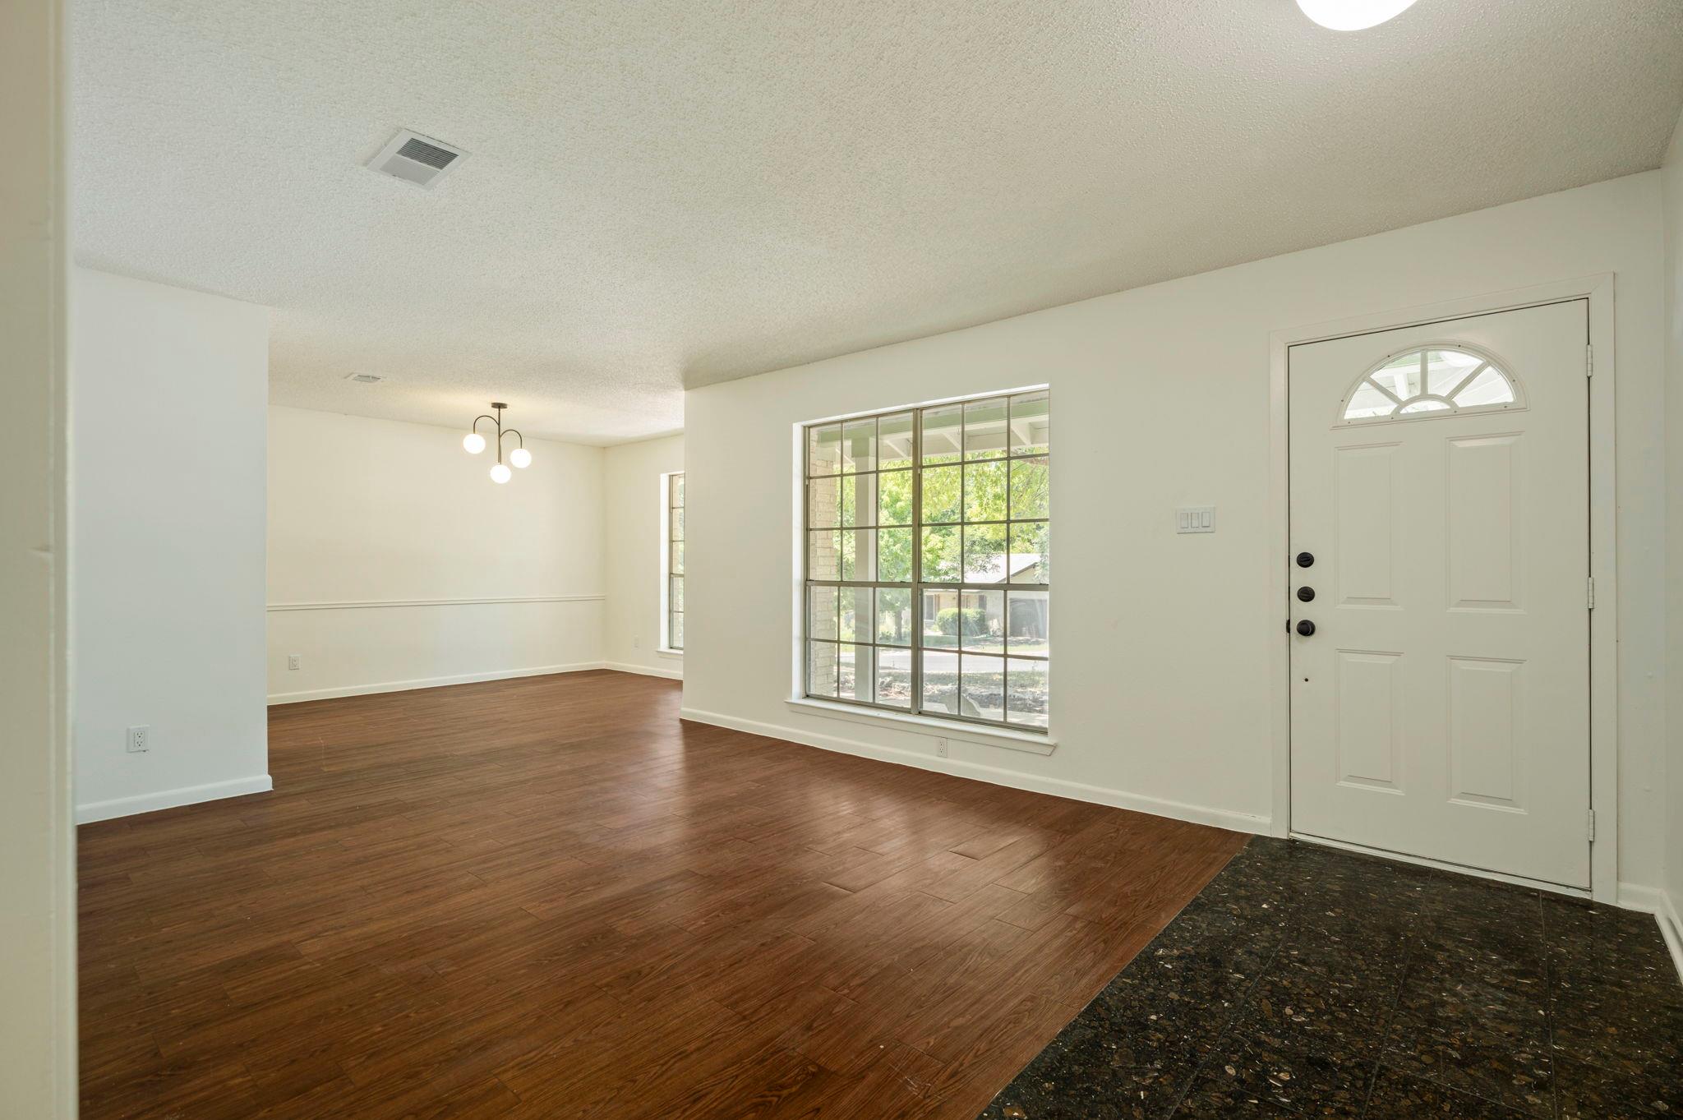
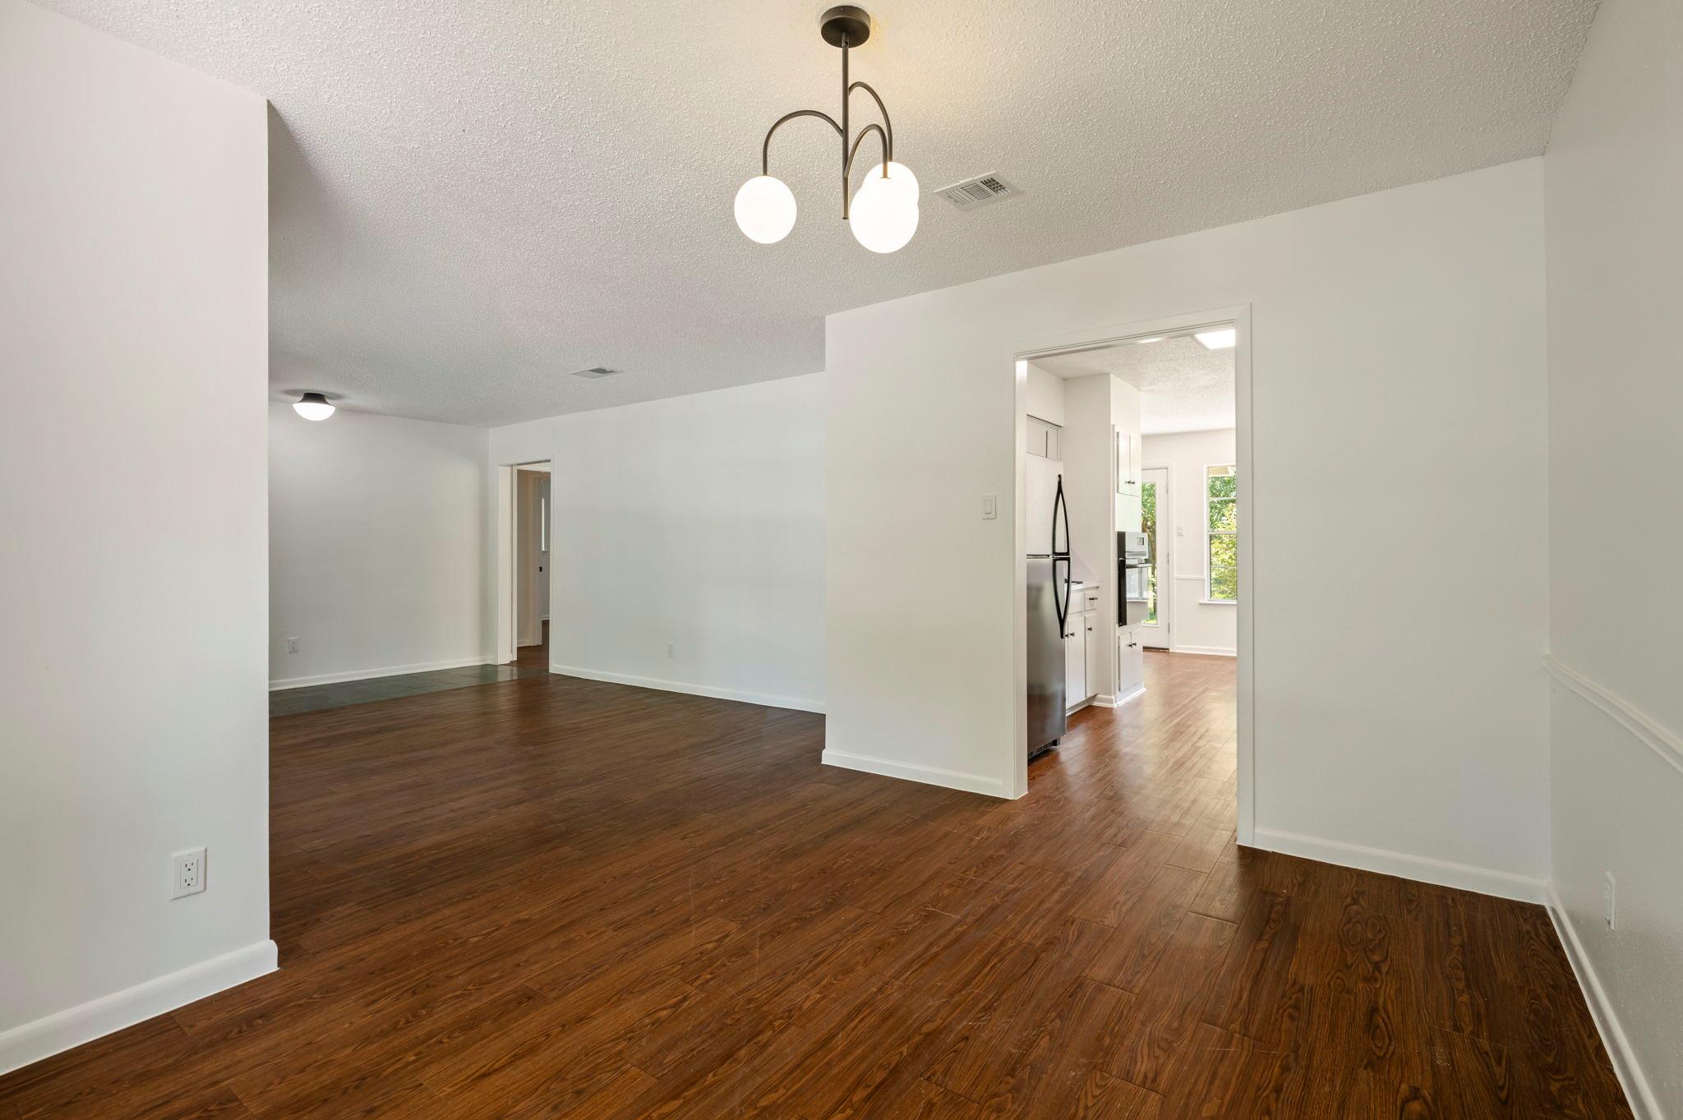
Empty living and dining area with dark wood floors, a large grid-pane window, and tiled entry.
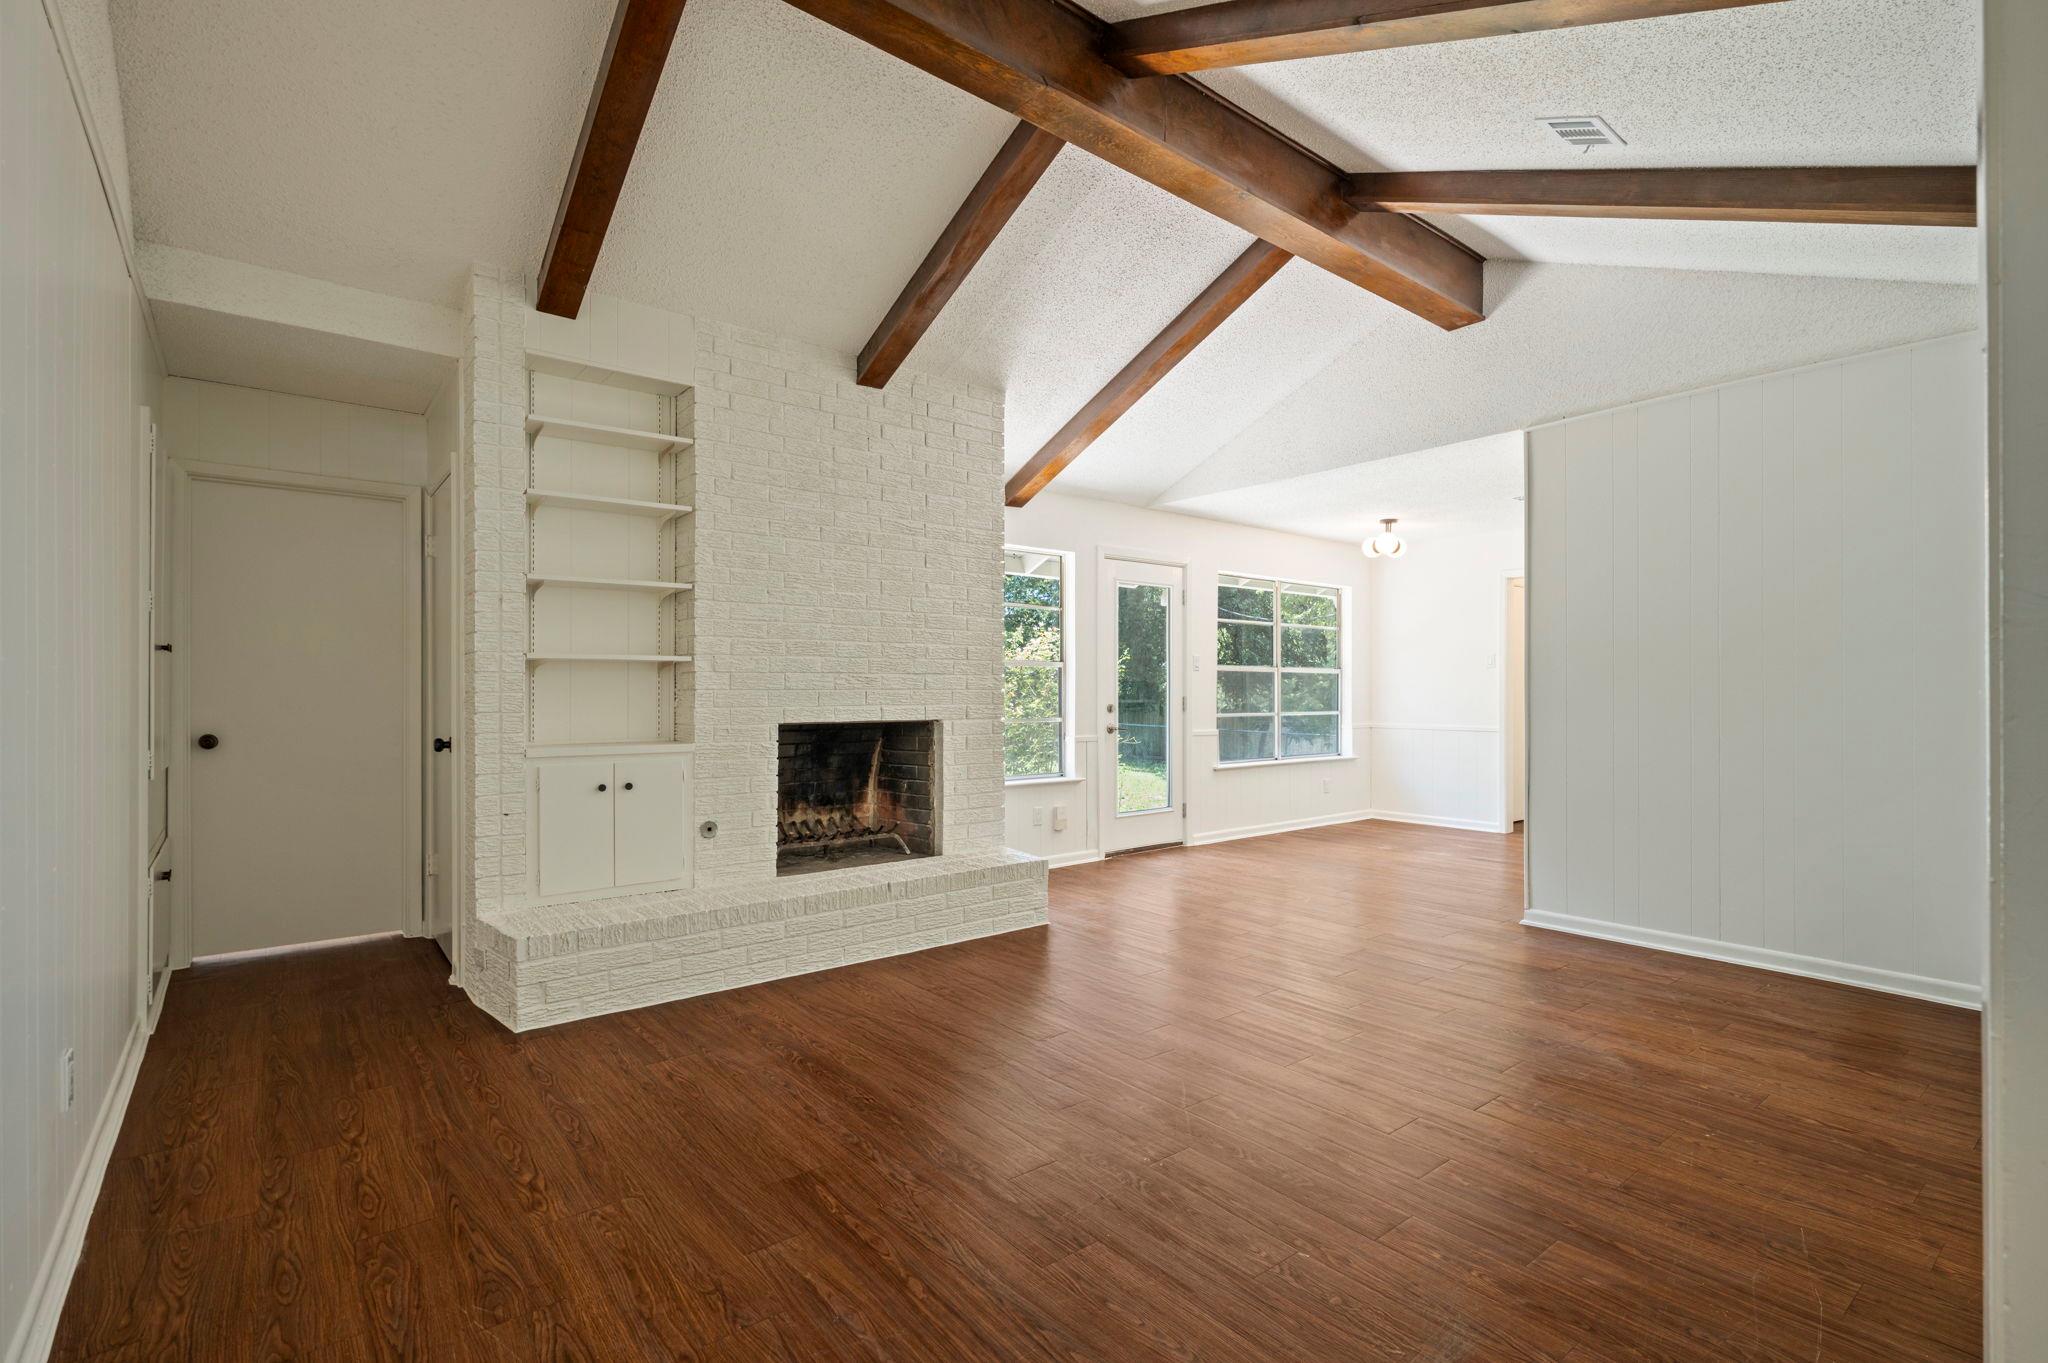
Vacant living room with exposed wood beams, a white brick fireplace, and dark wood floors.
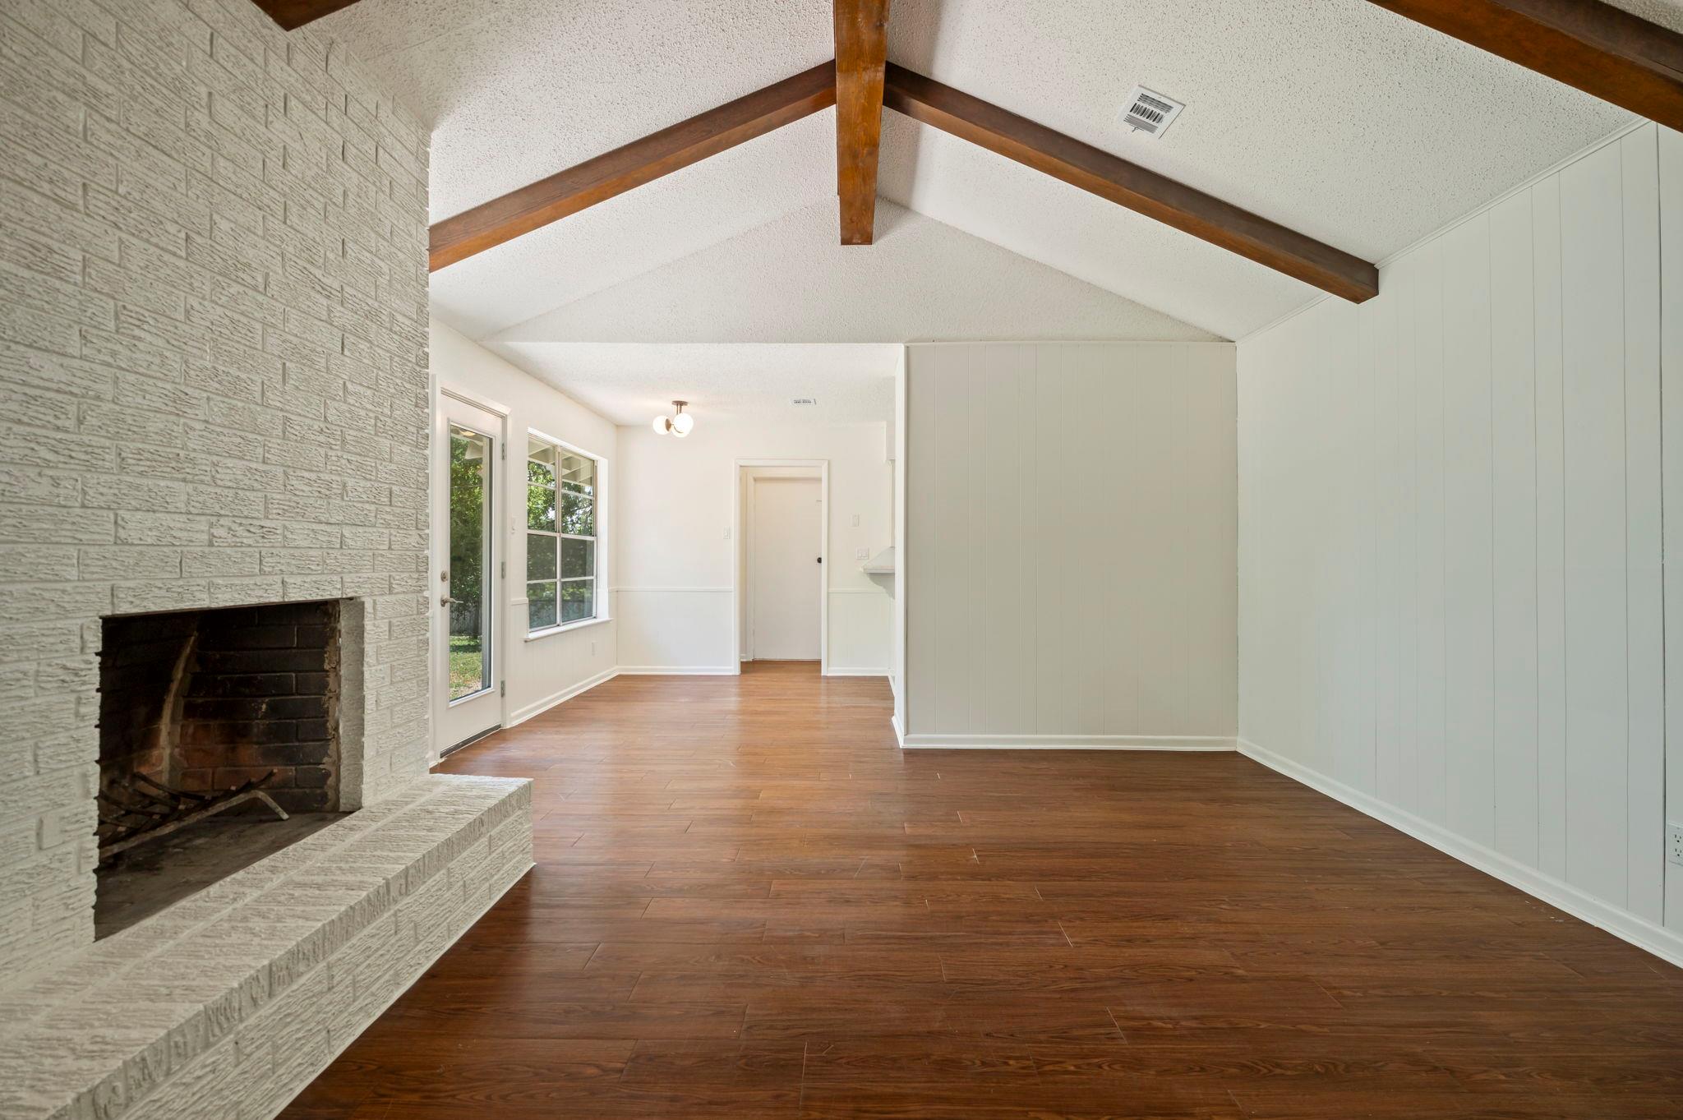
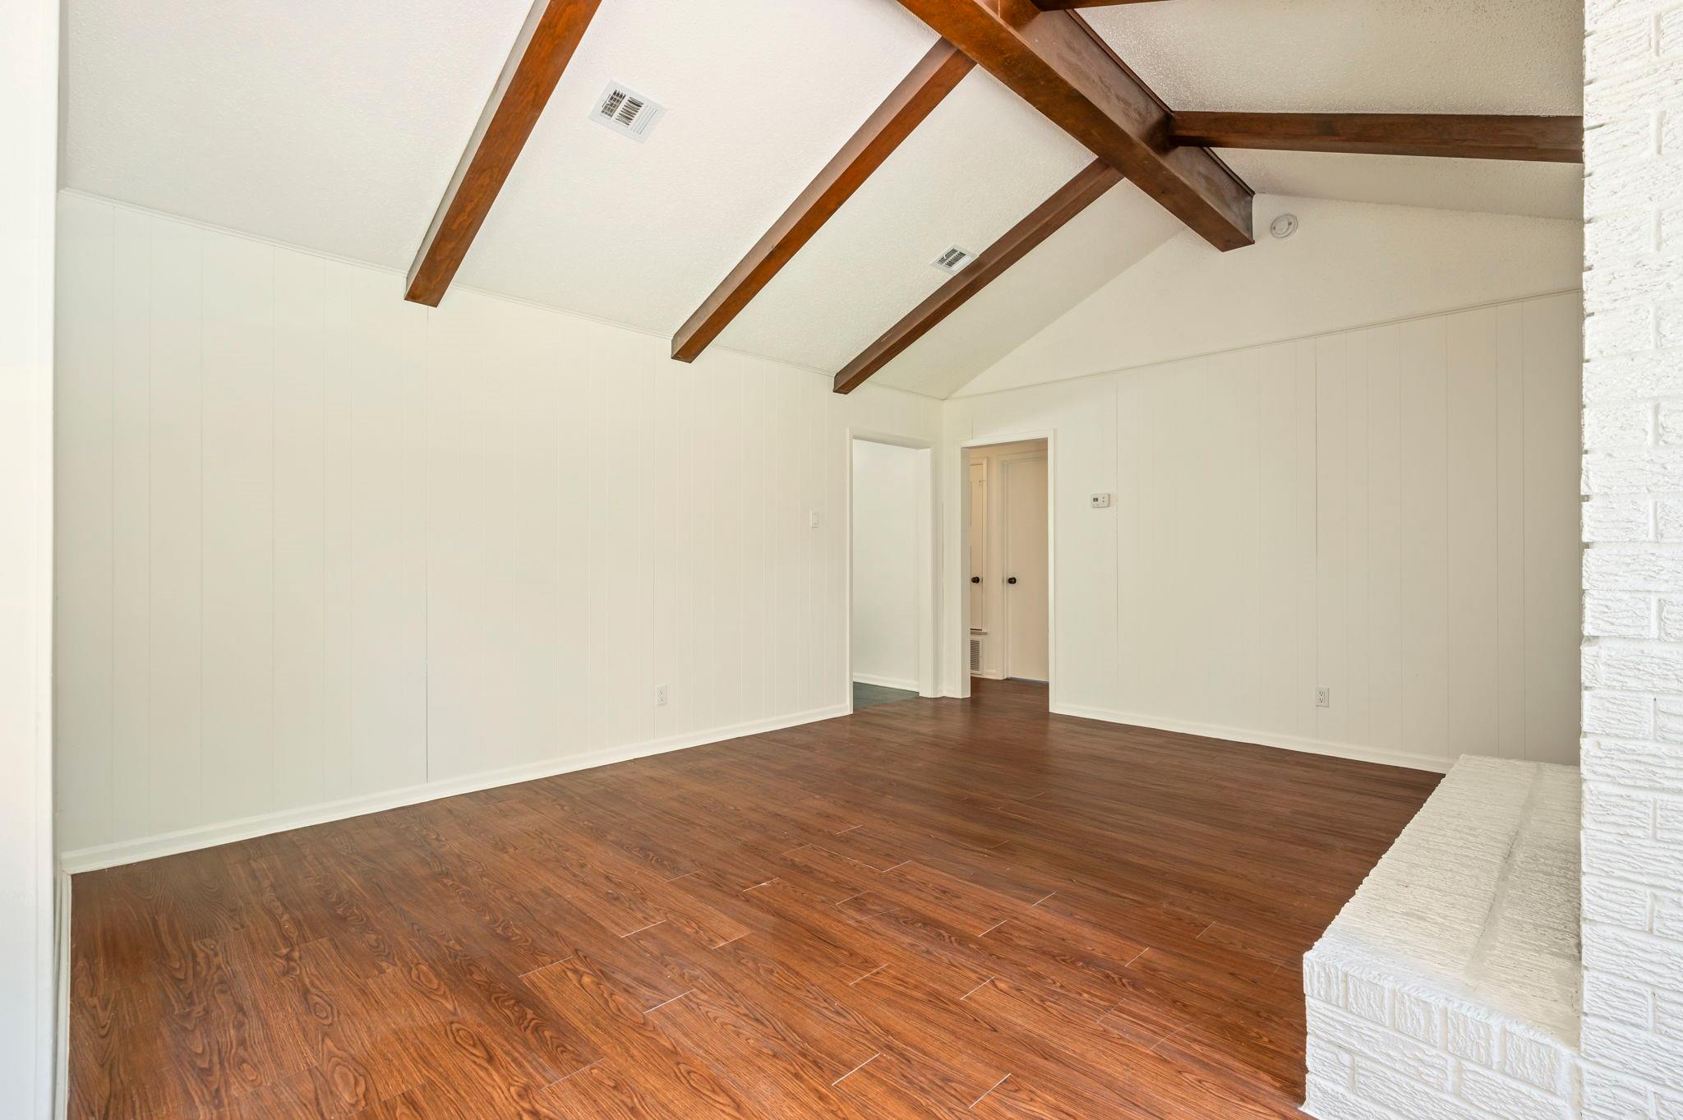
Empty living room with vaulted beam ceiling, dark wood floors, and a white stone fireplace.
Empty living room with exposed wood ceiling beams, wood flooring, and a white brick fireplace hearth.
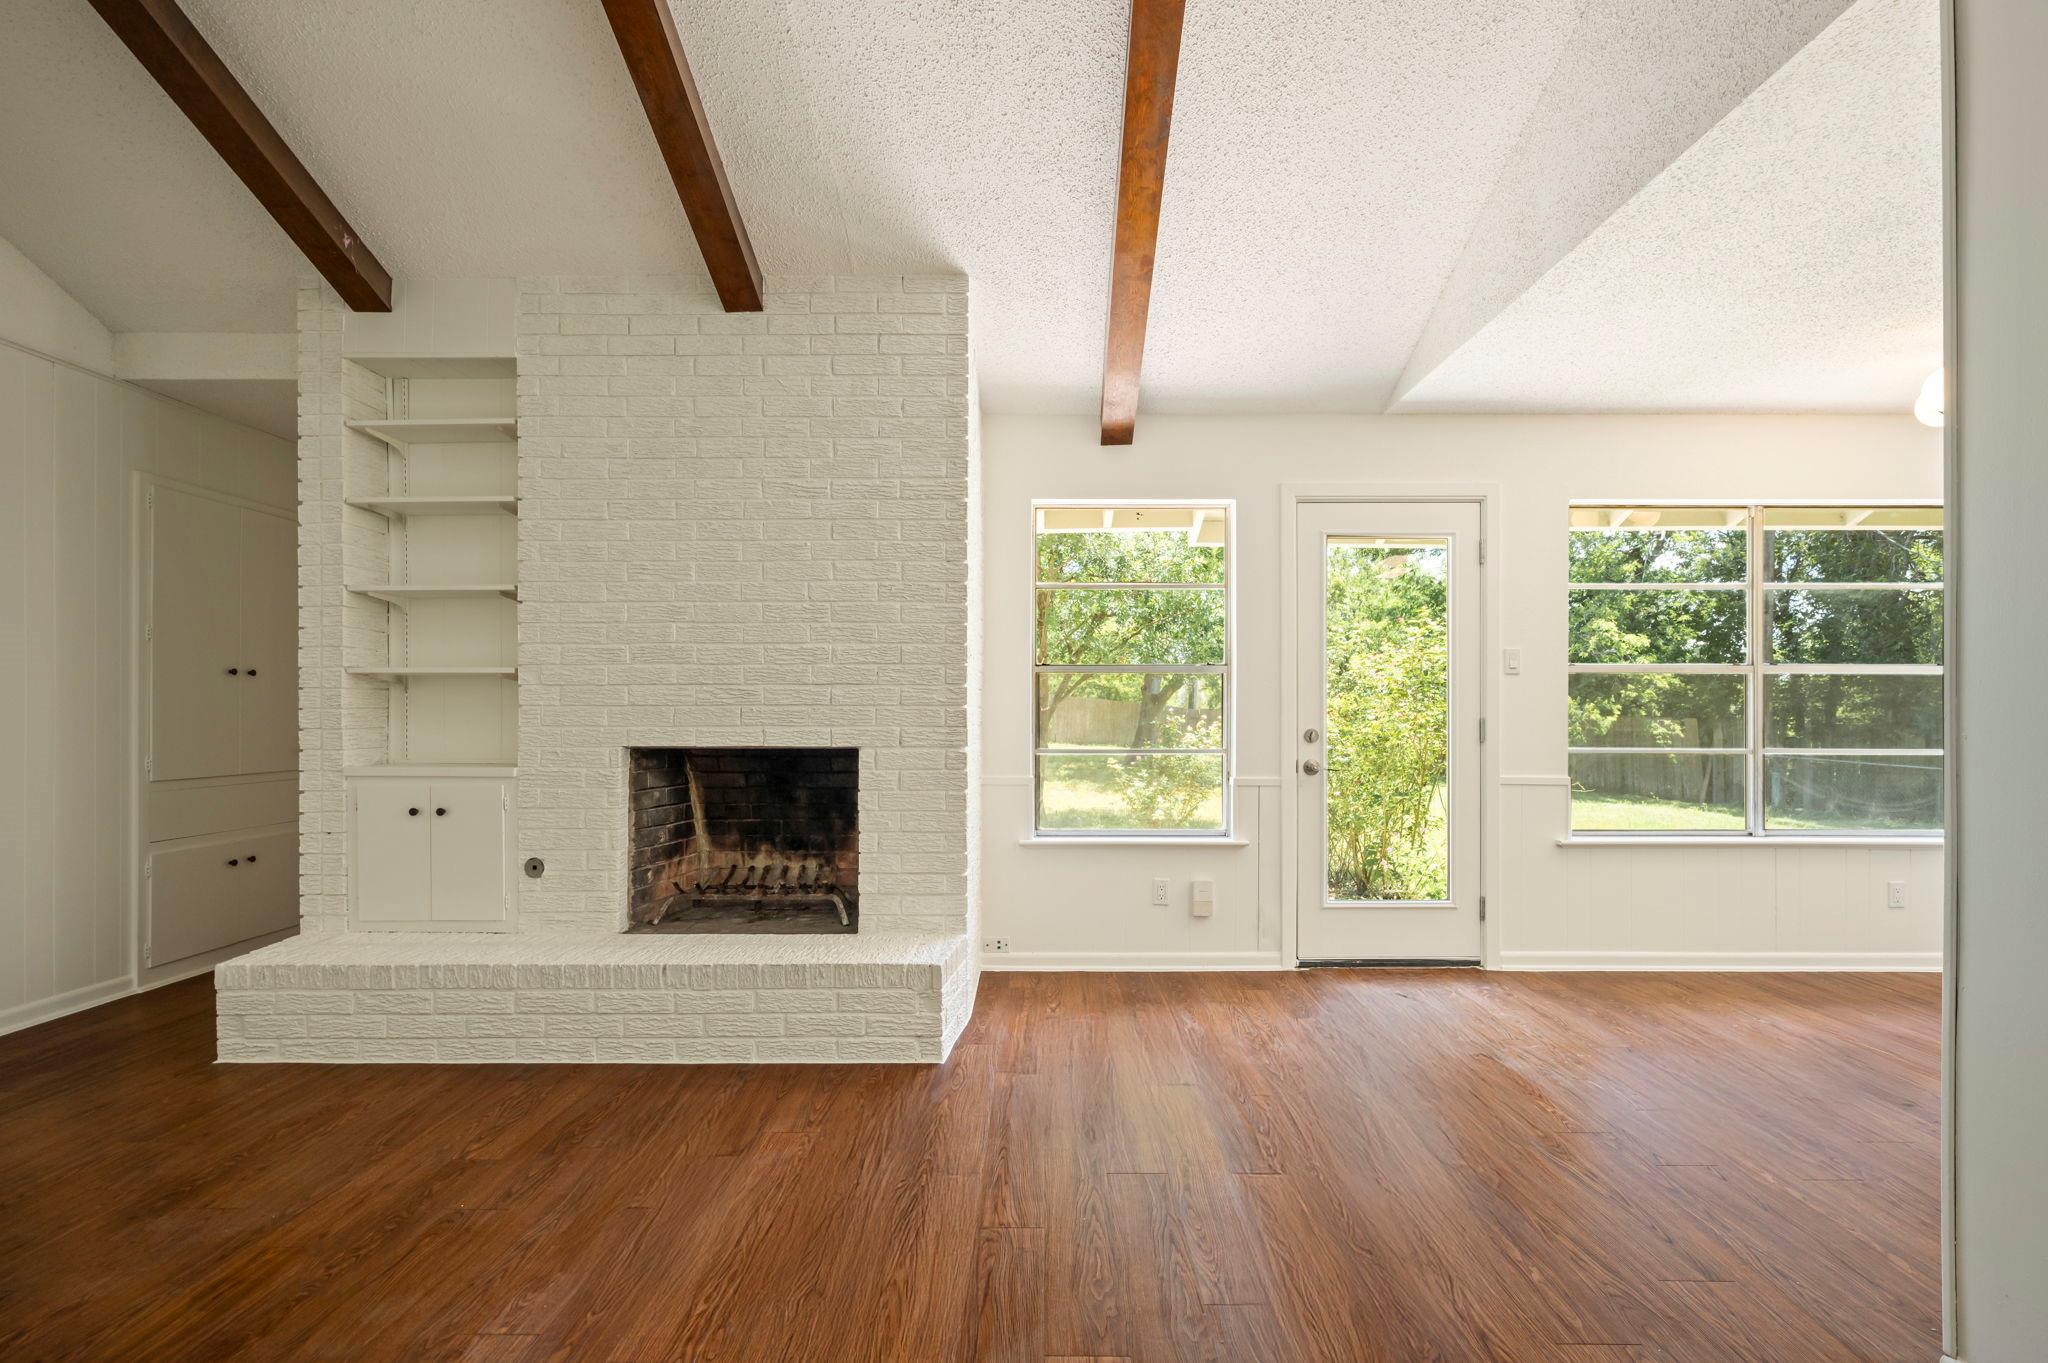
Empty living room with a white brick fireplace, exposed wood beams, and windows overlooking a leafy yard.
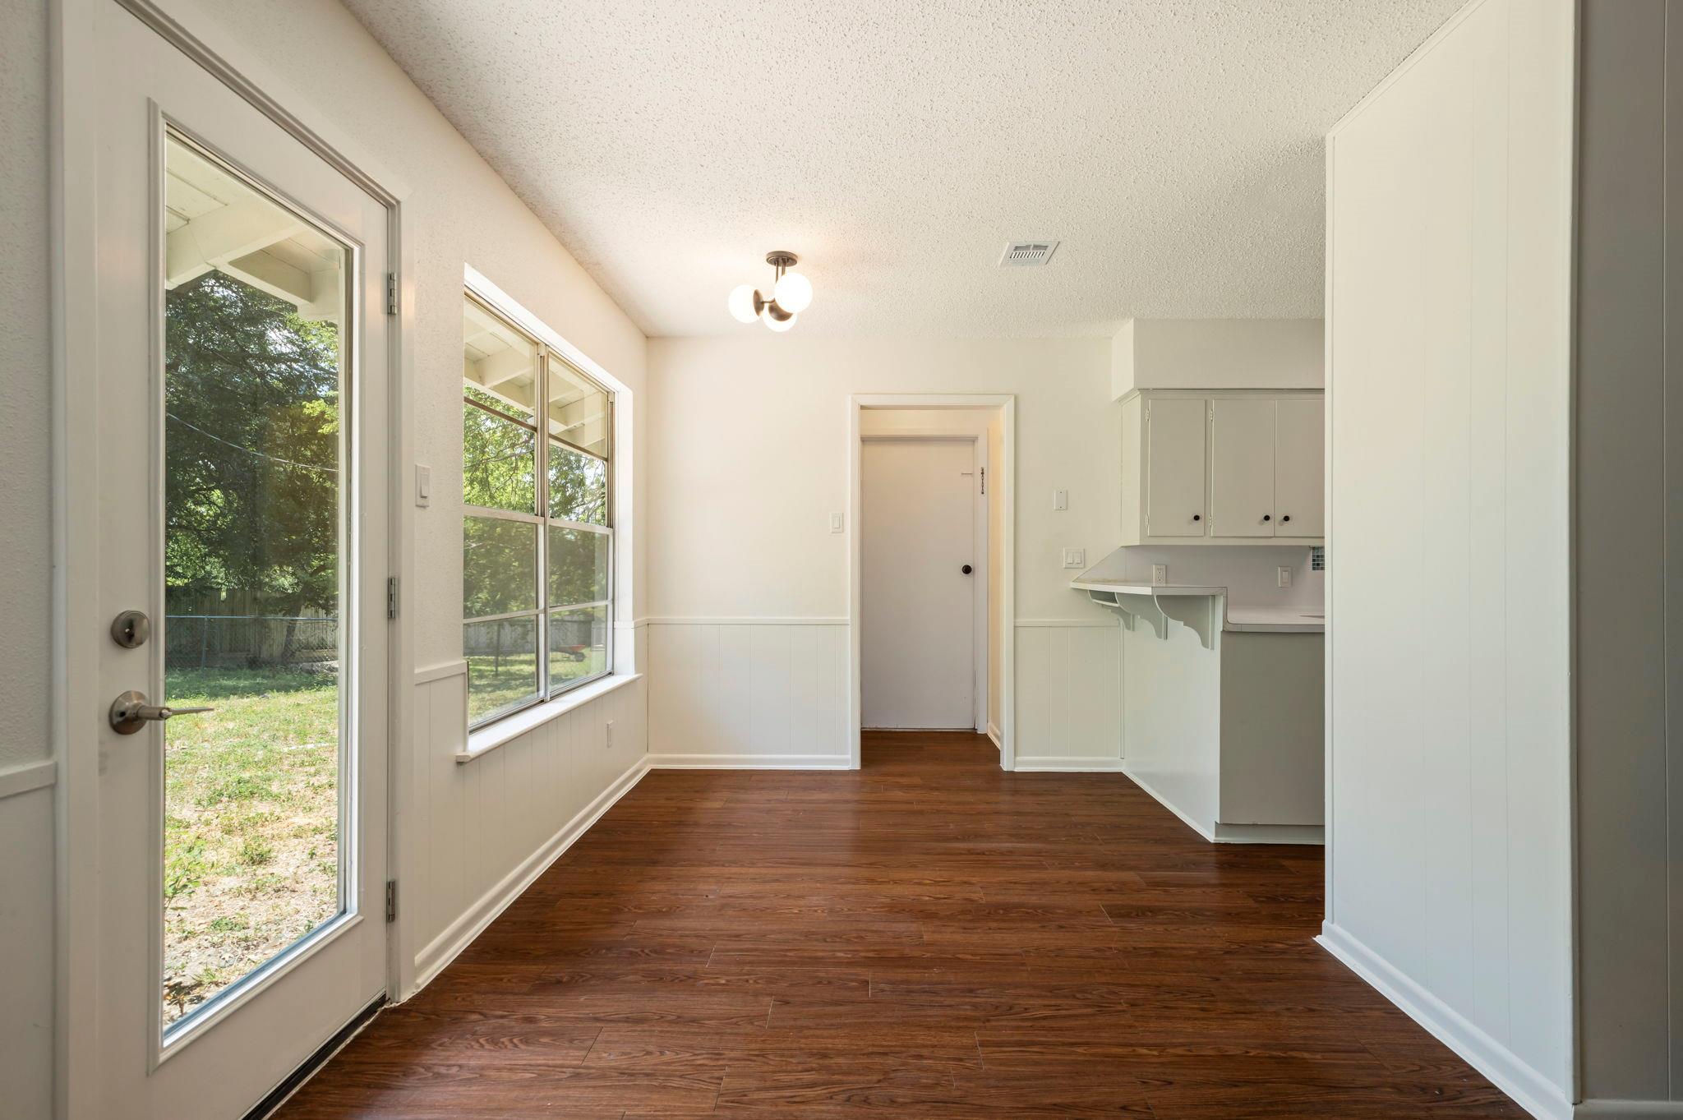
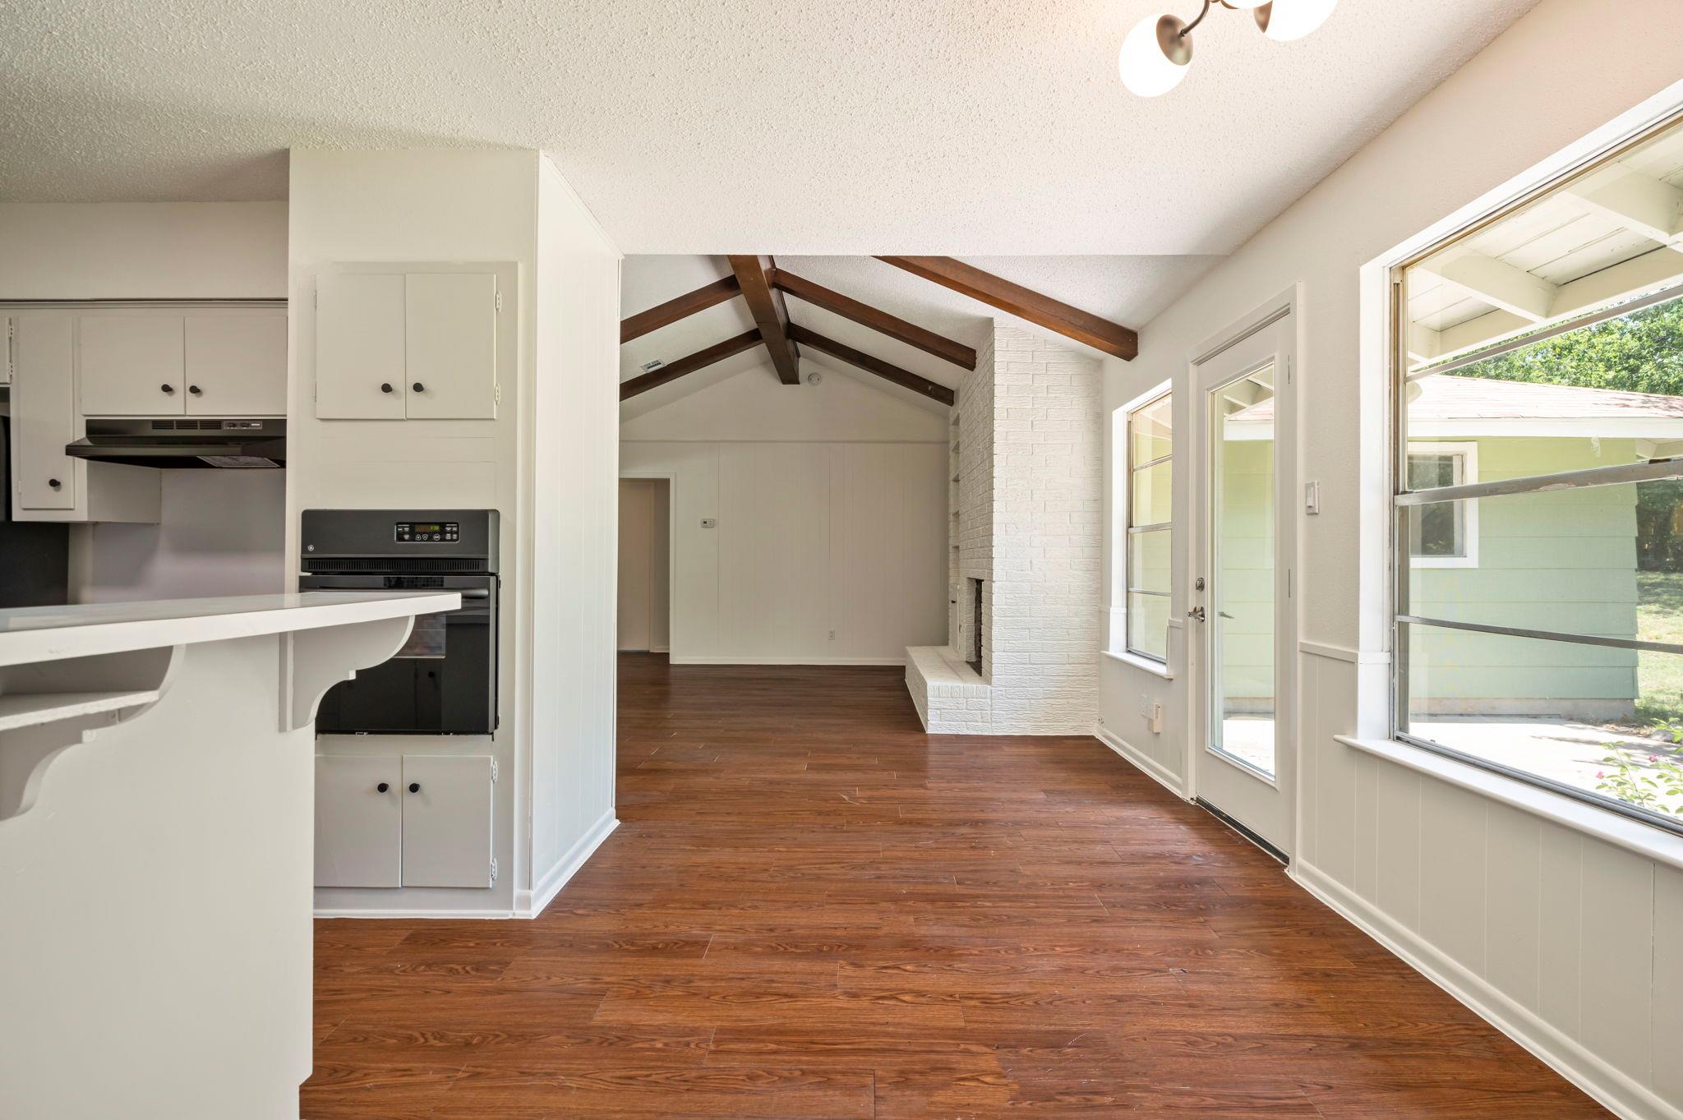
Empty dining area with dark wood floors, large windows, and a breakfast bar adjoining the kitchen.
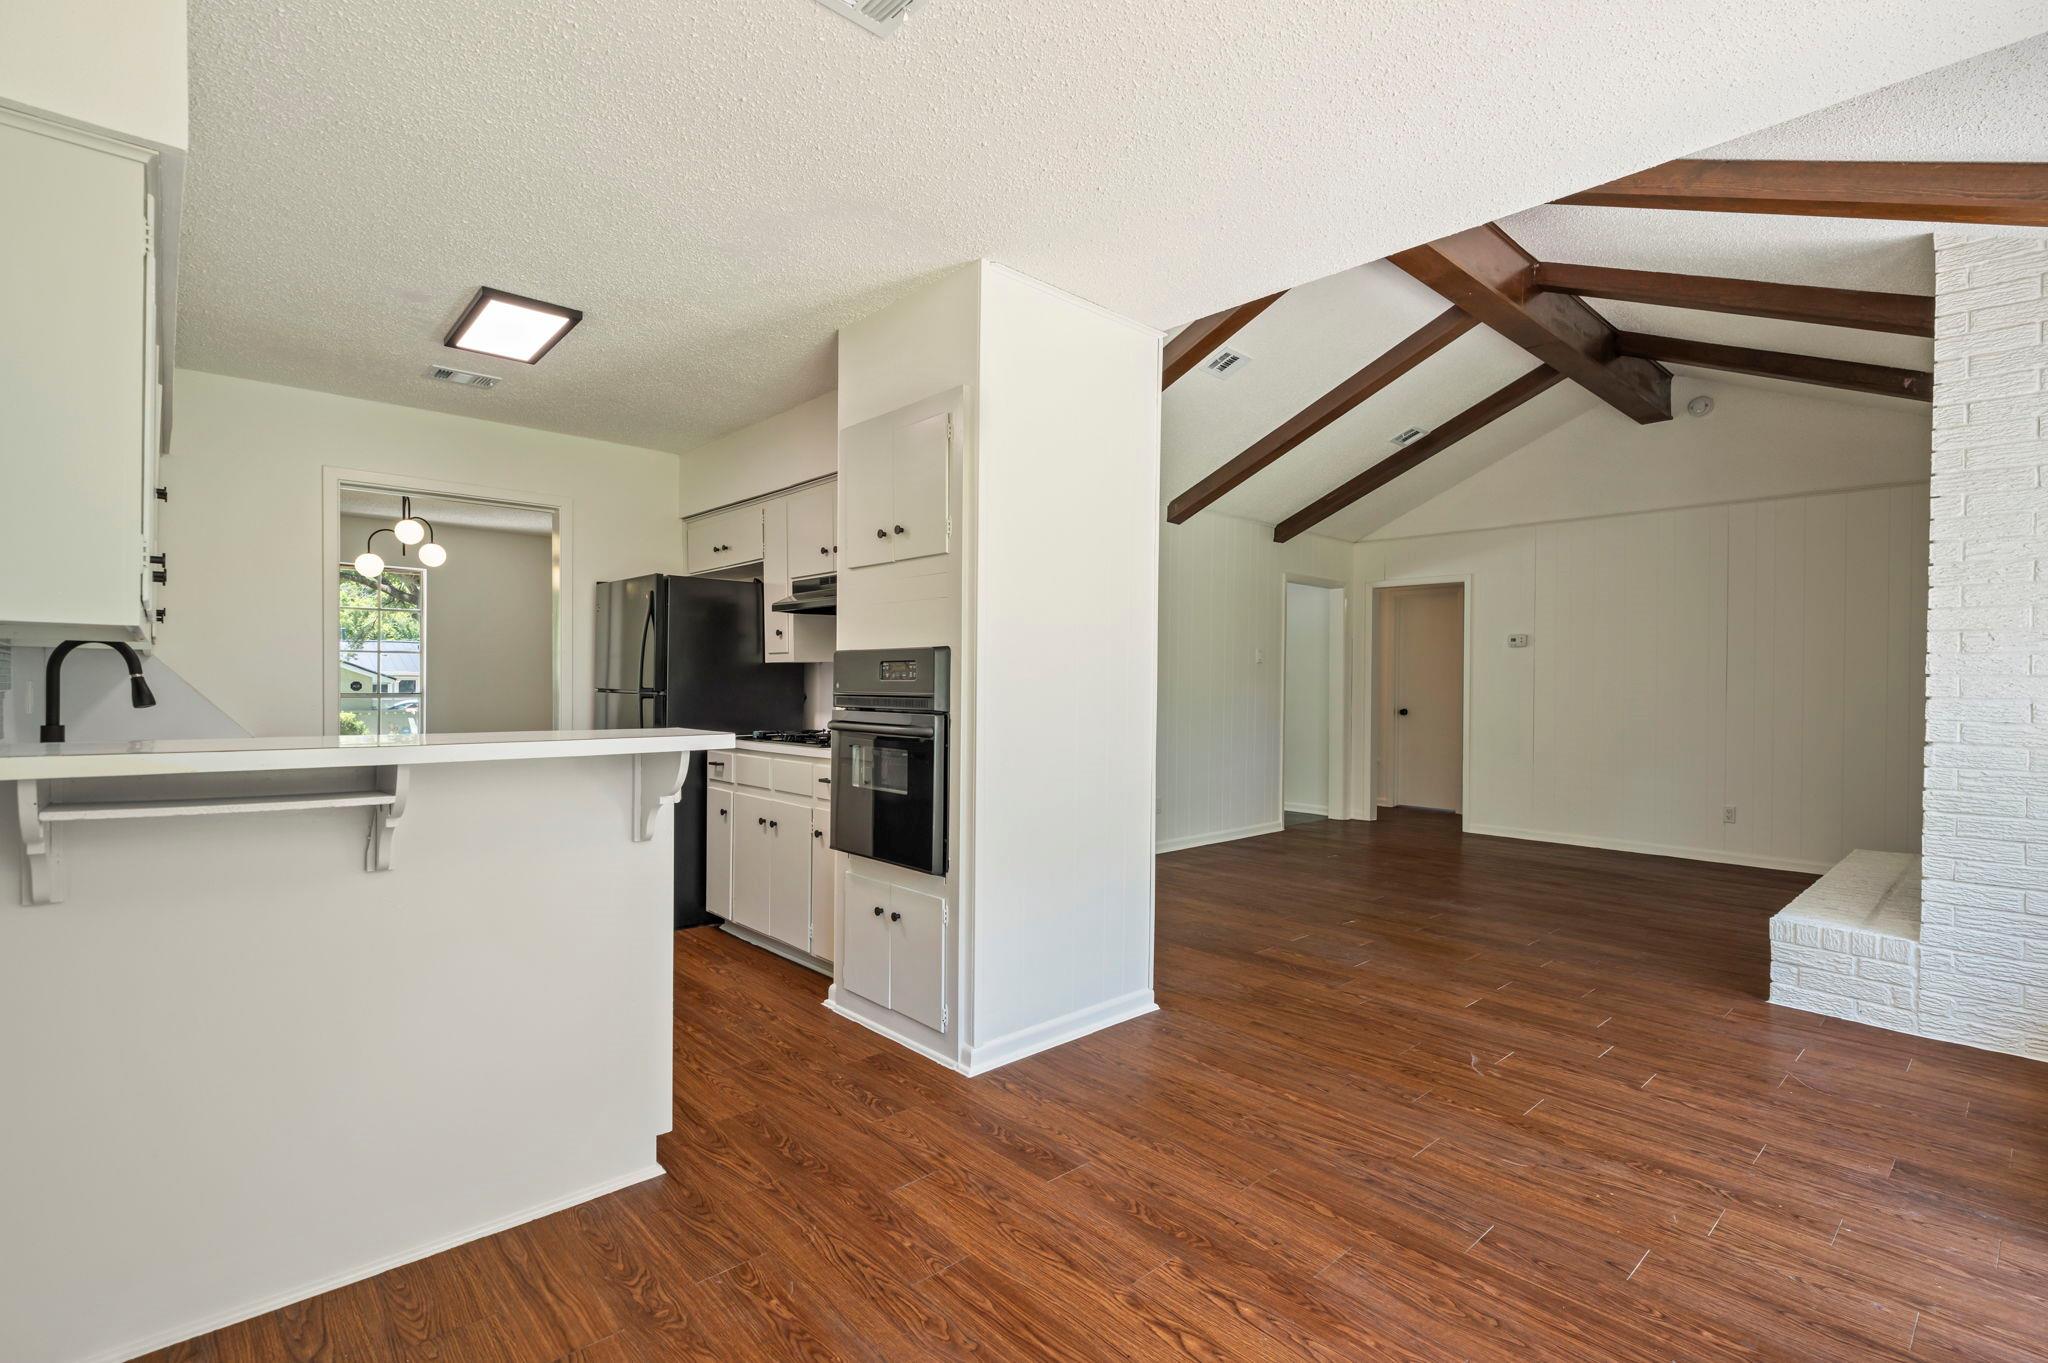
Open kitchen and living area with exposed ceiling beams, a breakfast peninsula, and dark wood floors.
Open-plan living room with exposed wood beams, white brick fireplace, hardwood floors, and large windows.
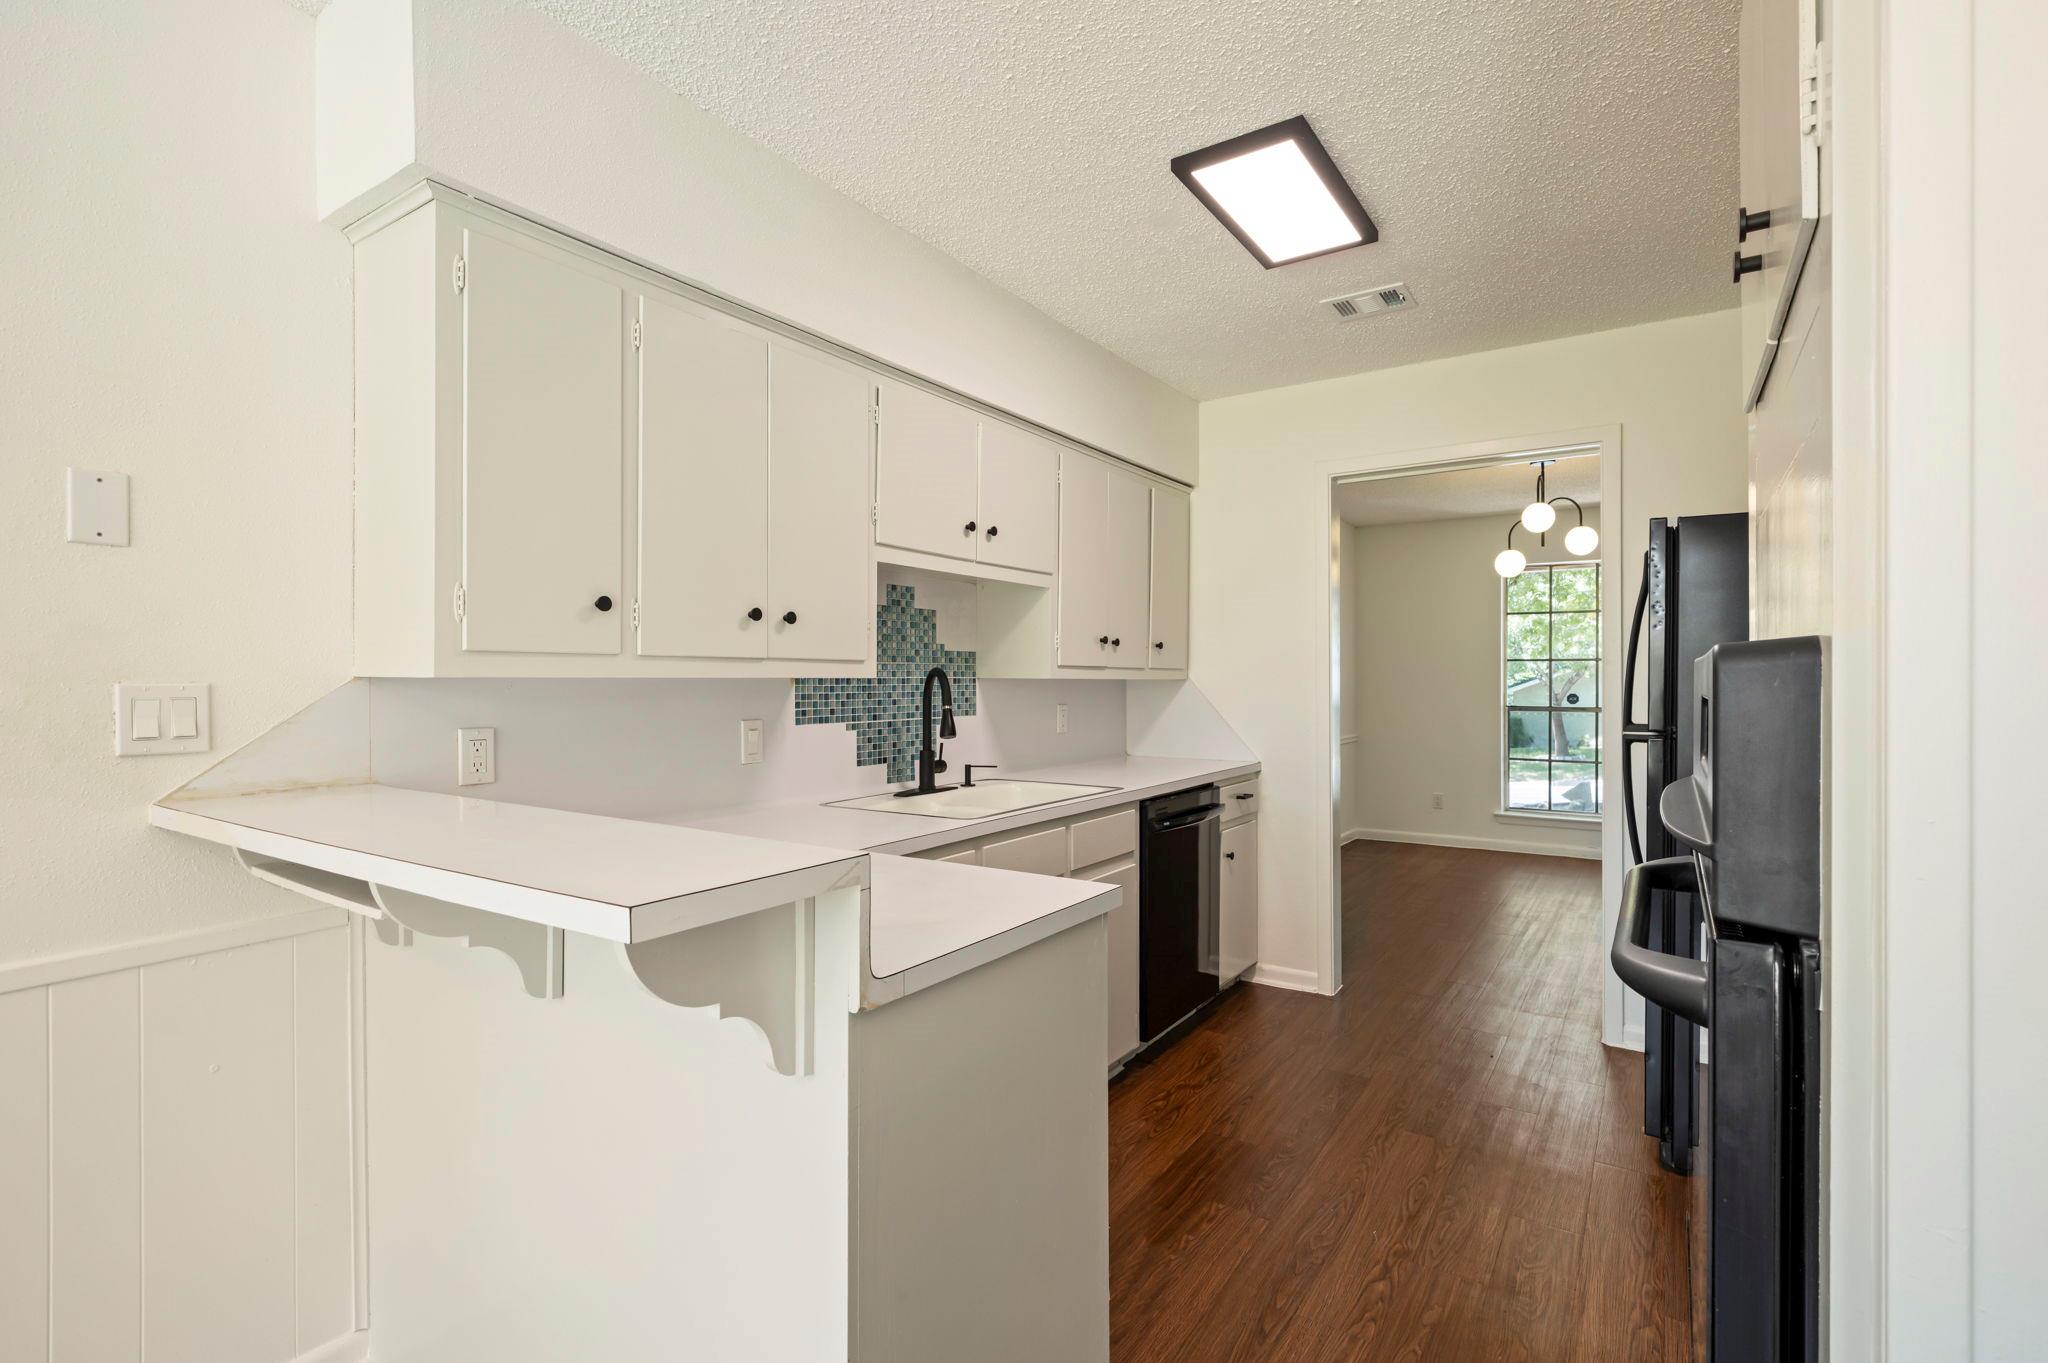
Kitchen with white cabinetry, blue mosaic backsplash, peninsula counter, and black appliances.
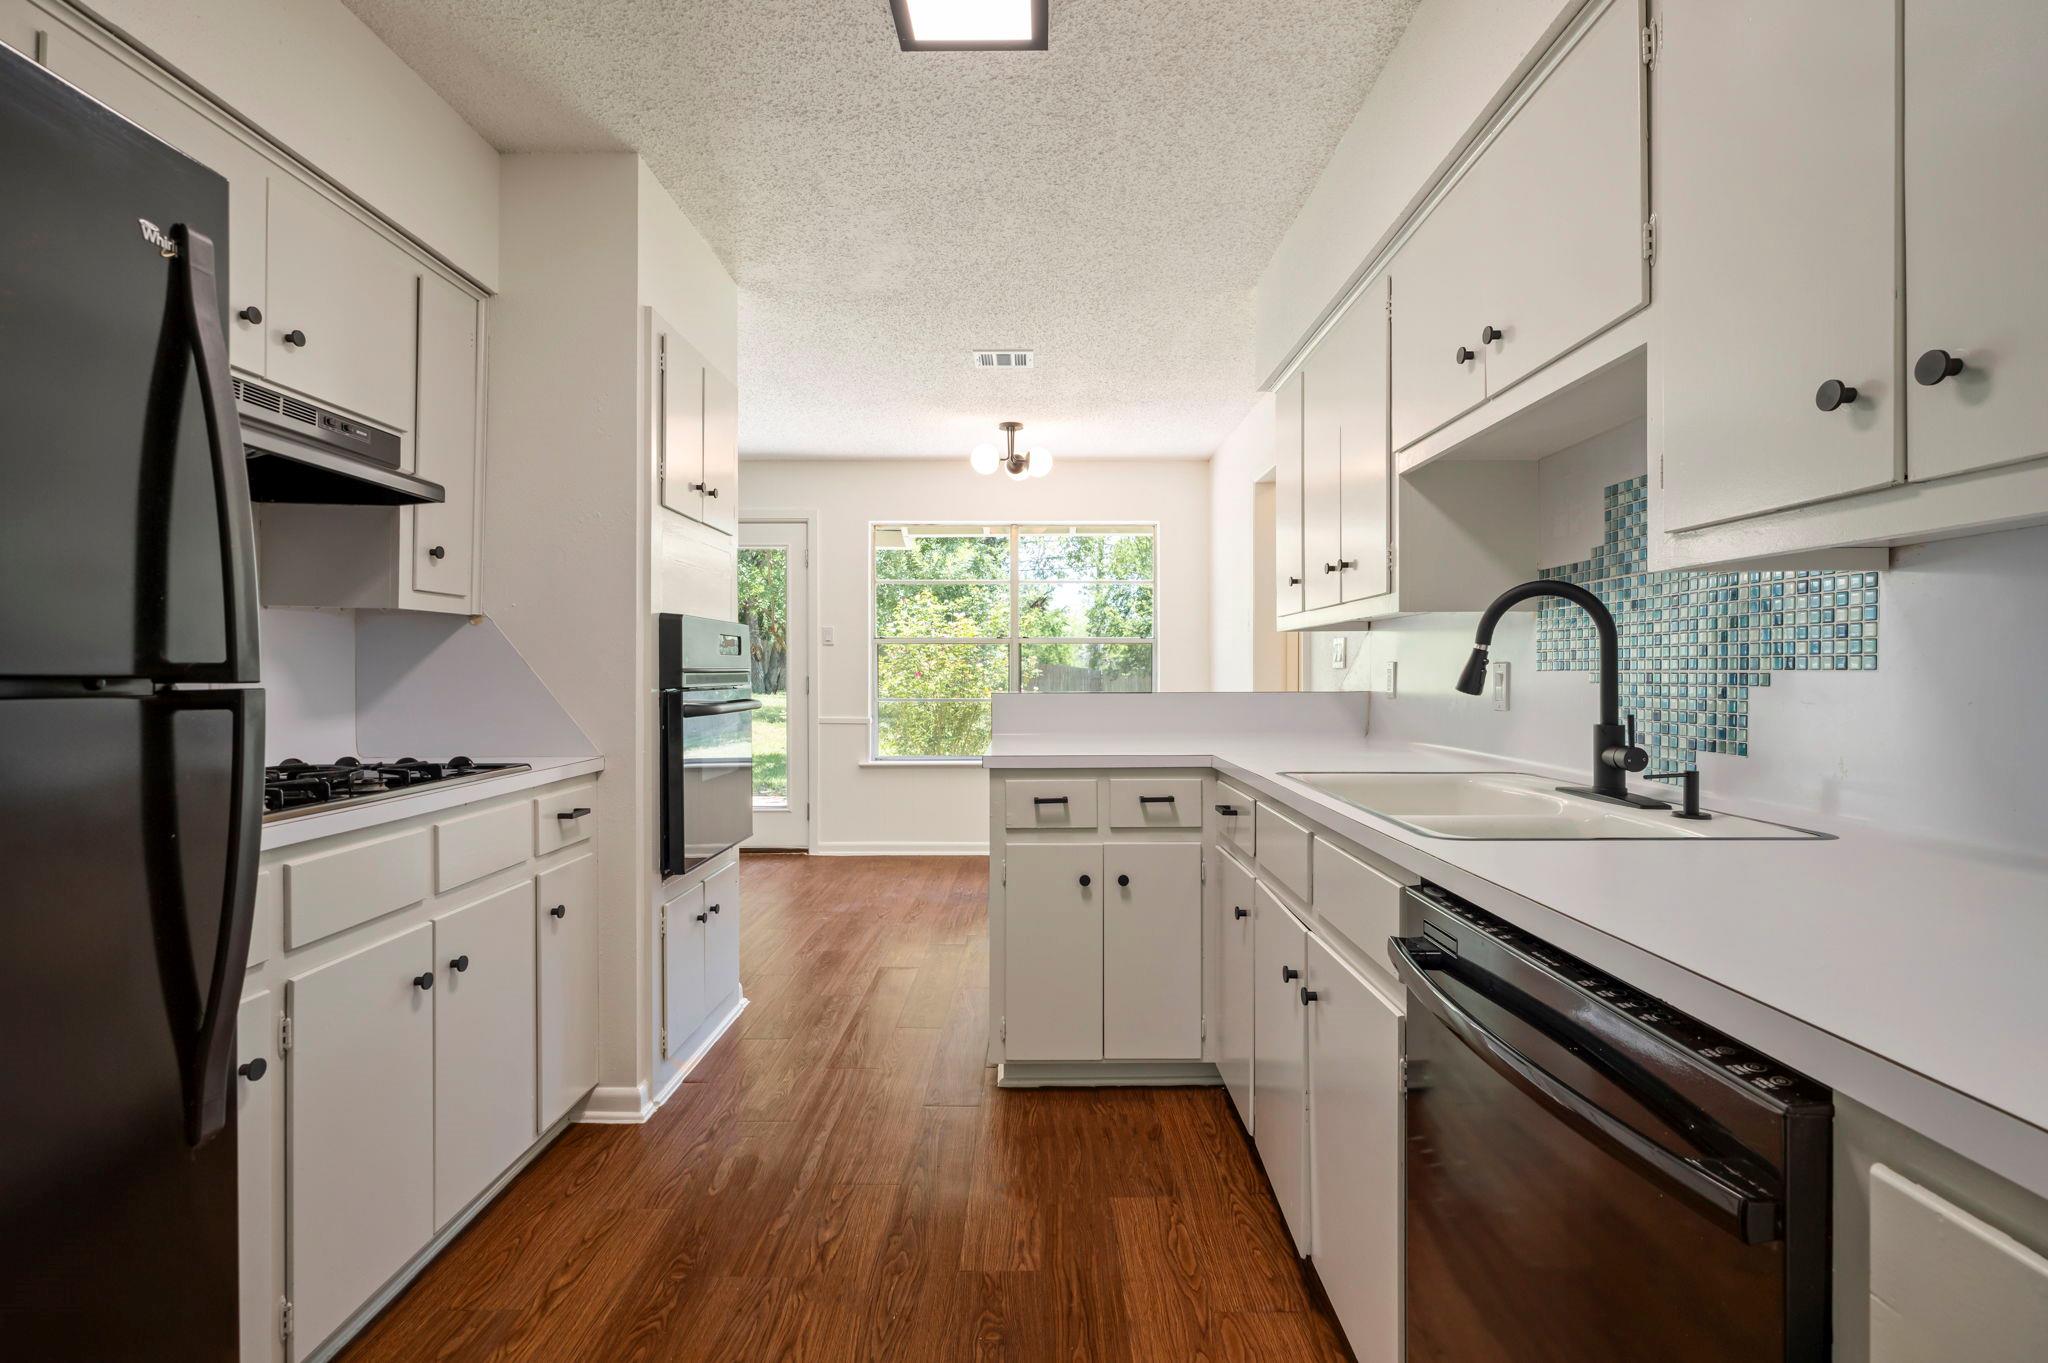
Bright galley kitchen with white cabinets, wood floors, and blue mosaic backsplash.
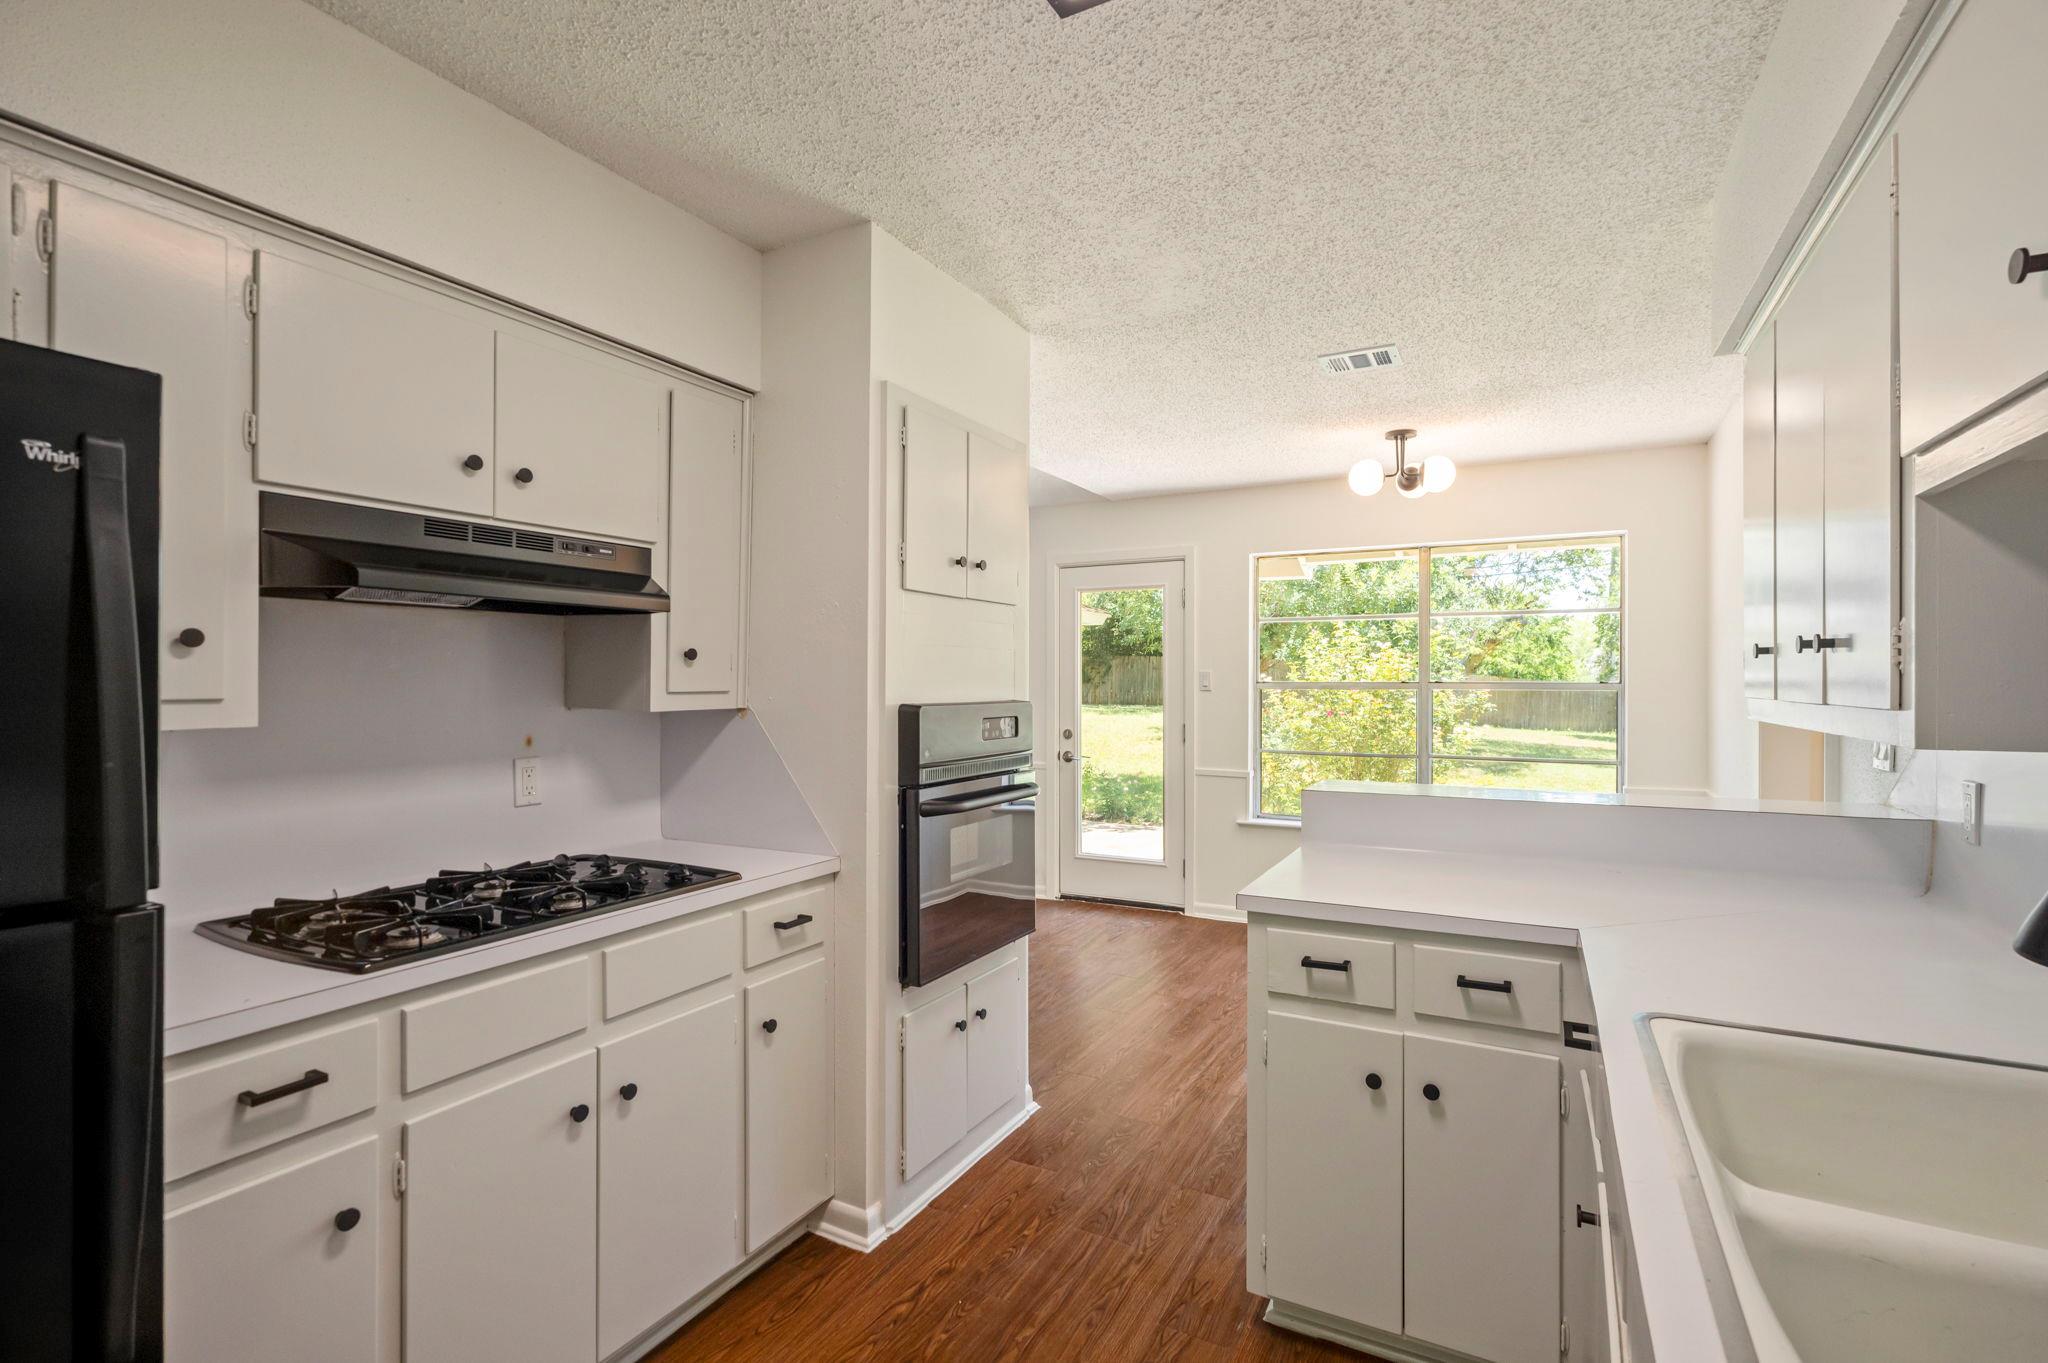
Kitchen with white cabinets, gas cooktop, and peninsula beside a large yard-facing window.
Empty dining room with dark wood floors, a tall window, and a three-globe pendant light.
Open living and dining area with dark wood floors and a doorway into a bright kitchen.
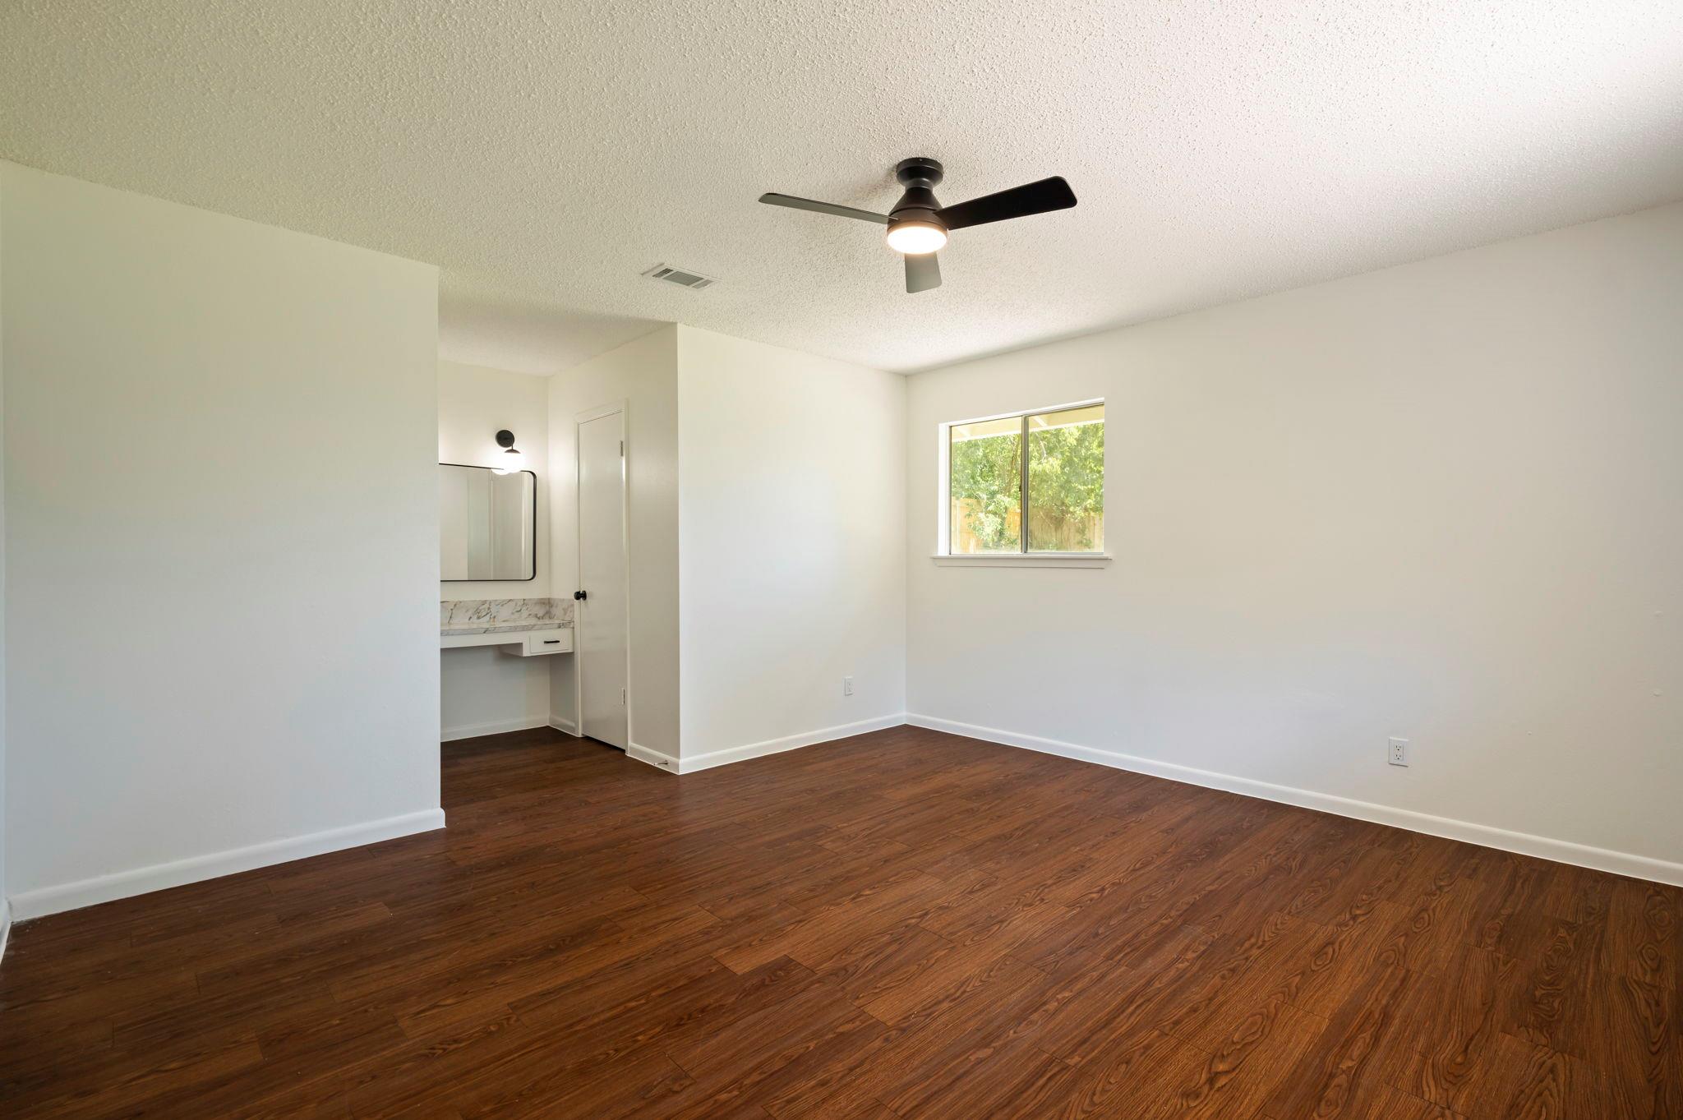
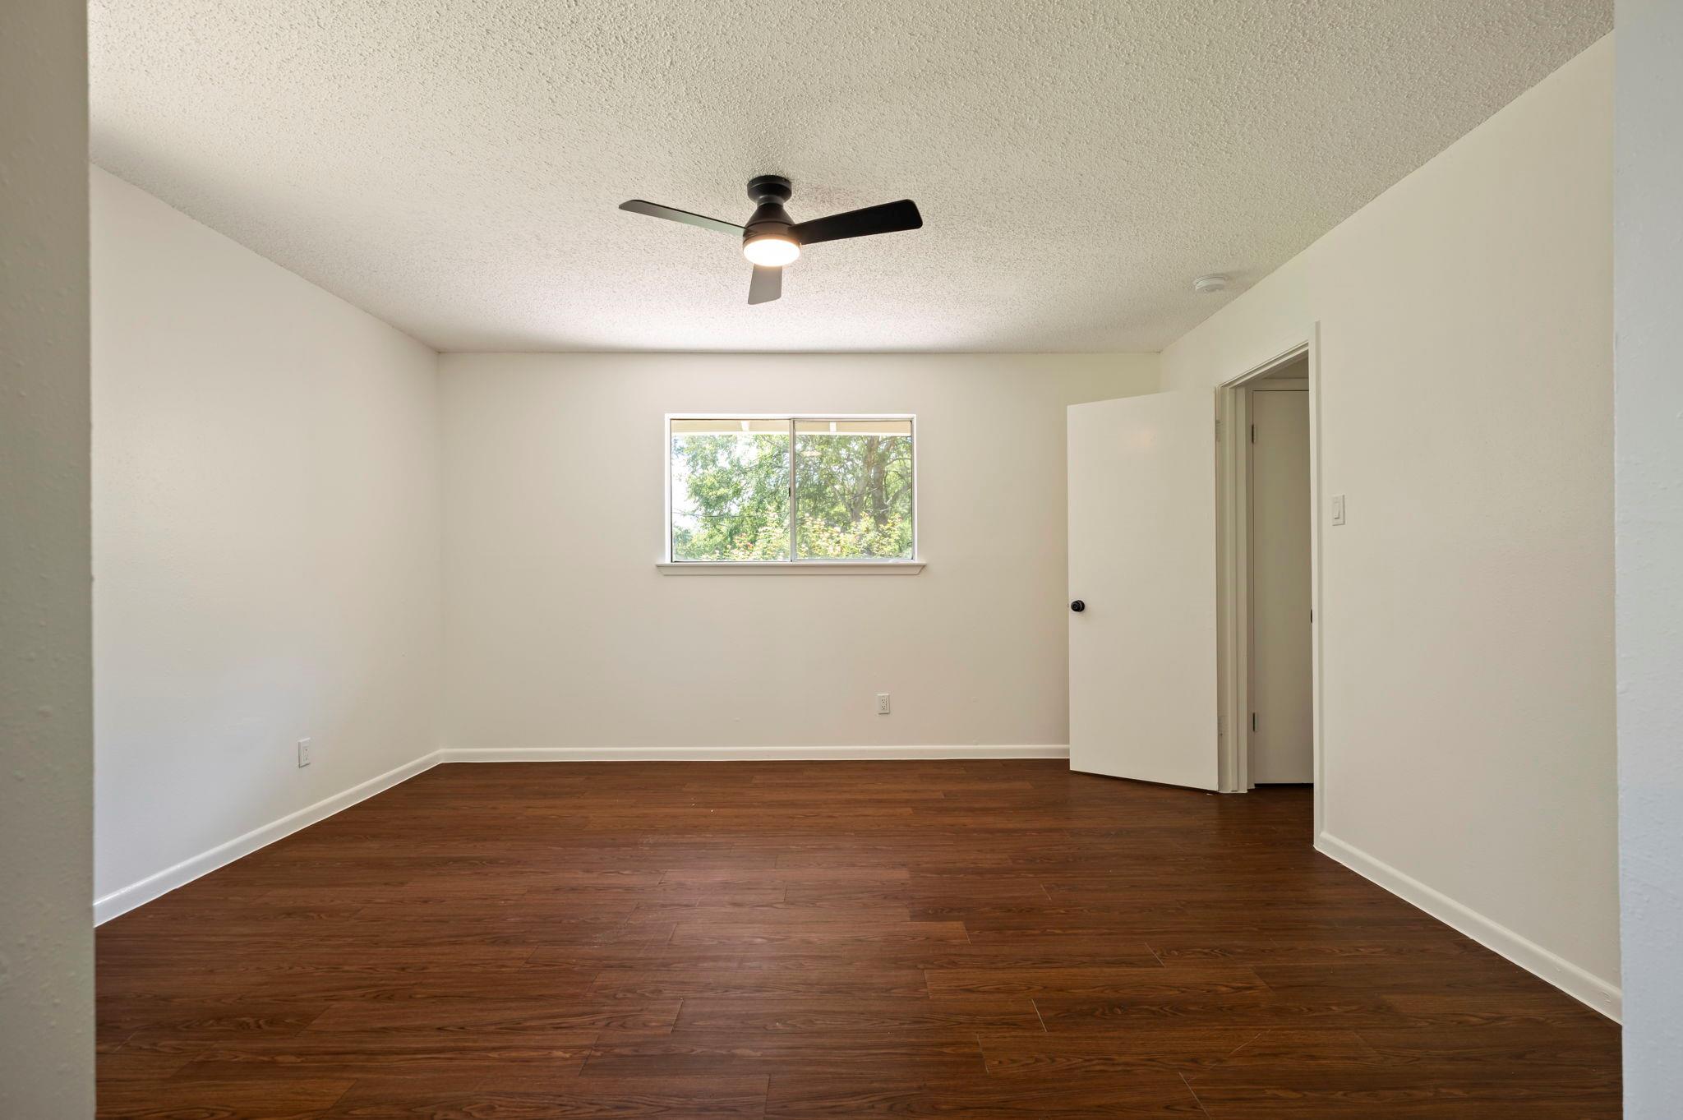
Empty bedroom with dark wood floors, ceiling fan, and a window overlooking trees.
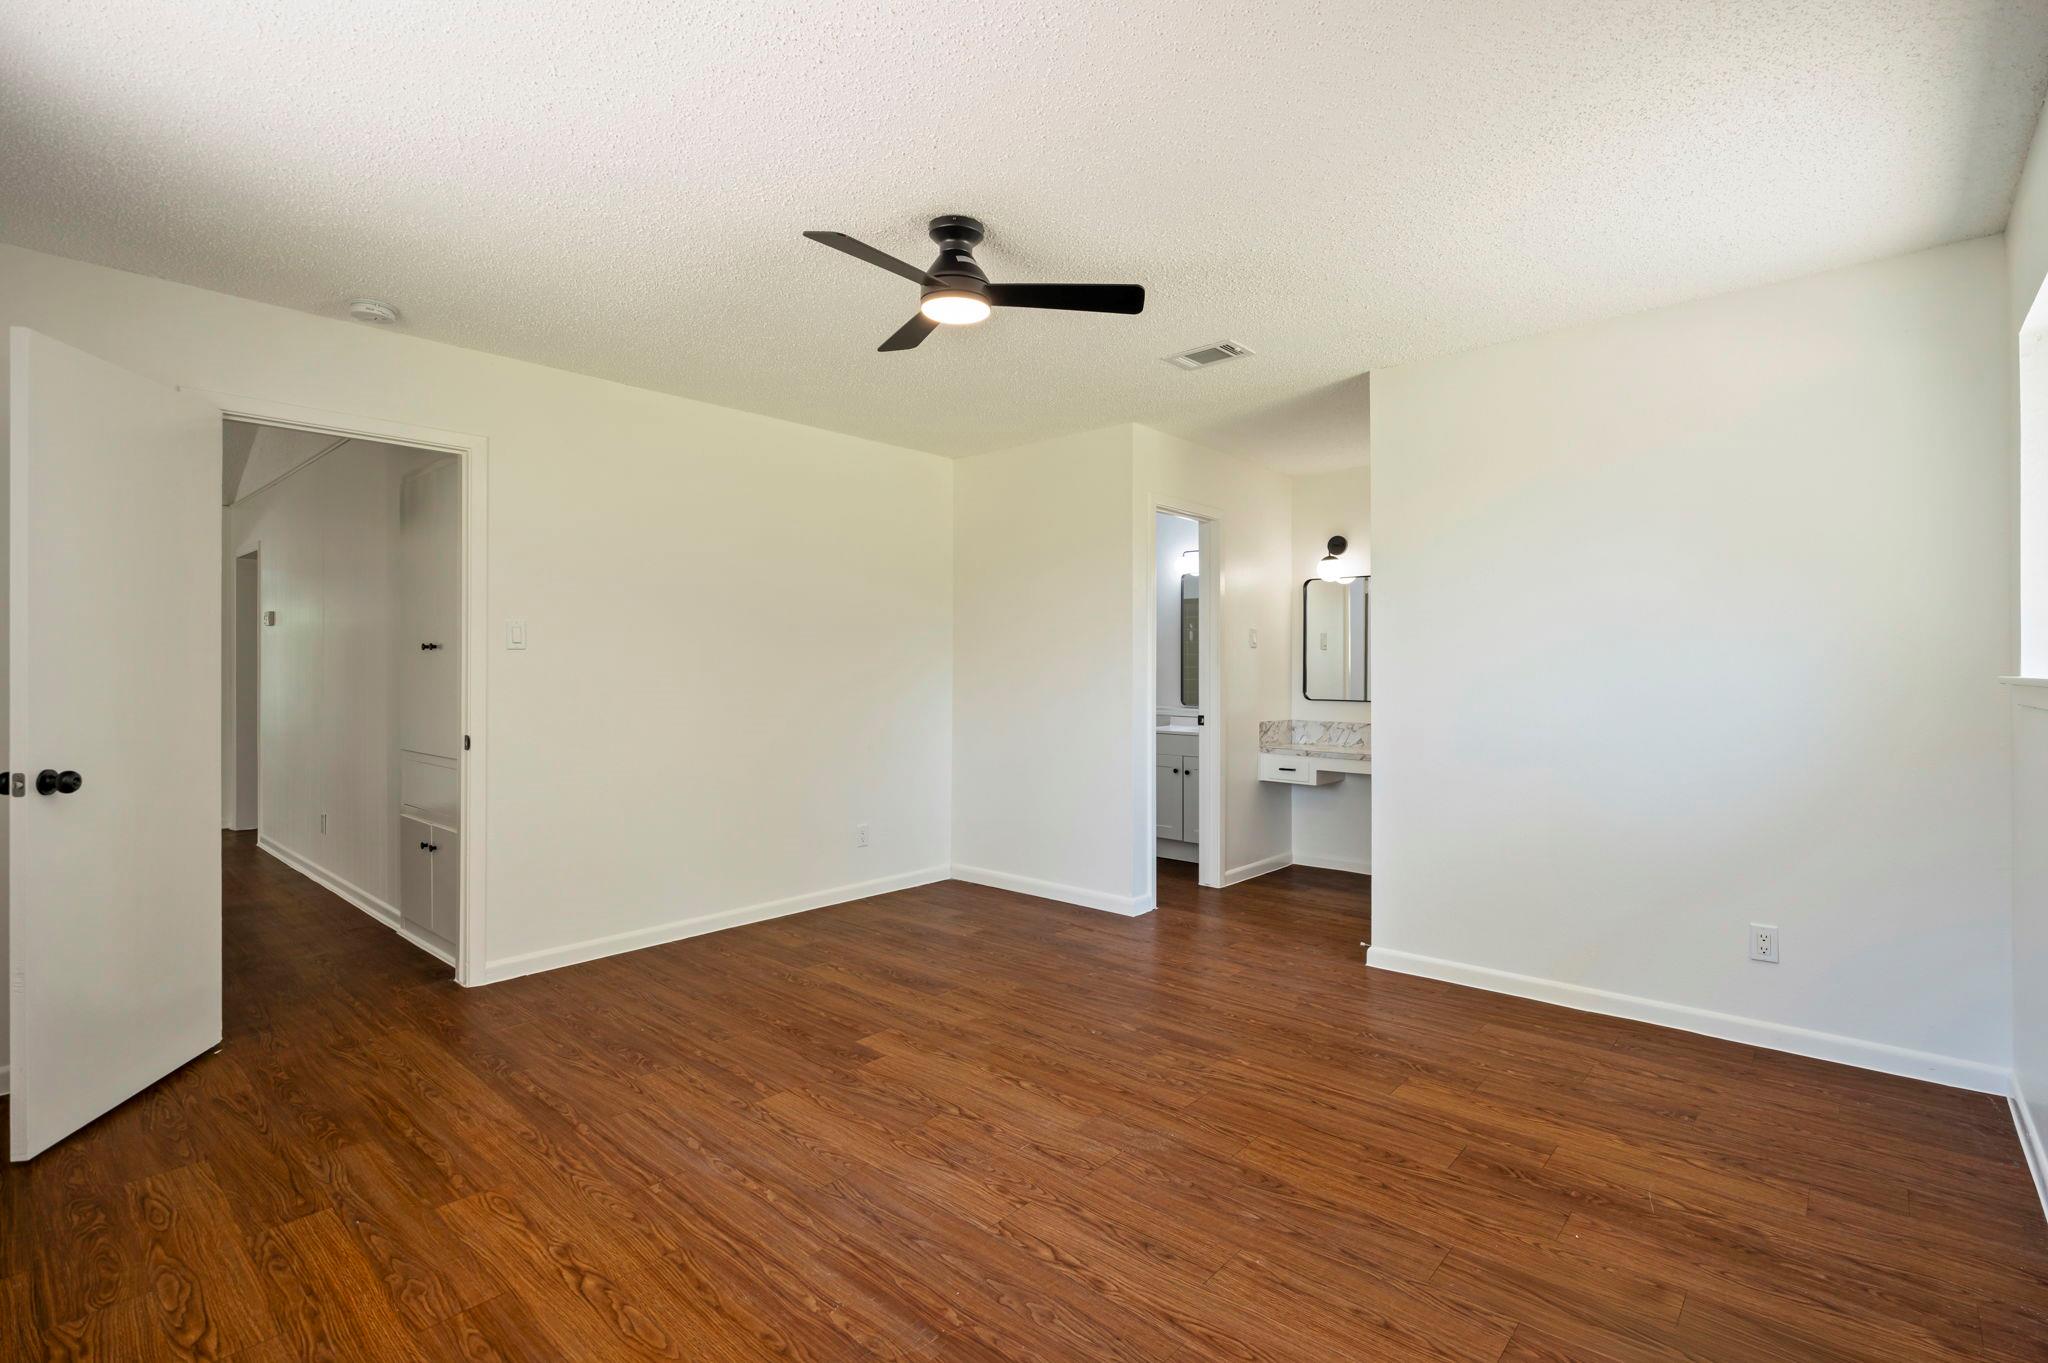
Empty bedroom with dark wood flooring, ceiling fan, and doors to a closet and bathroom.
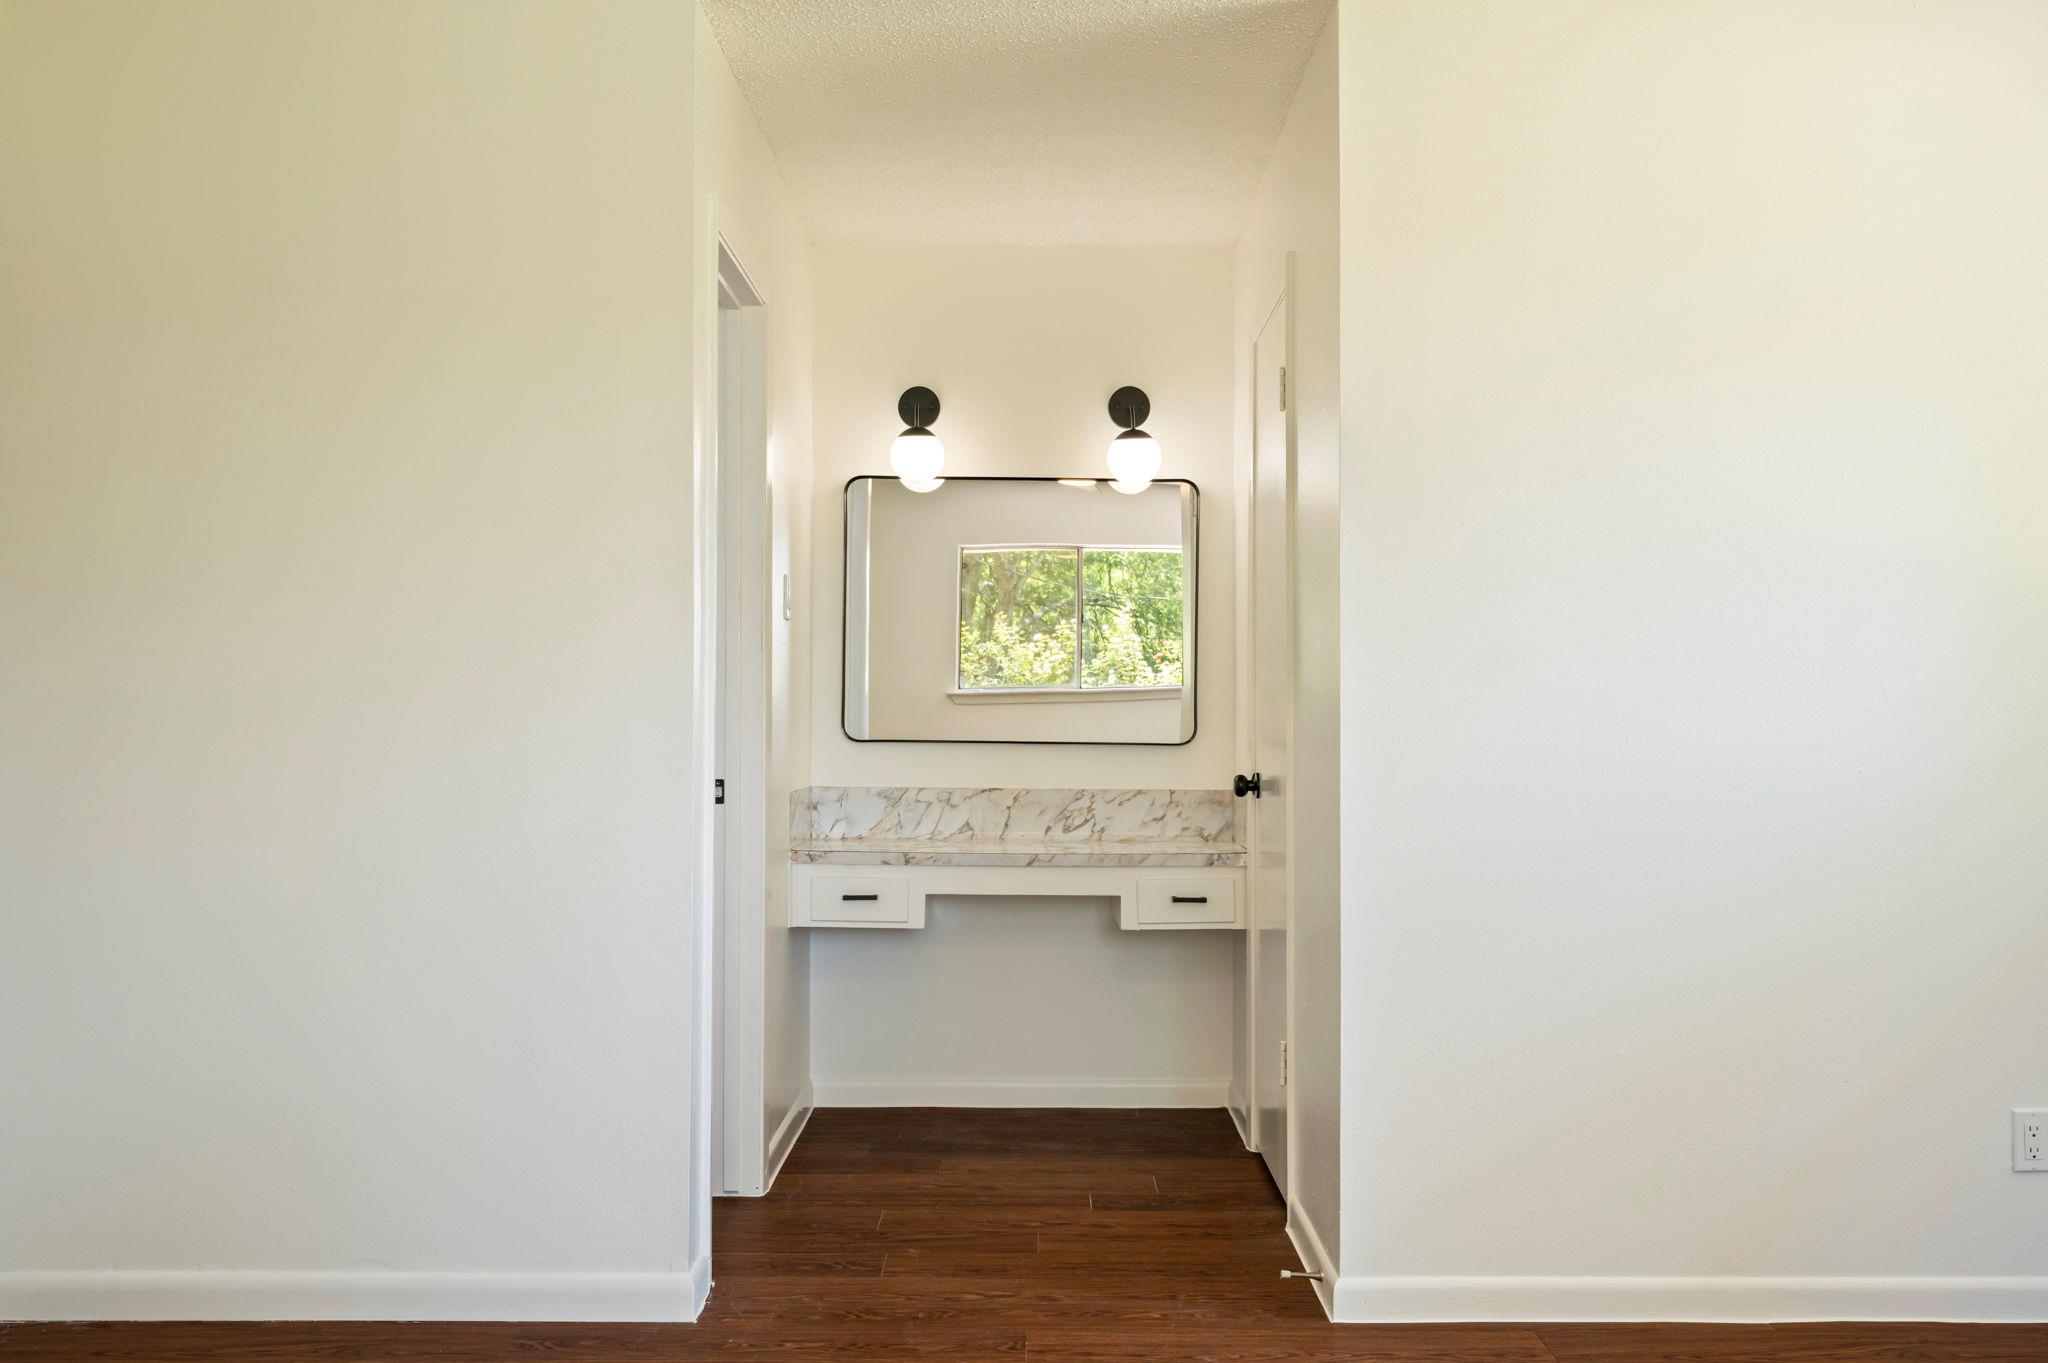
Bathroom vanity with marble-look counter, rectangular mirror, globe lights, and a window overlooking trees.
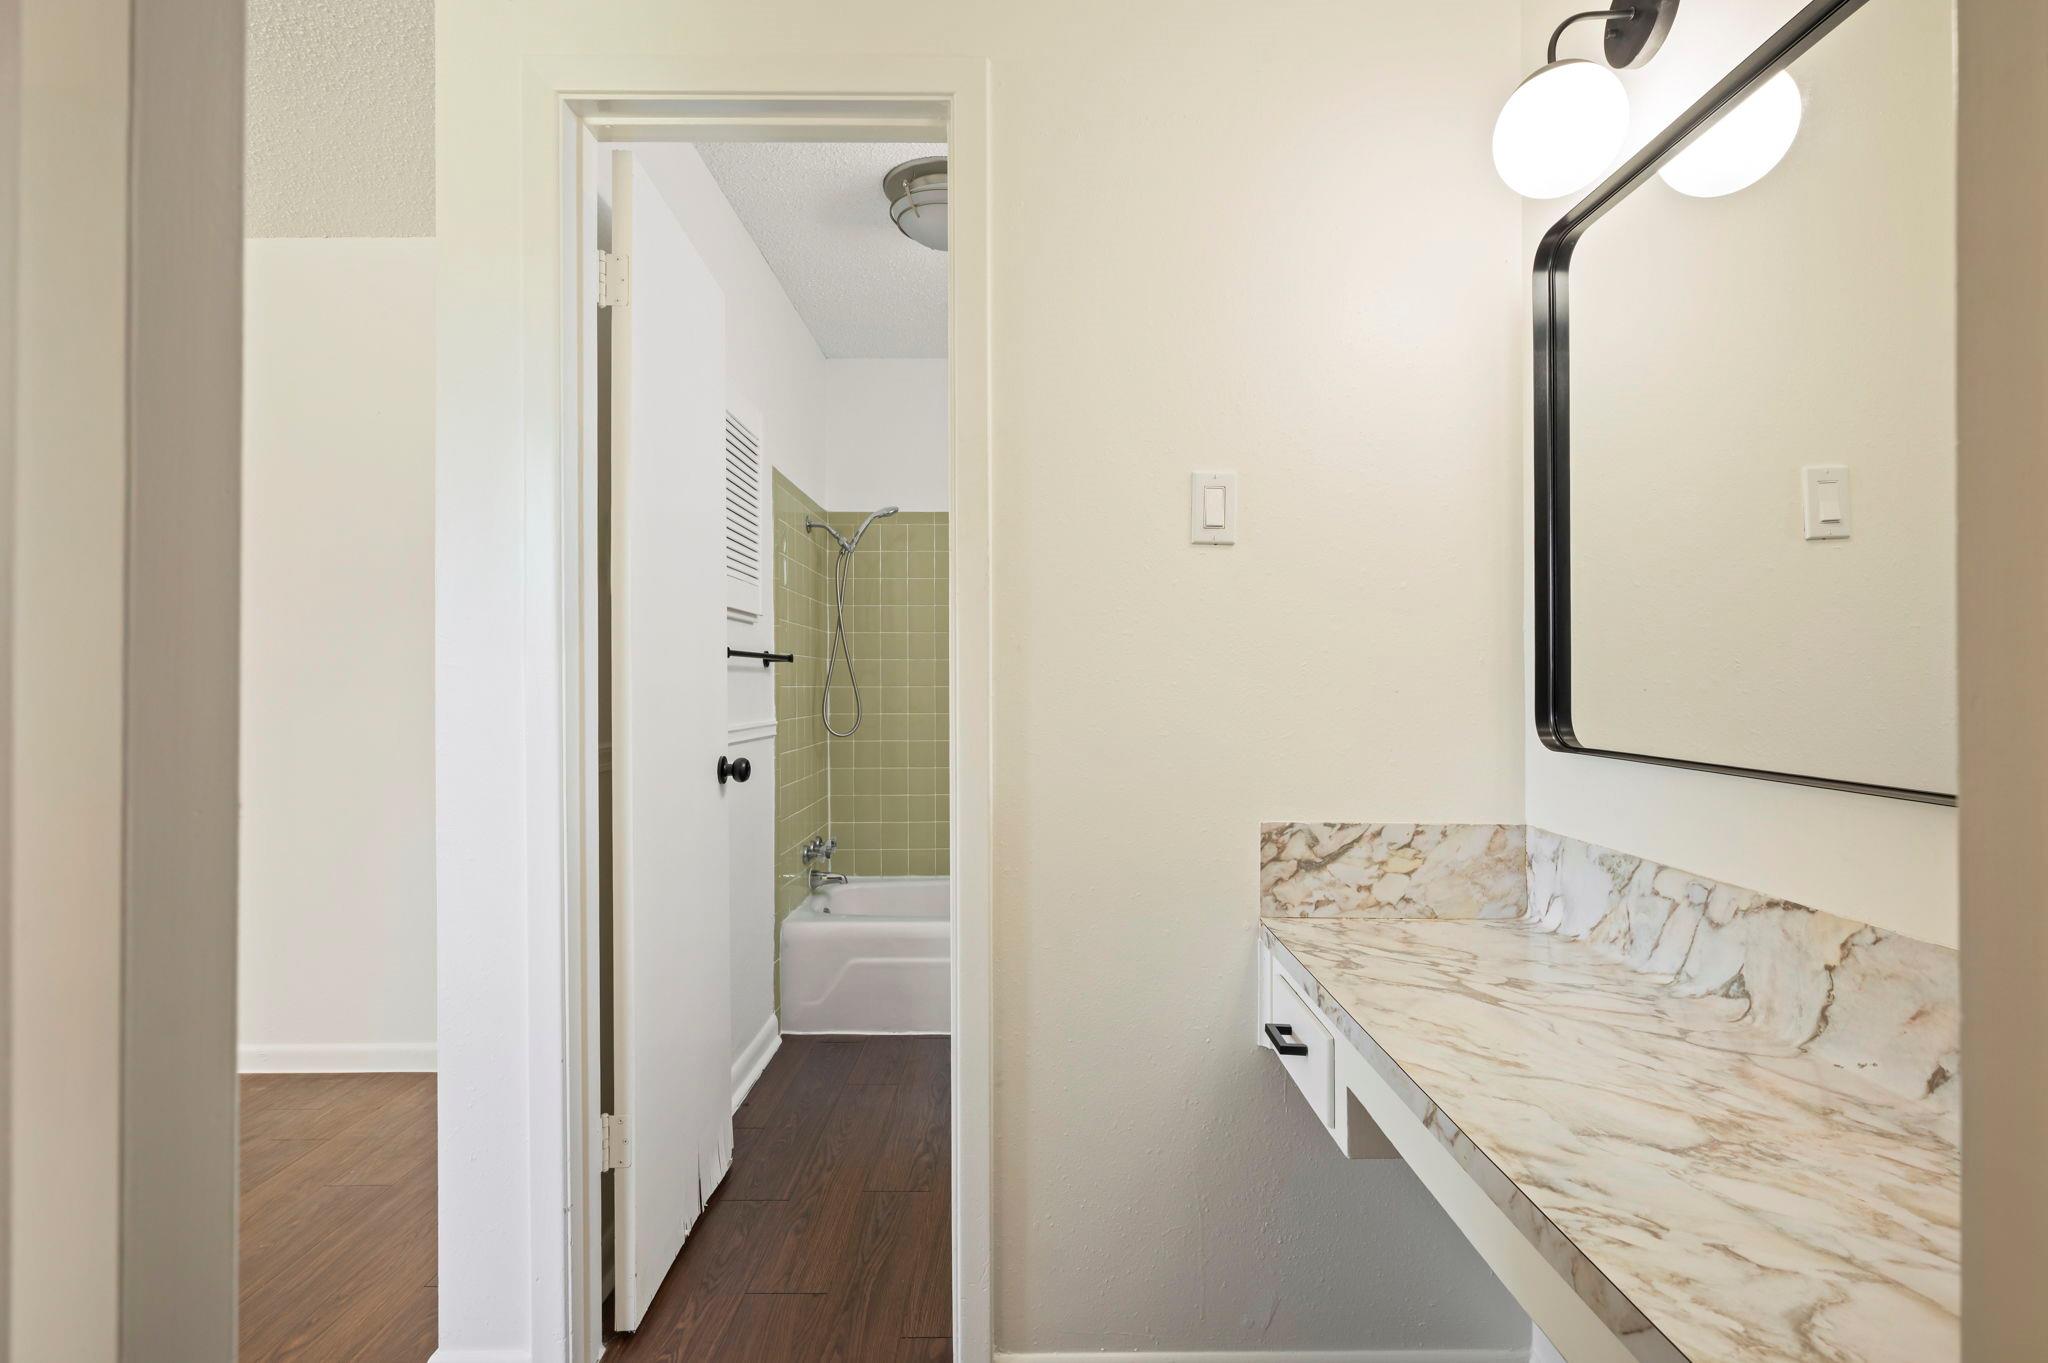
Bathroom vanity with marble-pattern counter and lit mirror, looking toward a green-tiled tub and shower.
Empty room with dark wood floors, a ceiling fan, and a window overlooking trees.
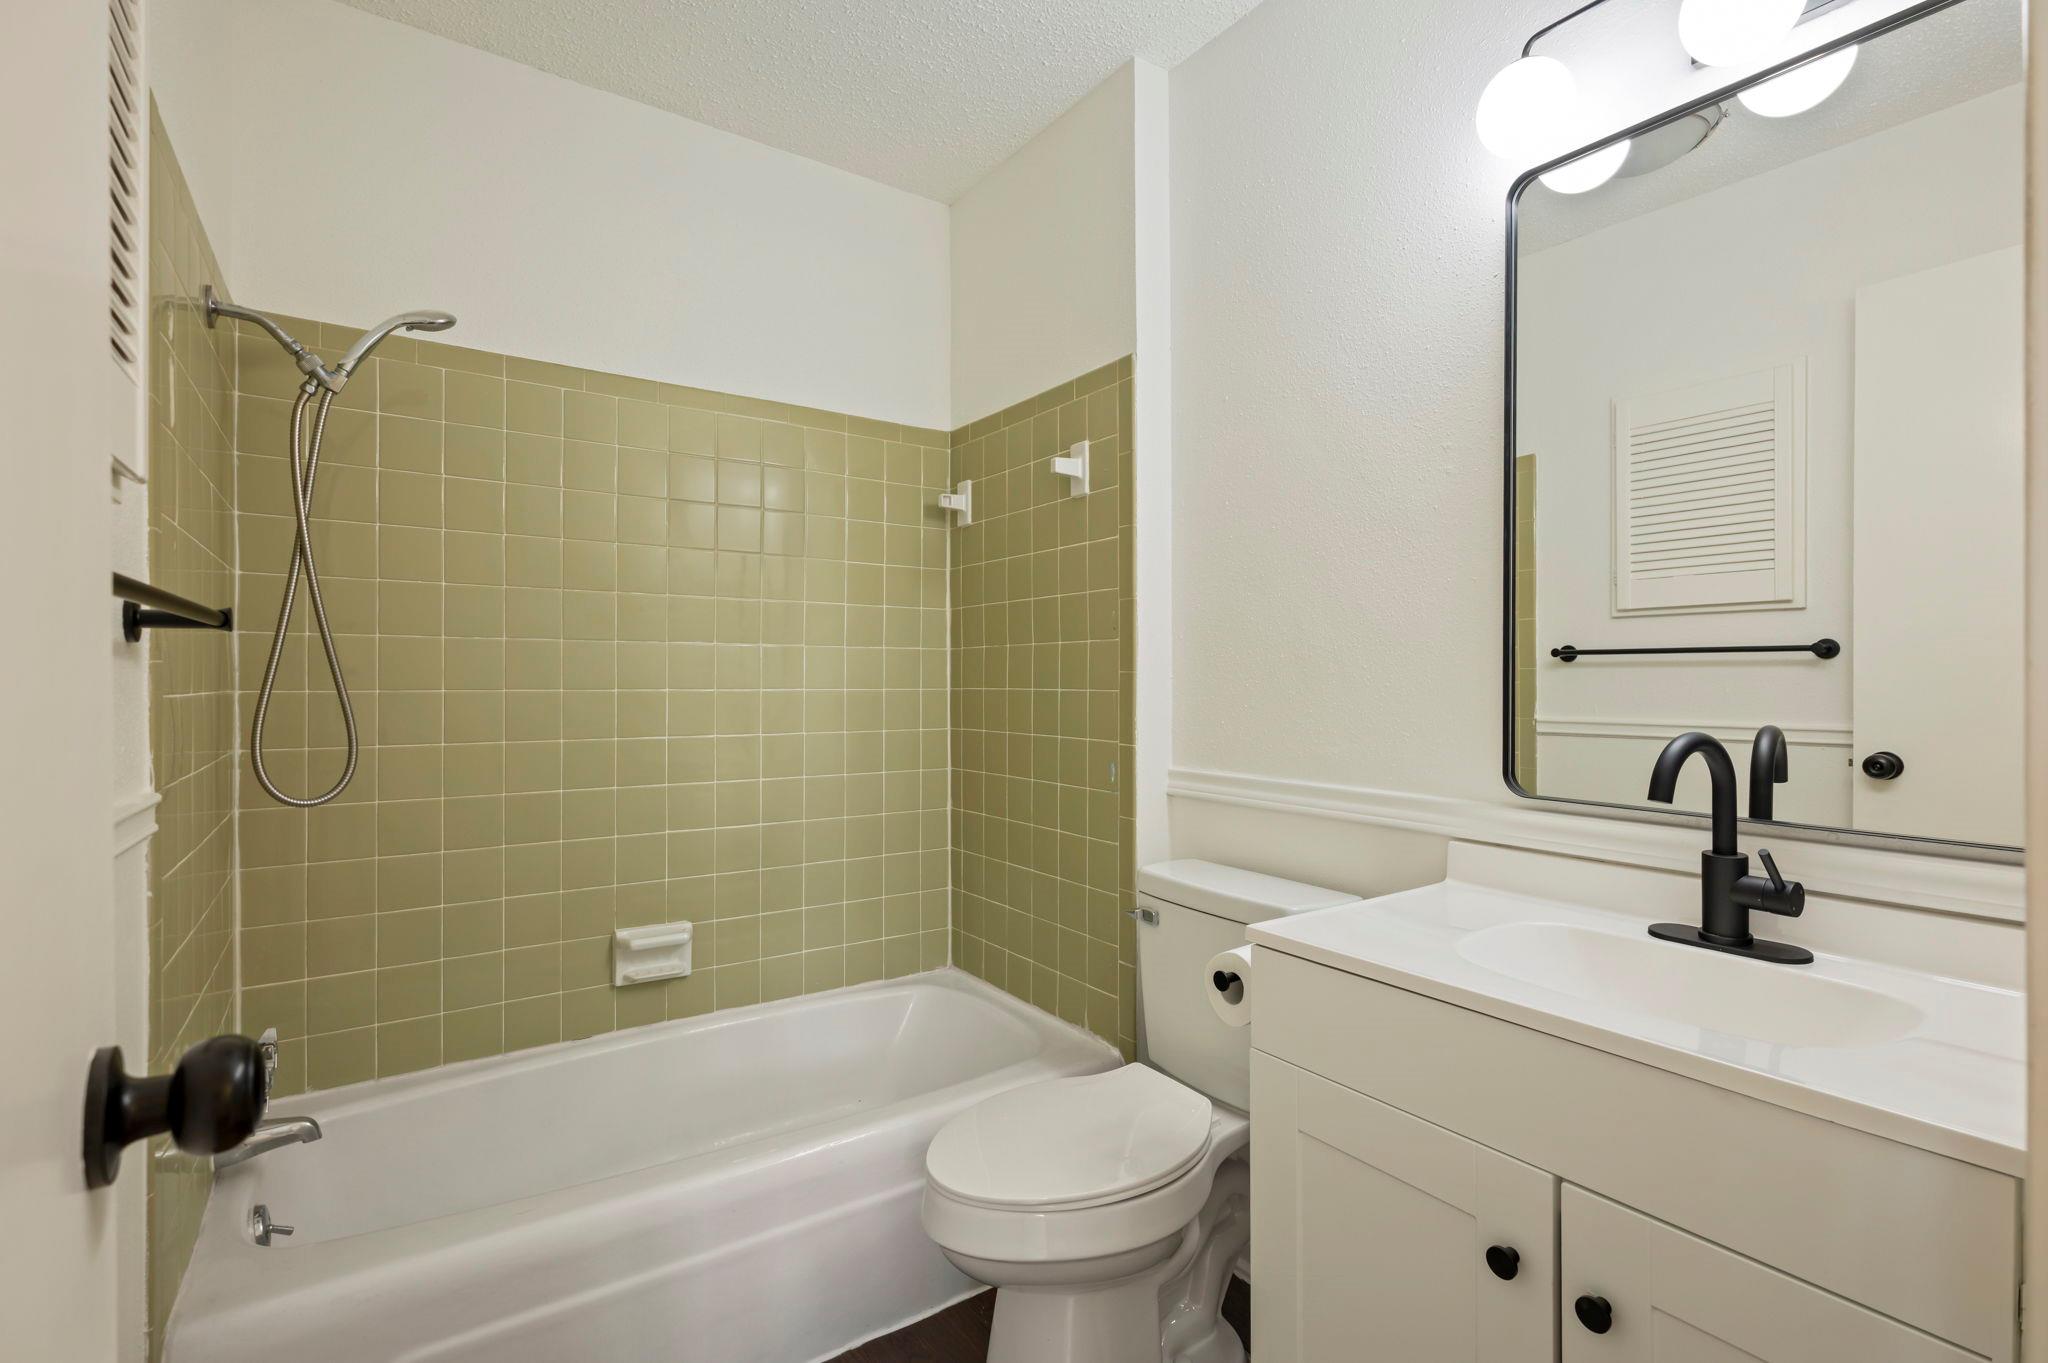
Bathroom with olive-green tiled tub and shower, white vanity, and black faucet.
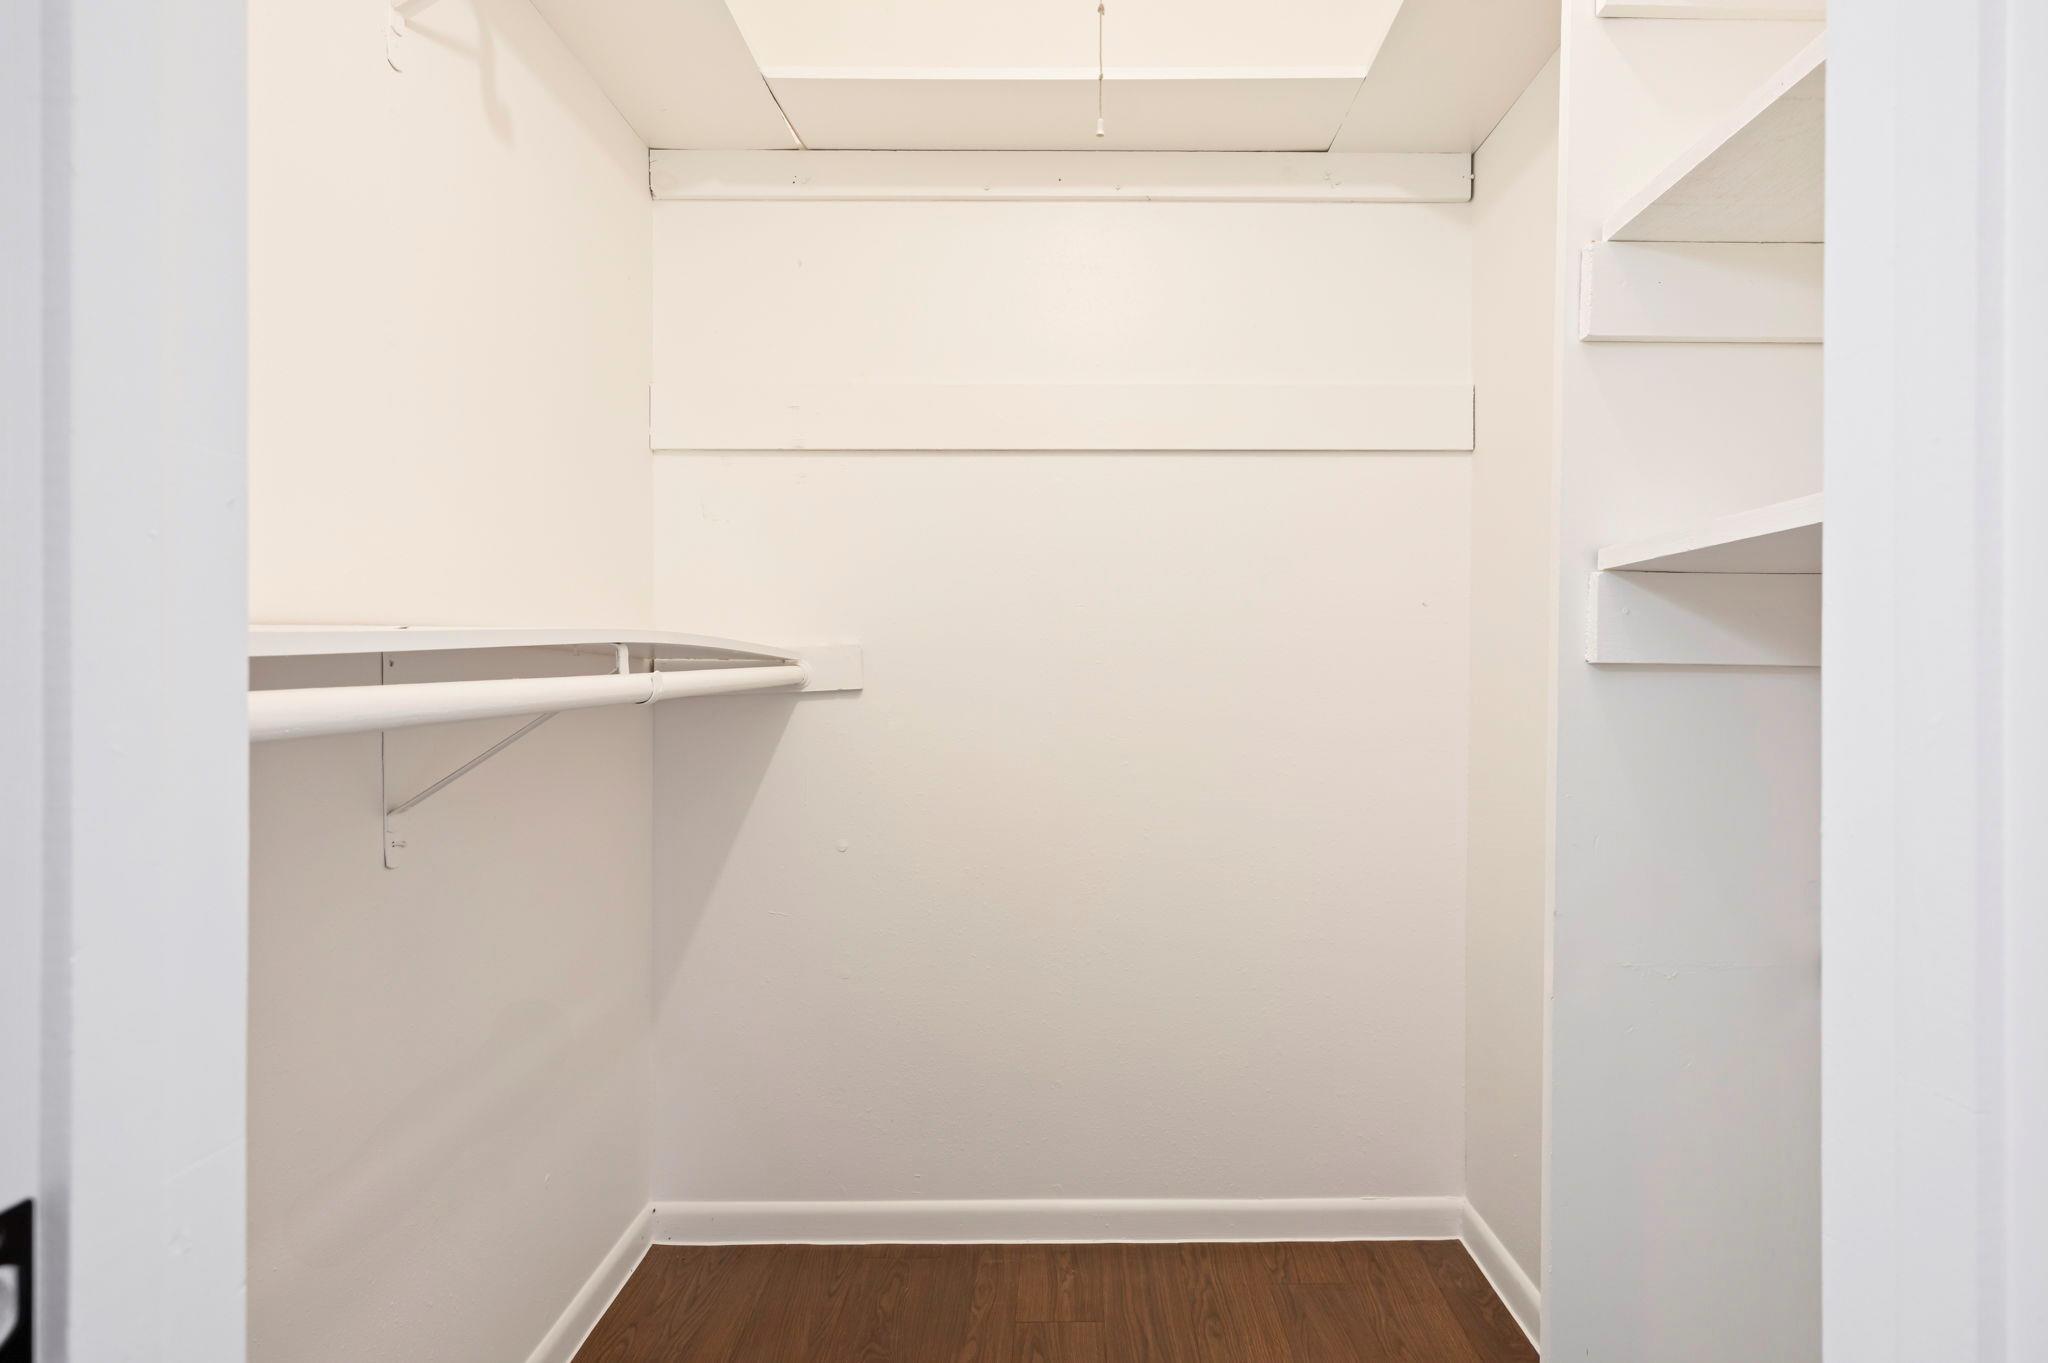
Empty walk-in closet with hanging rod, built-in shelves, and dark wood flooring.
Empty bedroom with wood-look floors, a ceiling fan, a window, and a large closet.
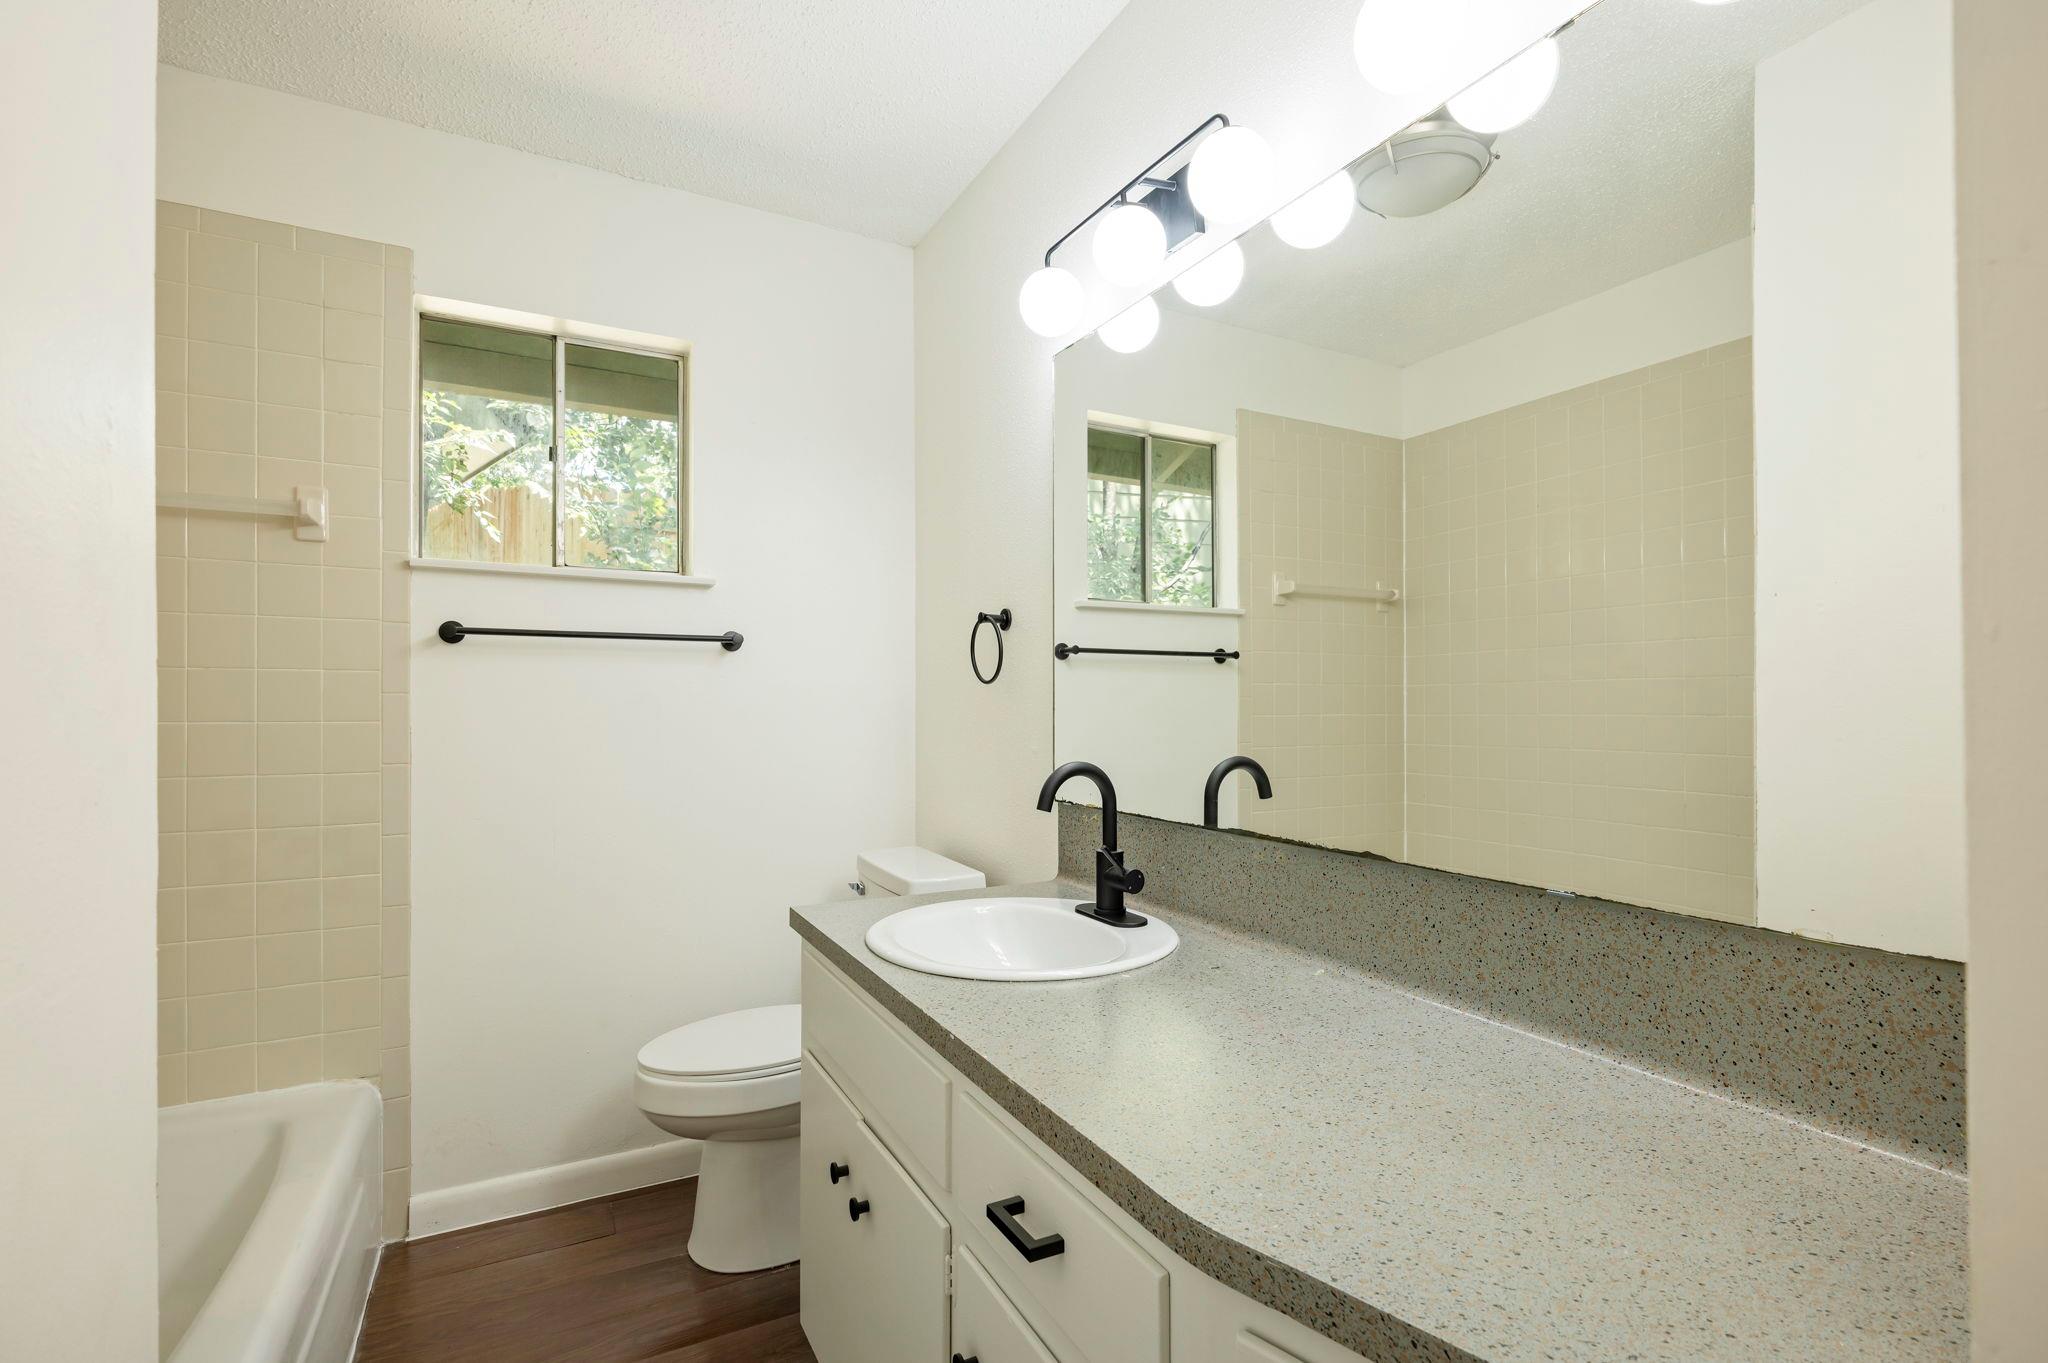
Bathroom with a long speckled vanity, black faucet, large mirror, and beige tiled tub surround.
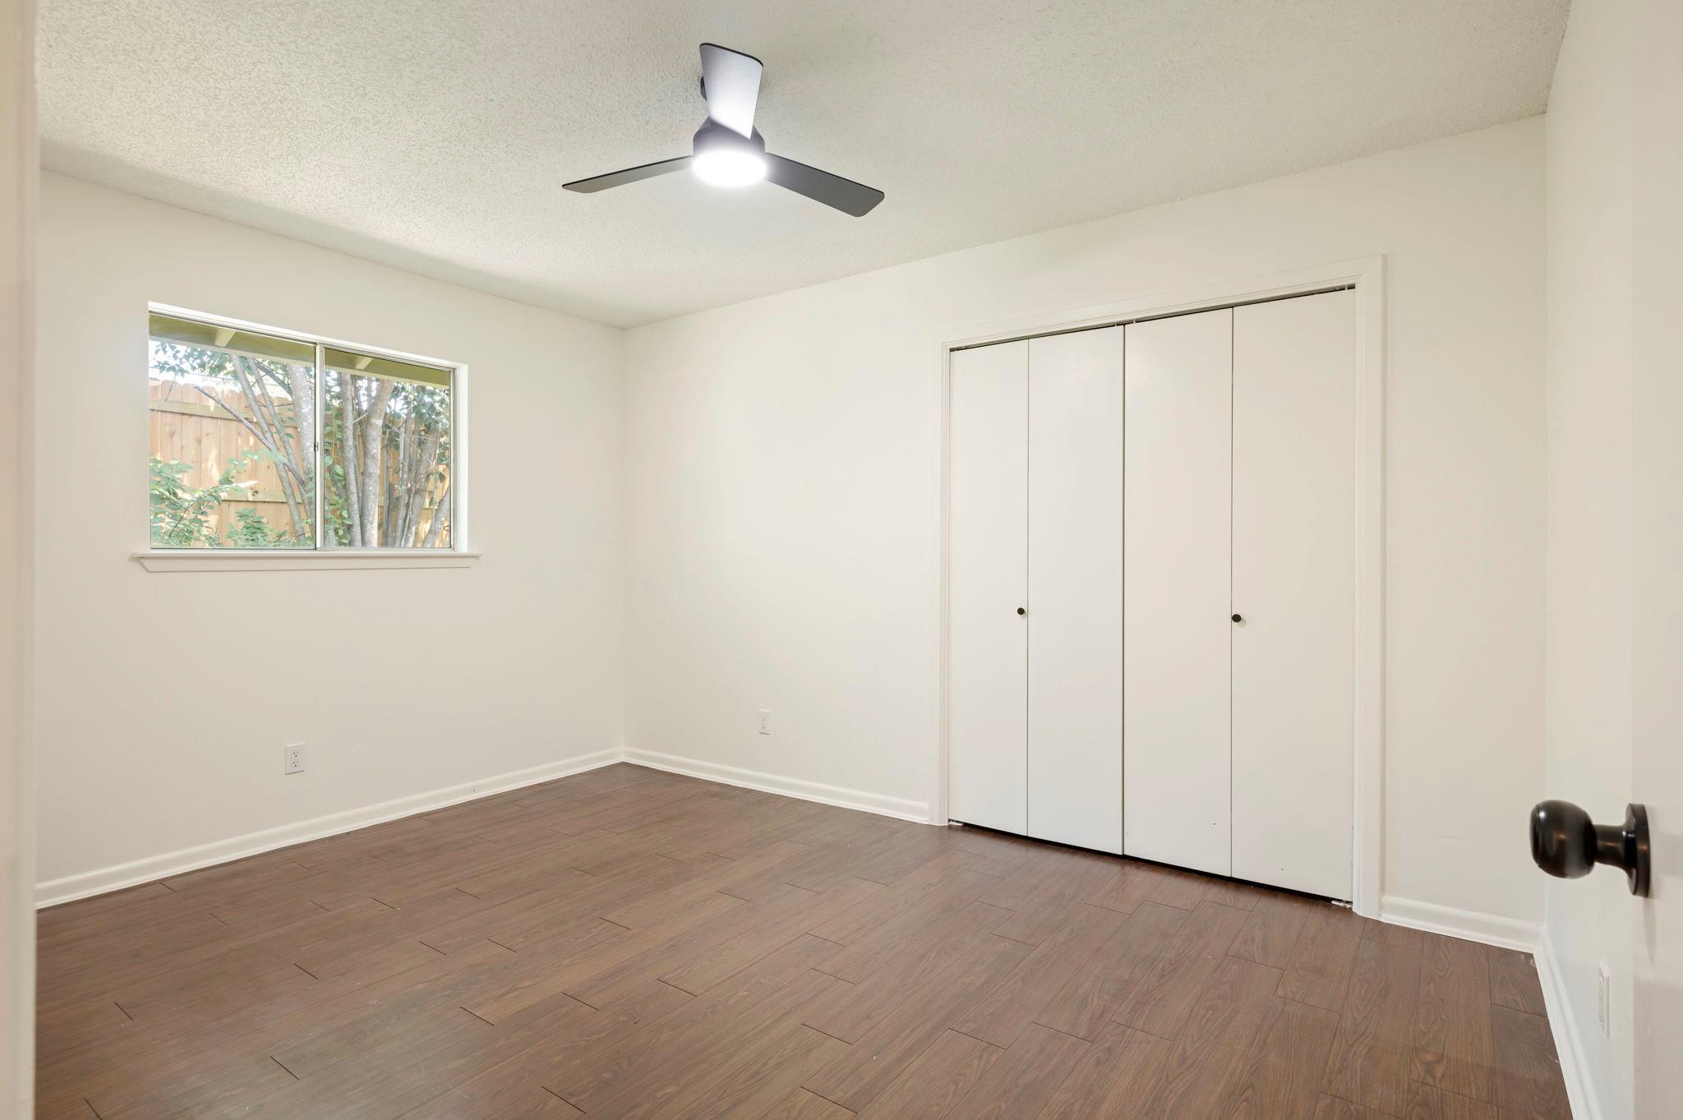
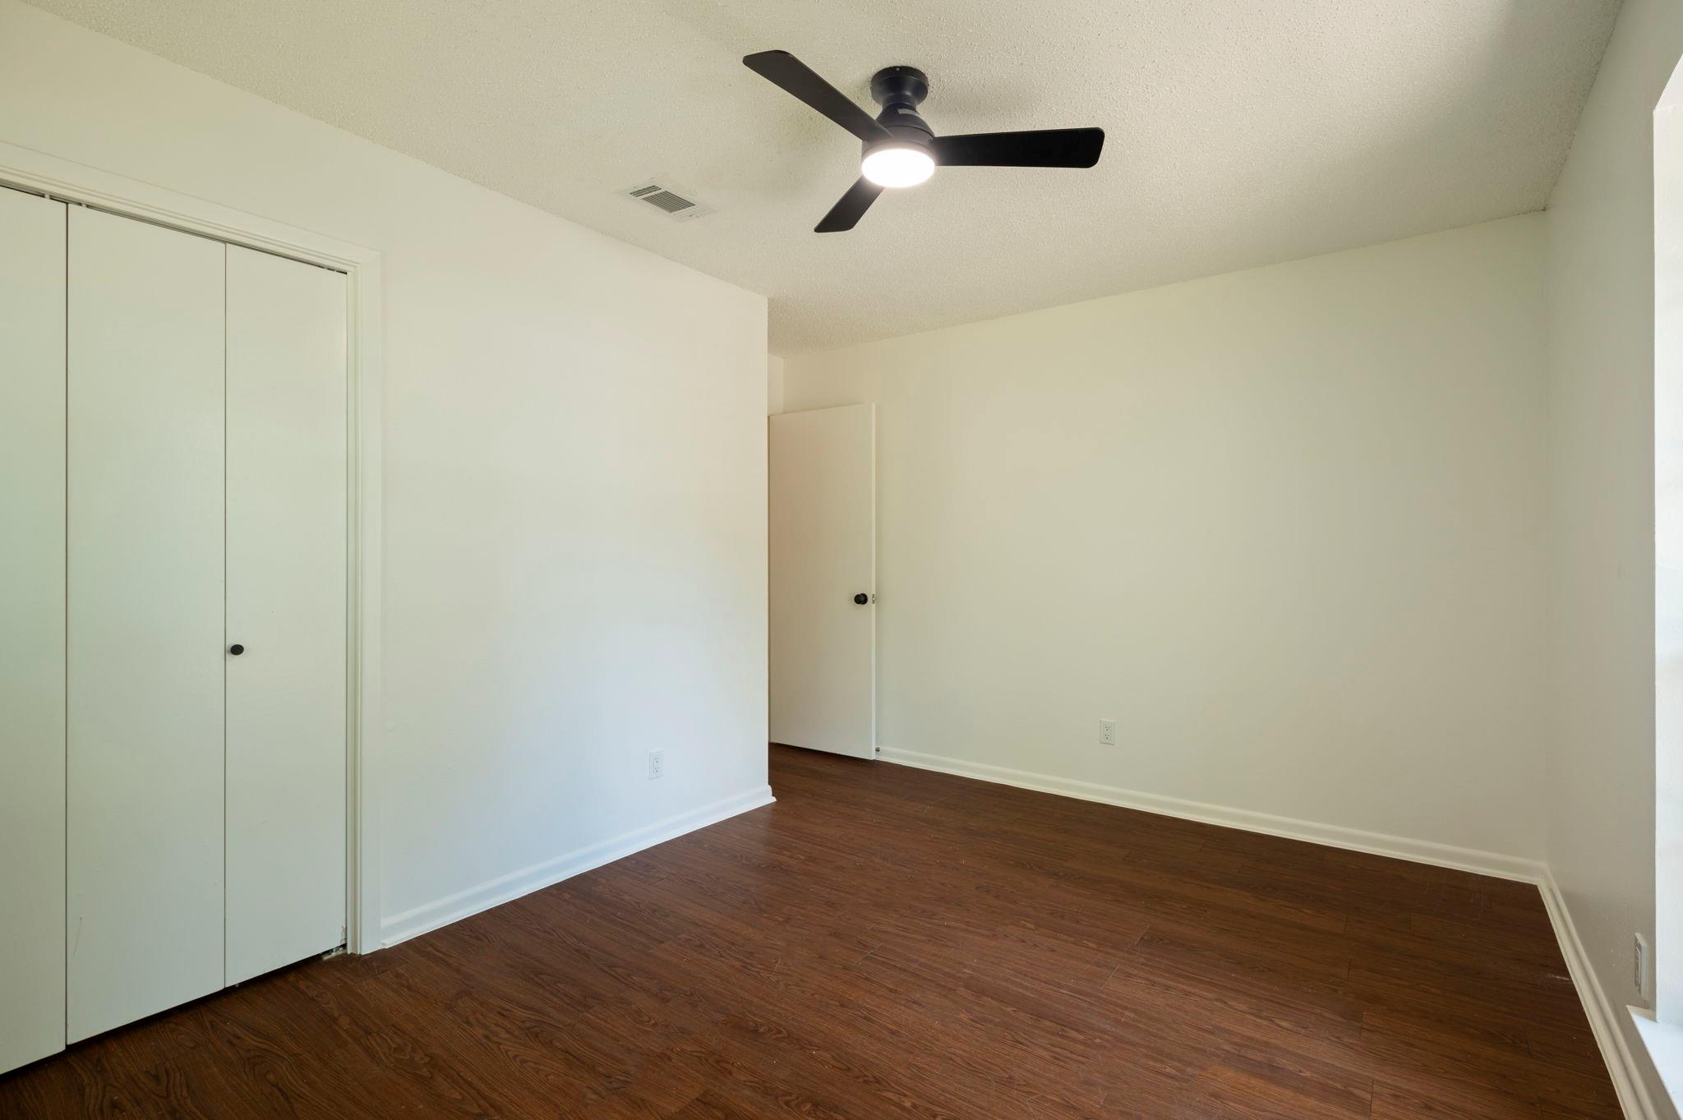
Empty bedroom with dark flooring, a double-door closet, and a ceiling fan with light.
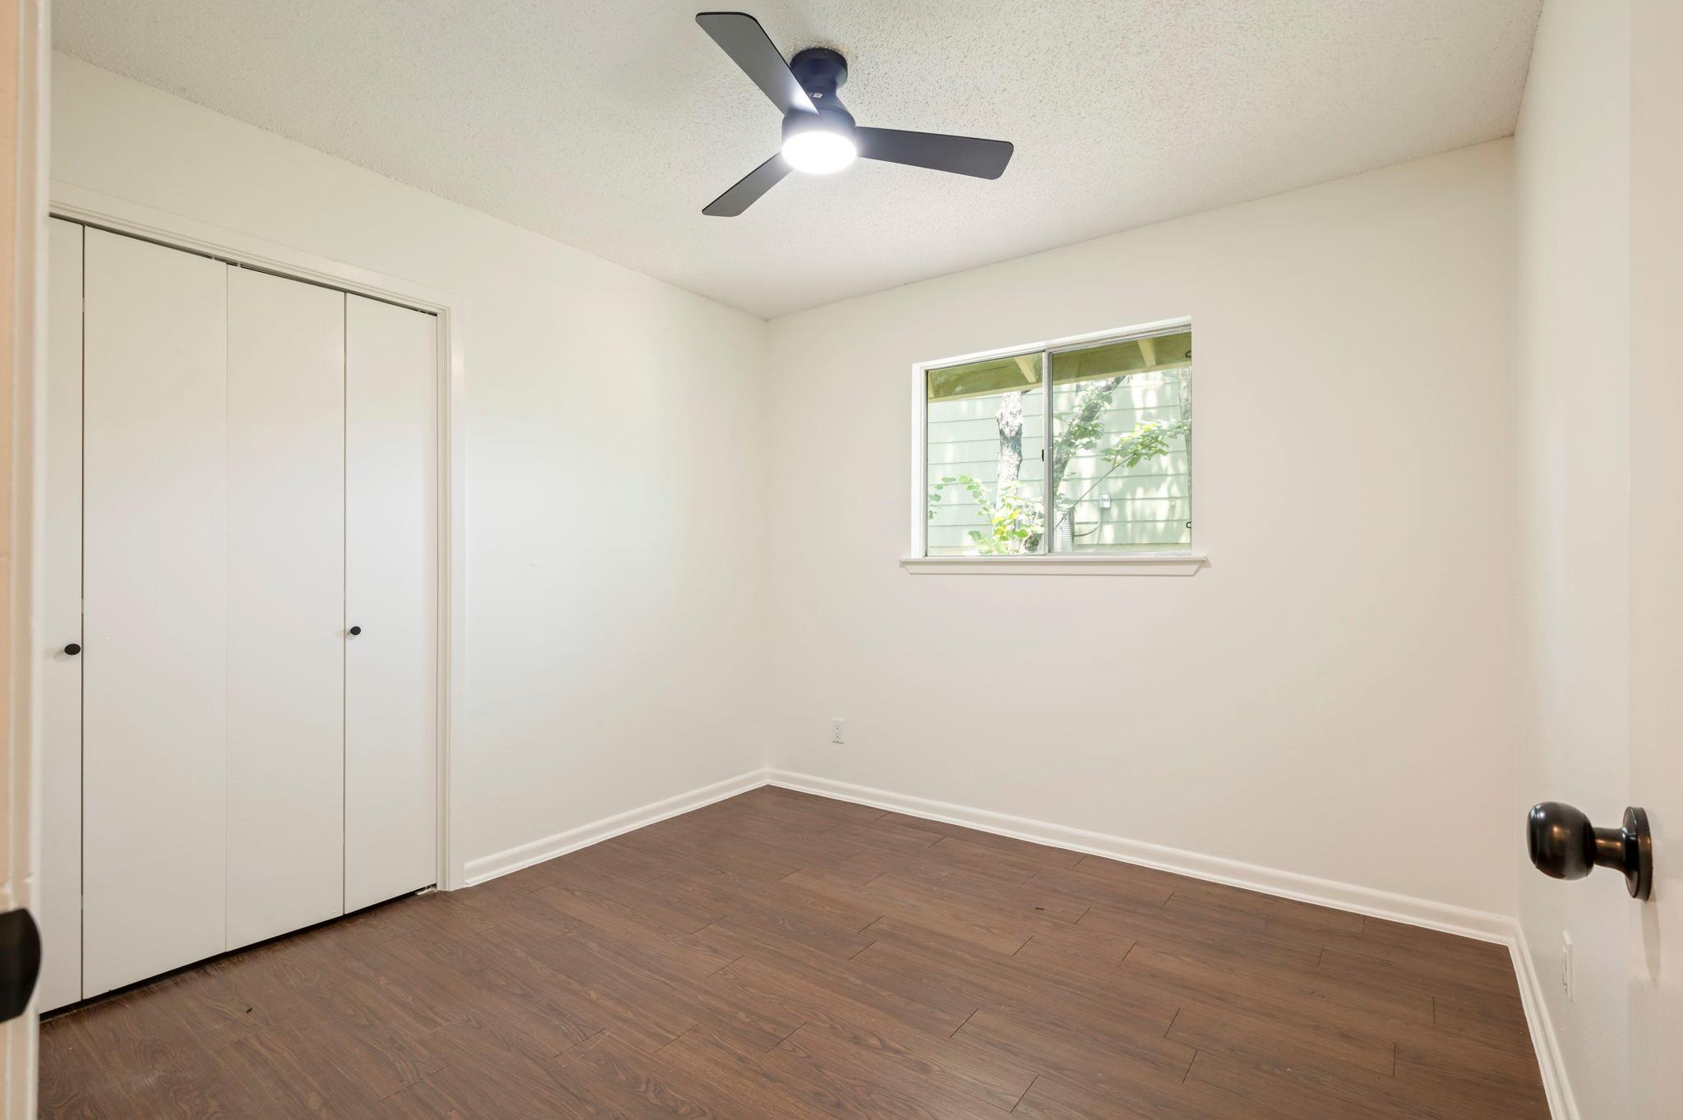
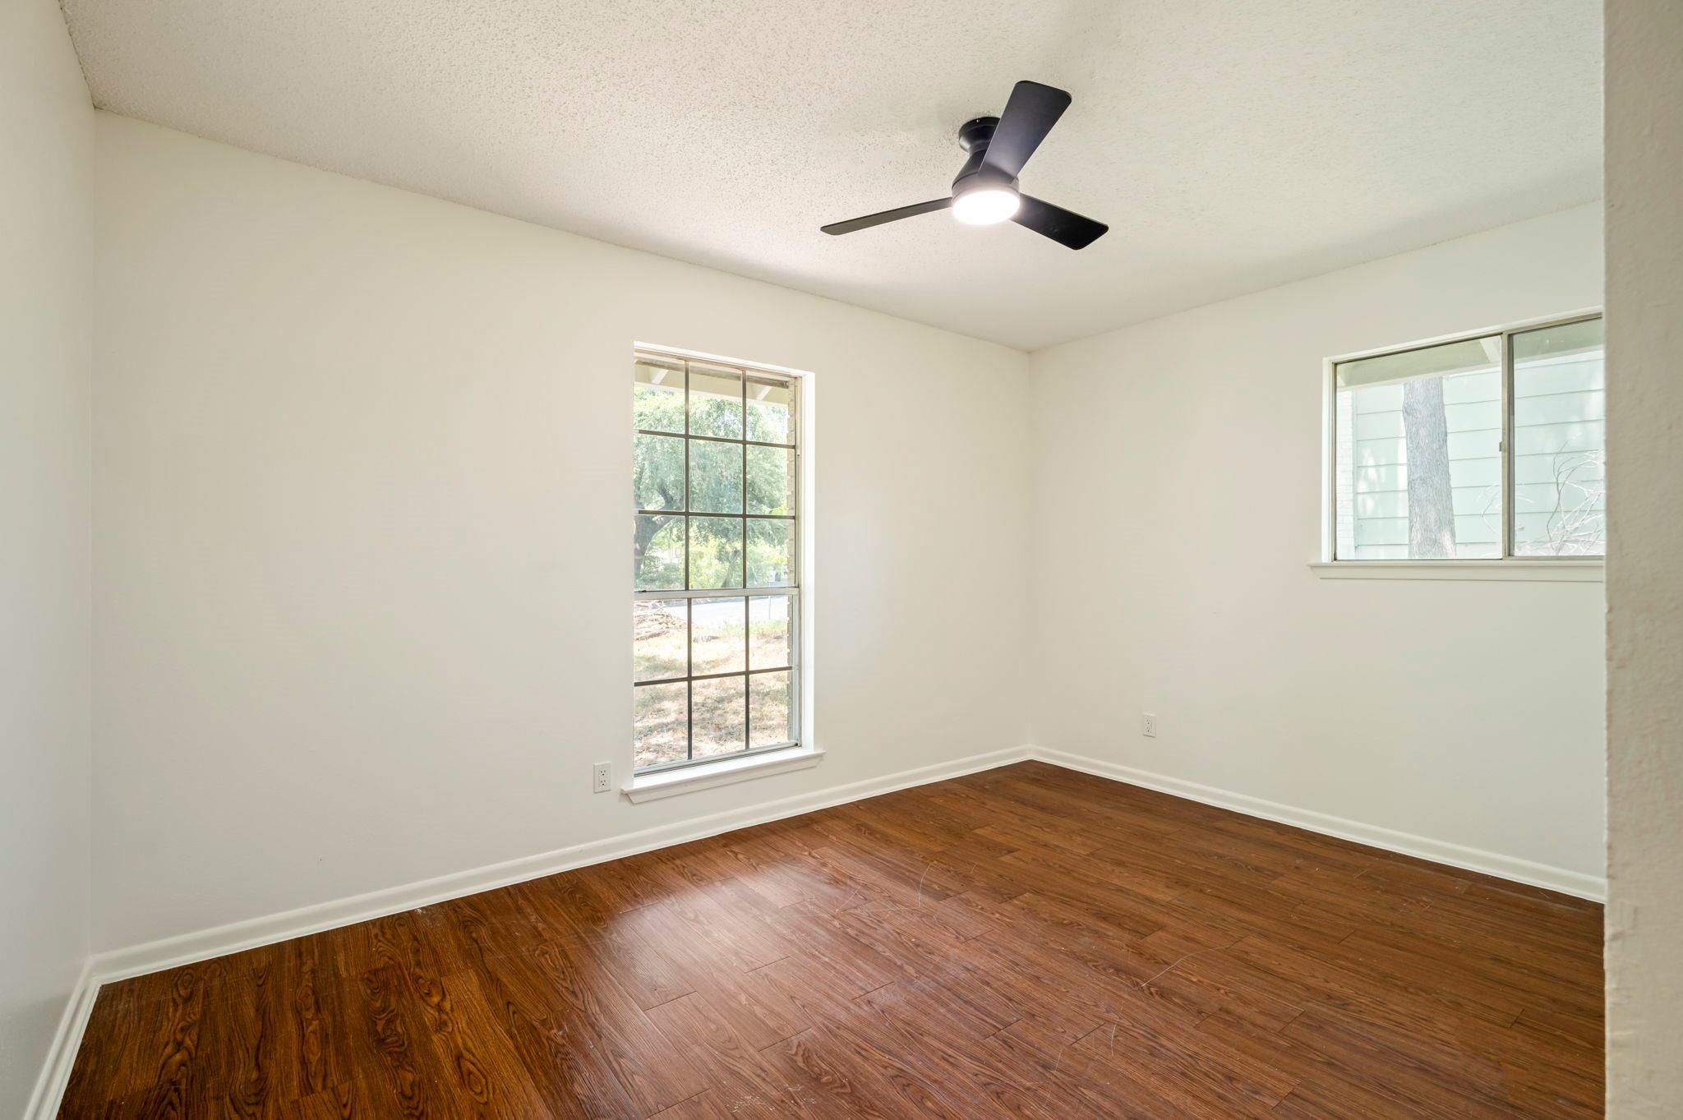
Empty bedroom with dark hardwood floors, two windows, and a black ceiling fan.
Empty bedroom with dark wood floors, a ceiling fan, and a sliding-door closet.
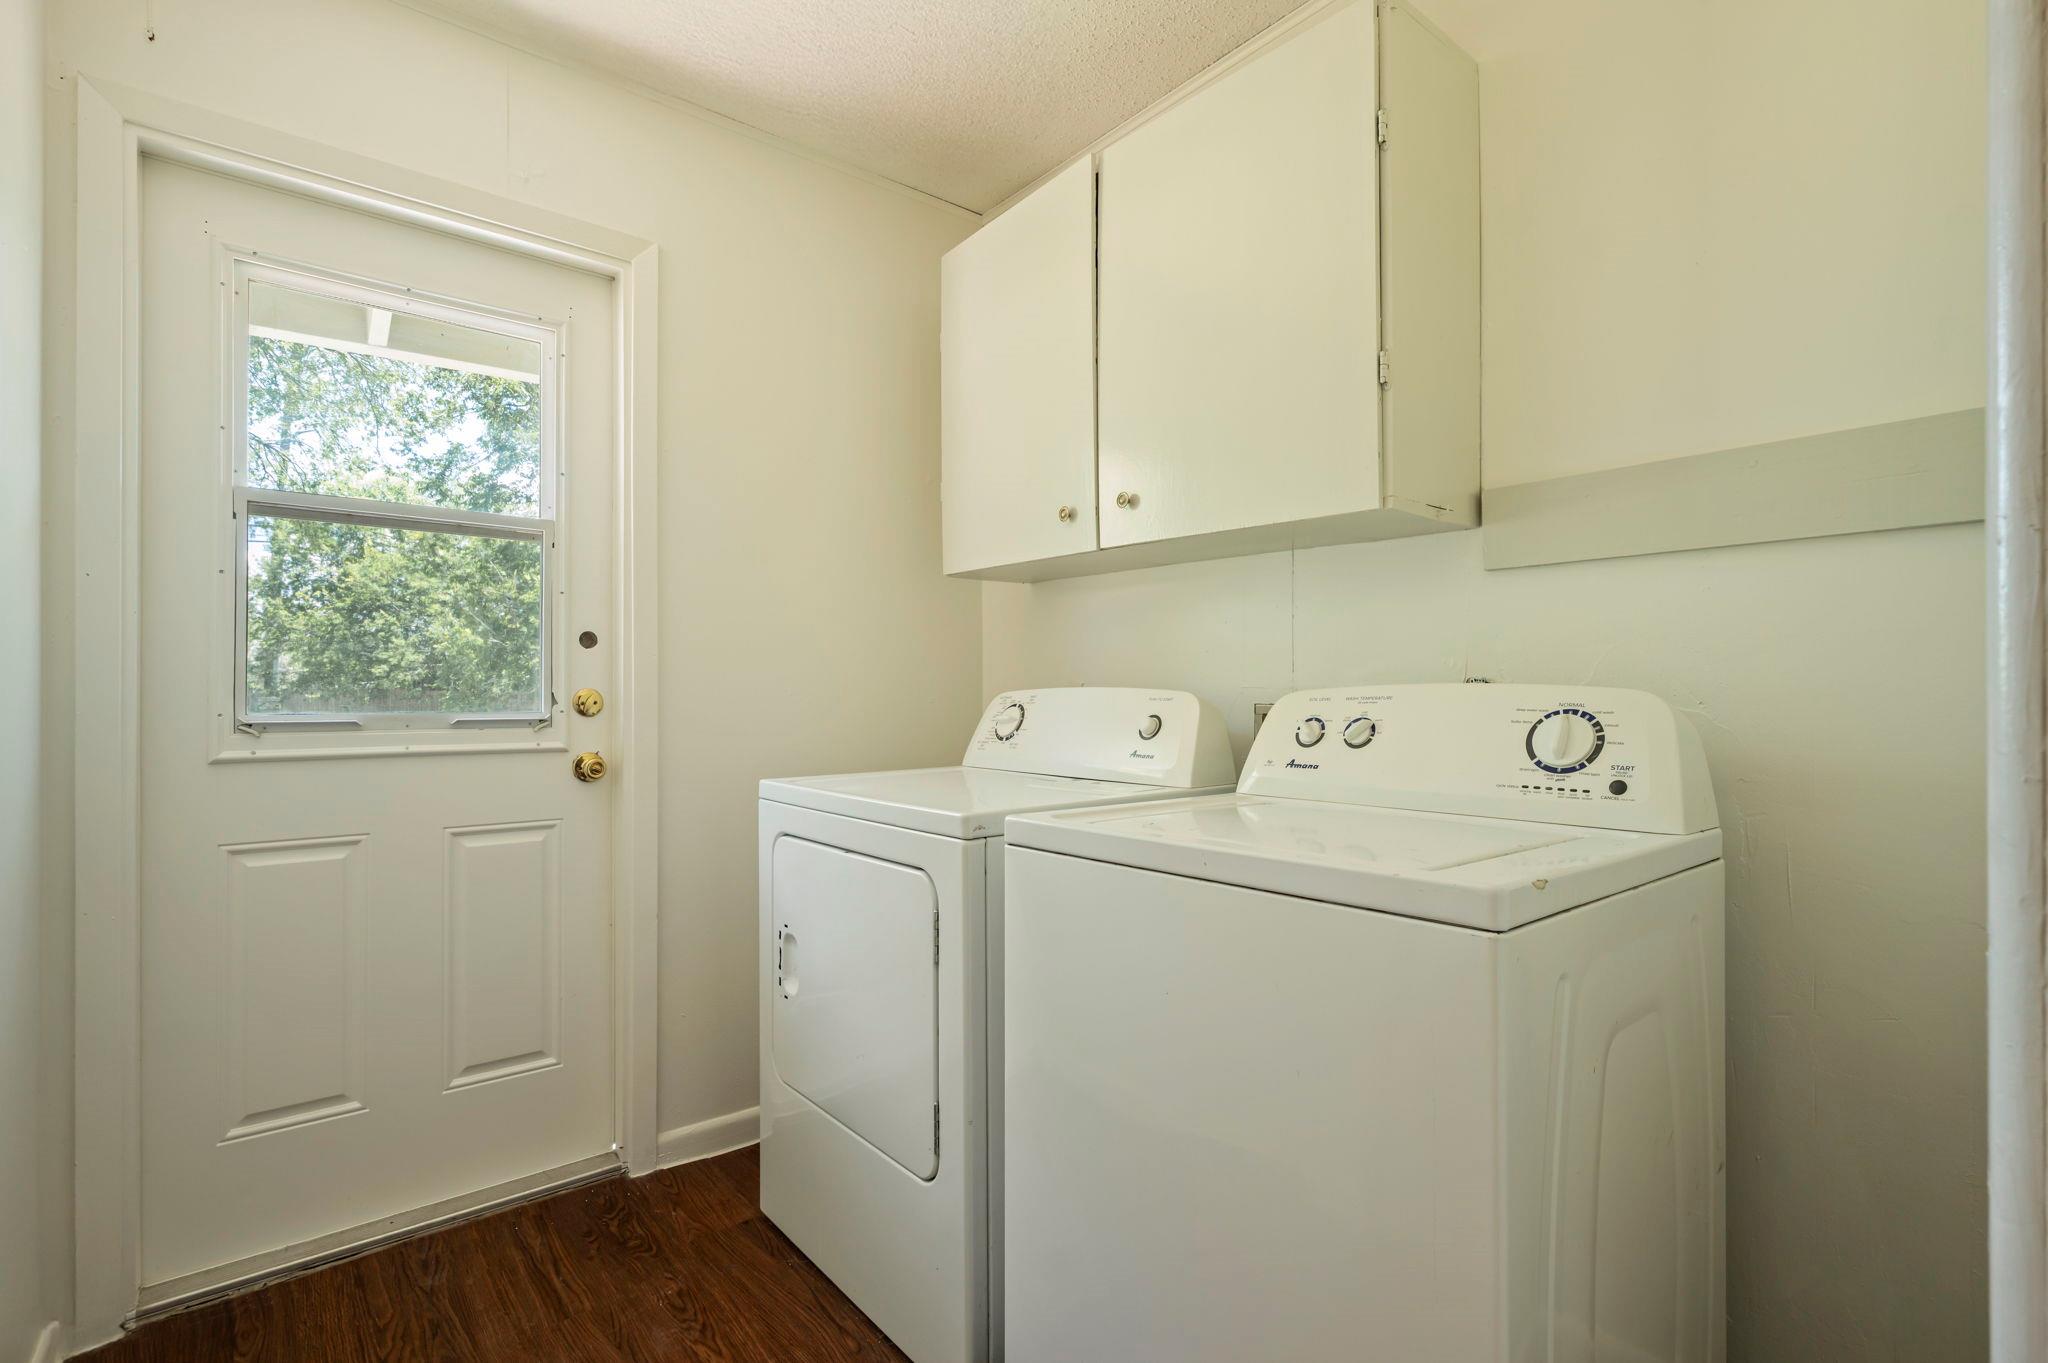
Laundry room with white washer and dryer, overhead cabinets, and a windowed door overlooking trees.
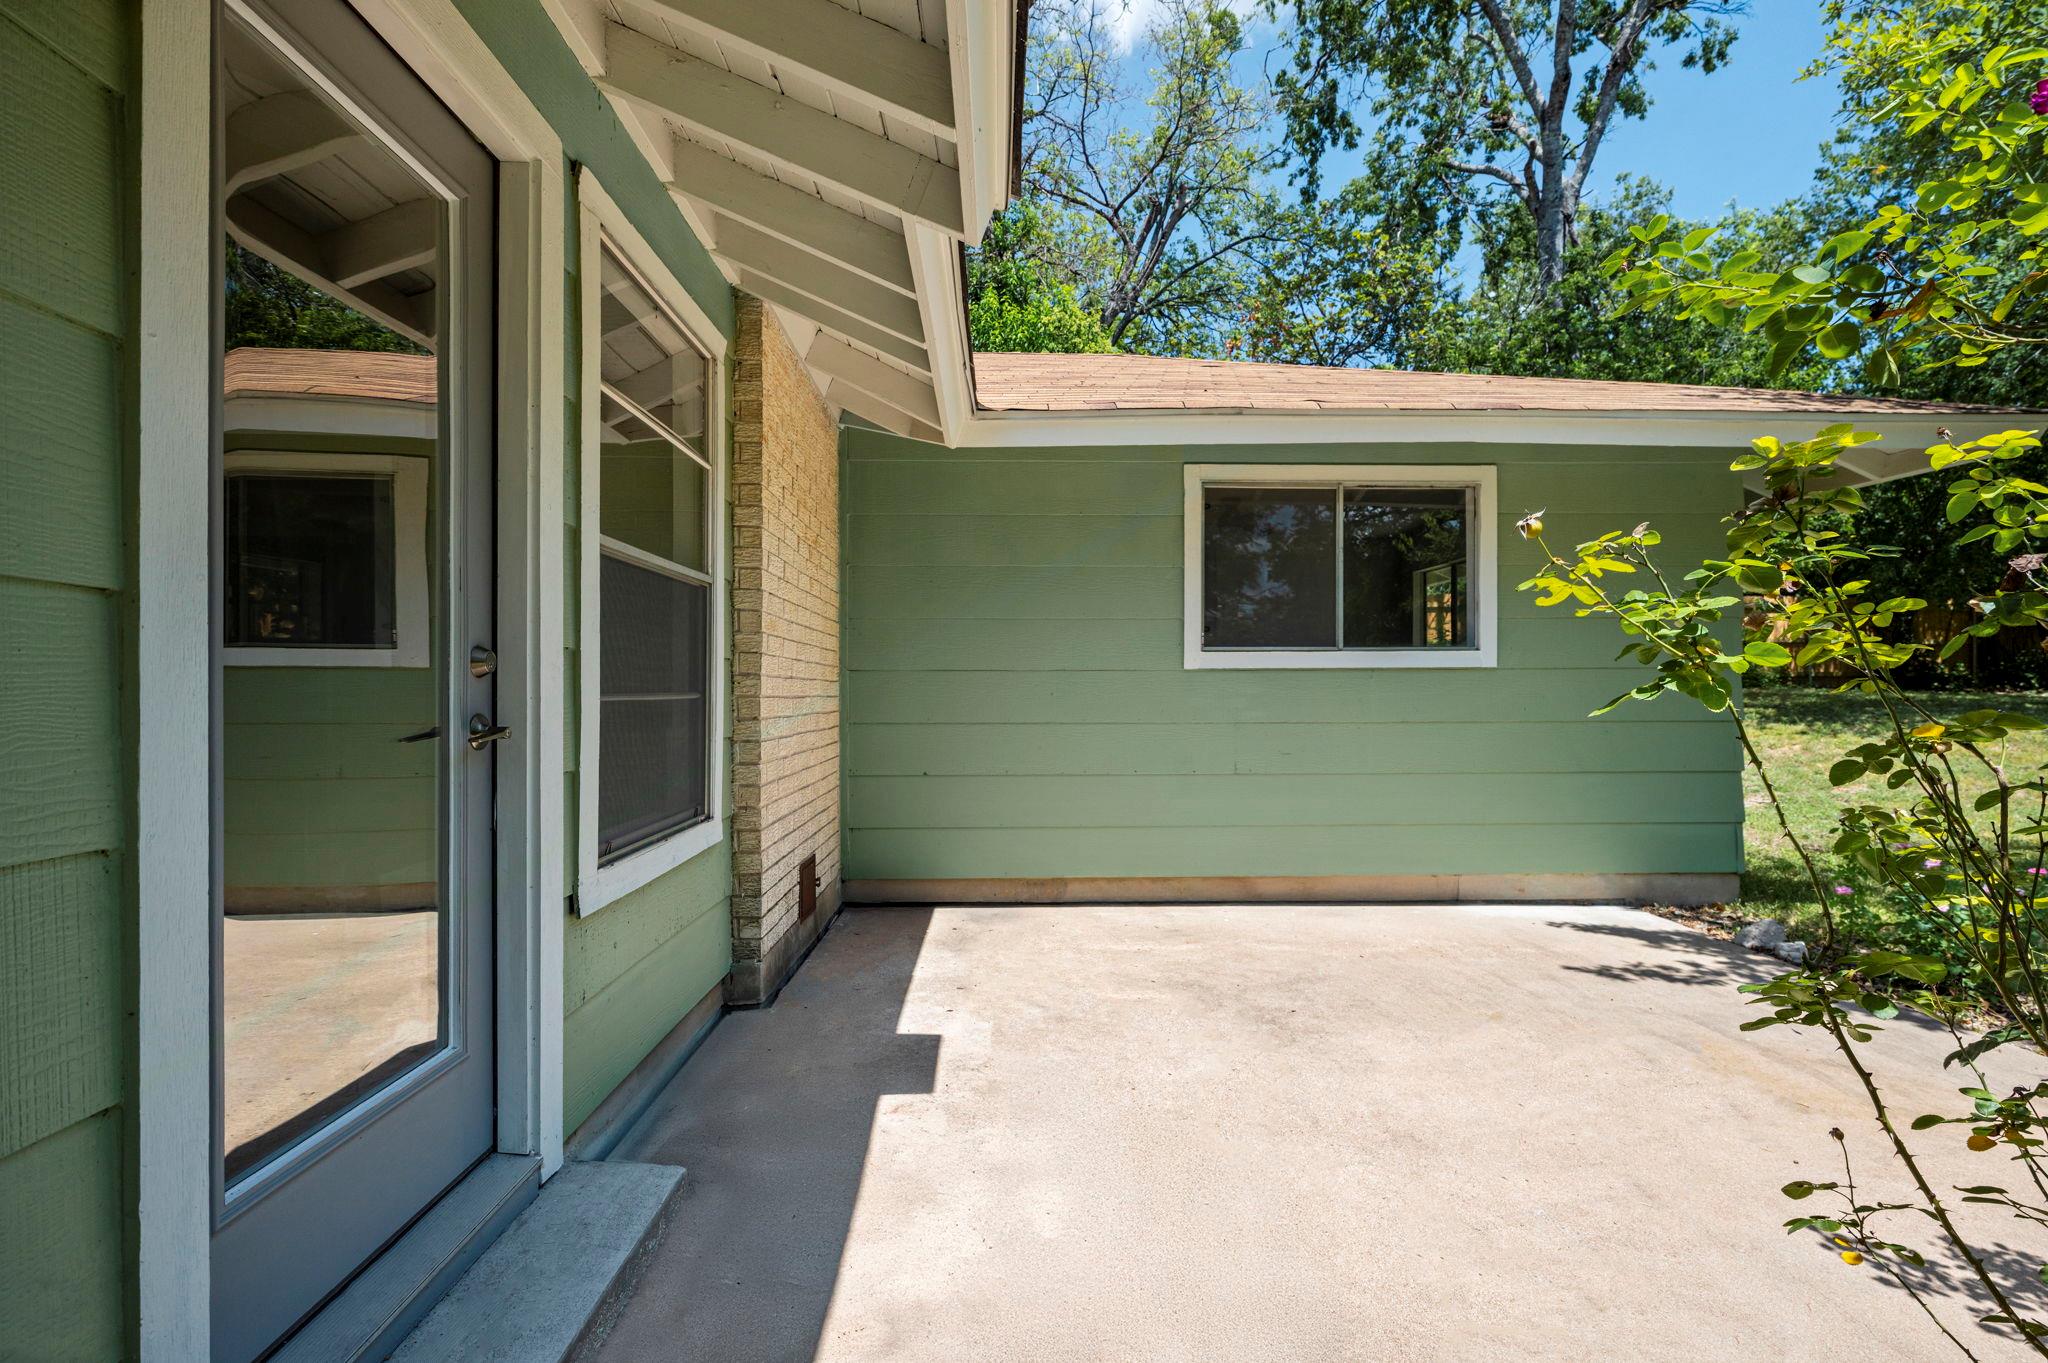
Concrete patio beside a green home, with a glass door and leafy shrubs.
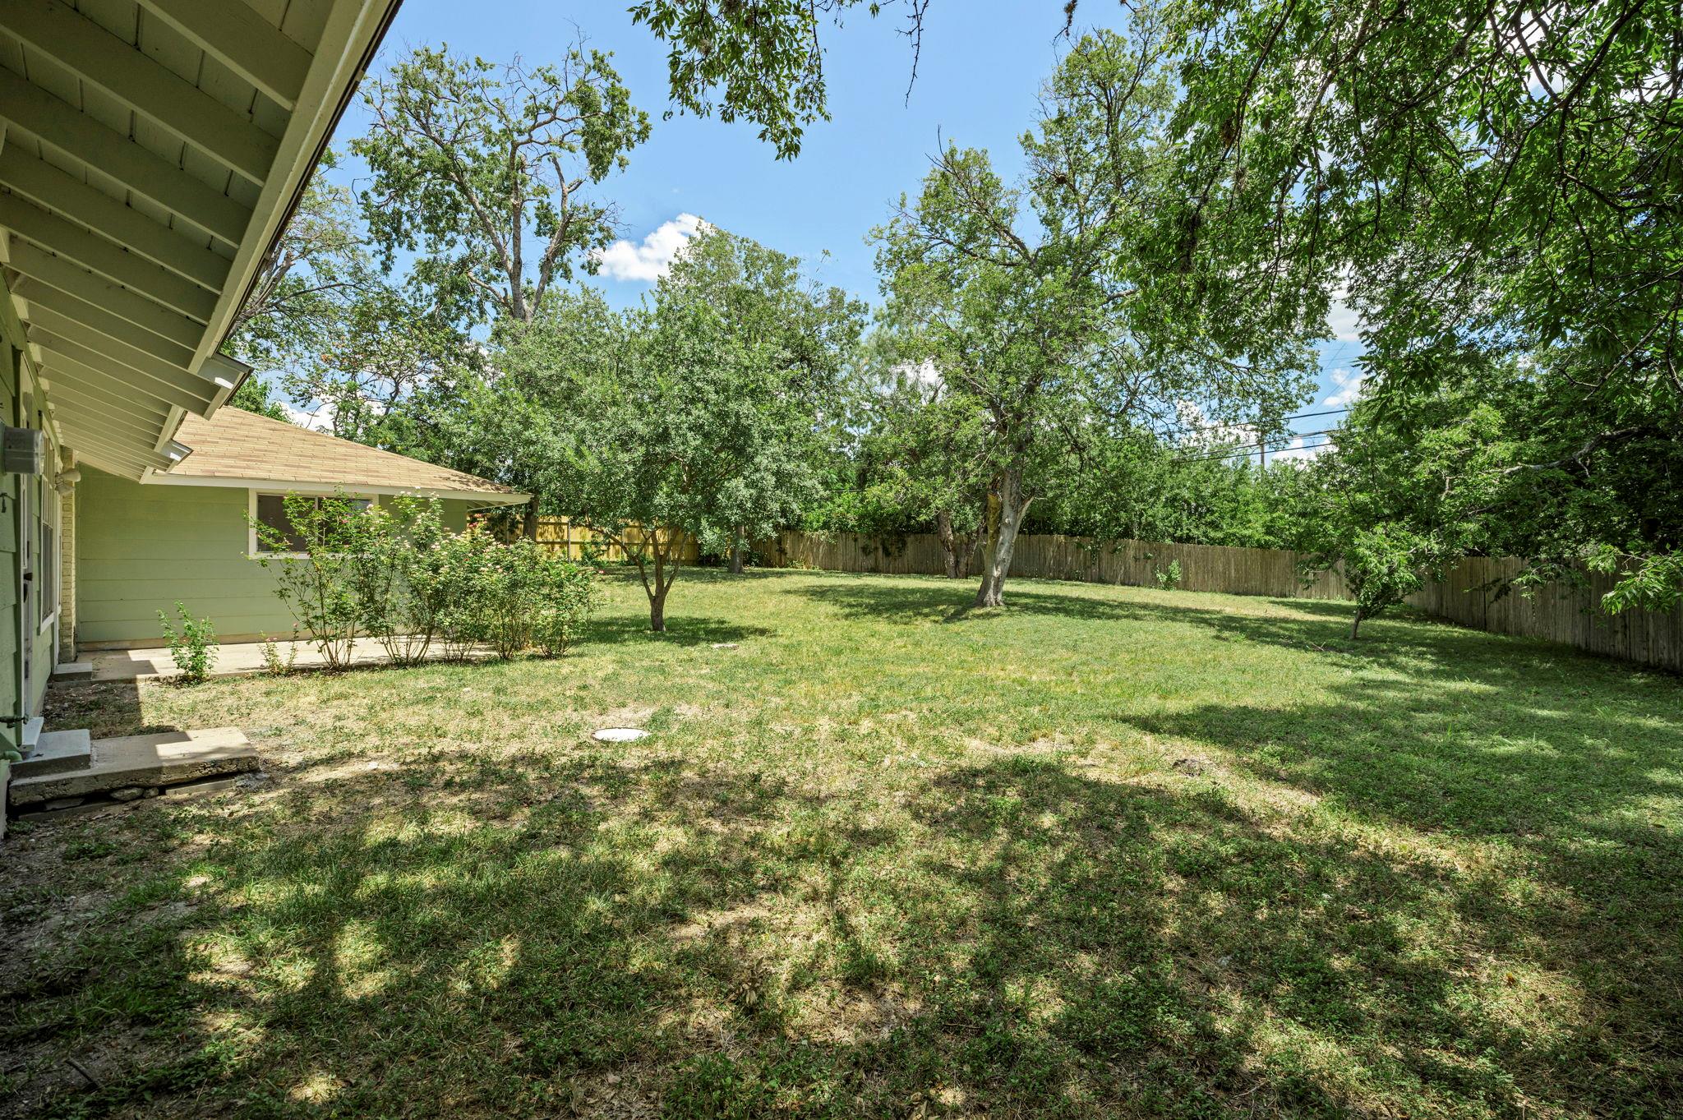
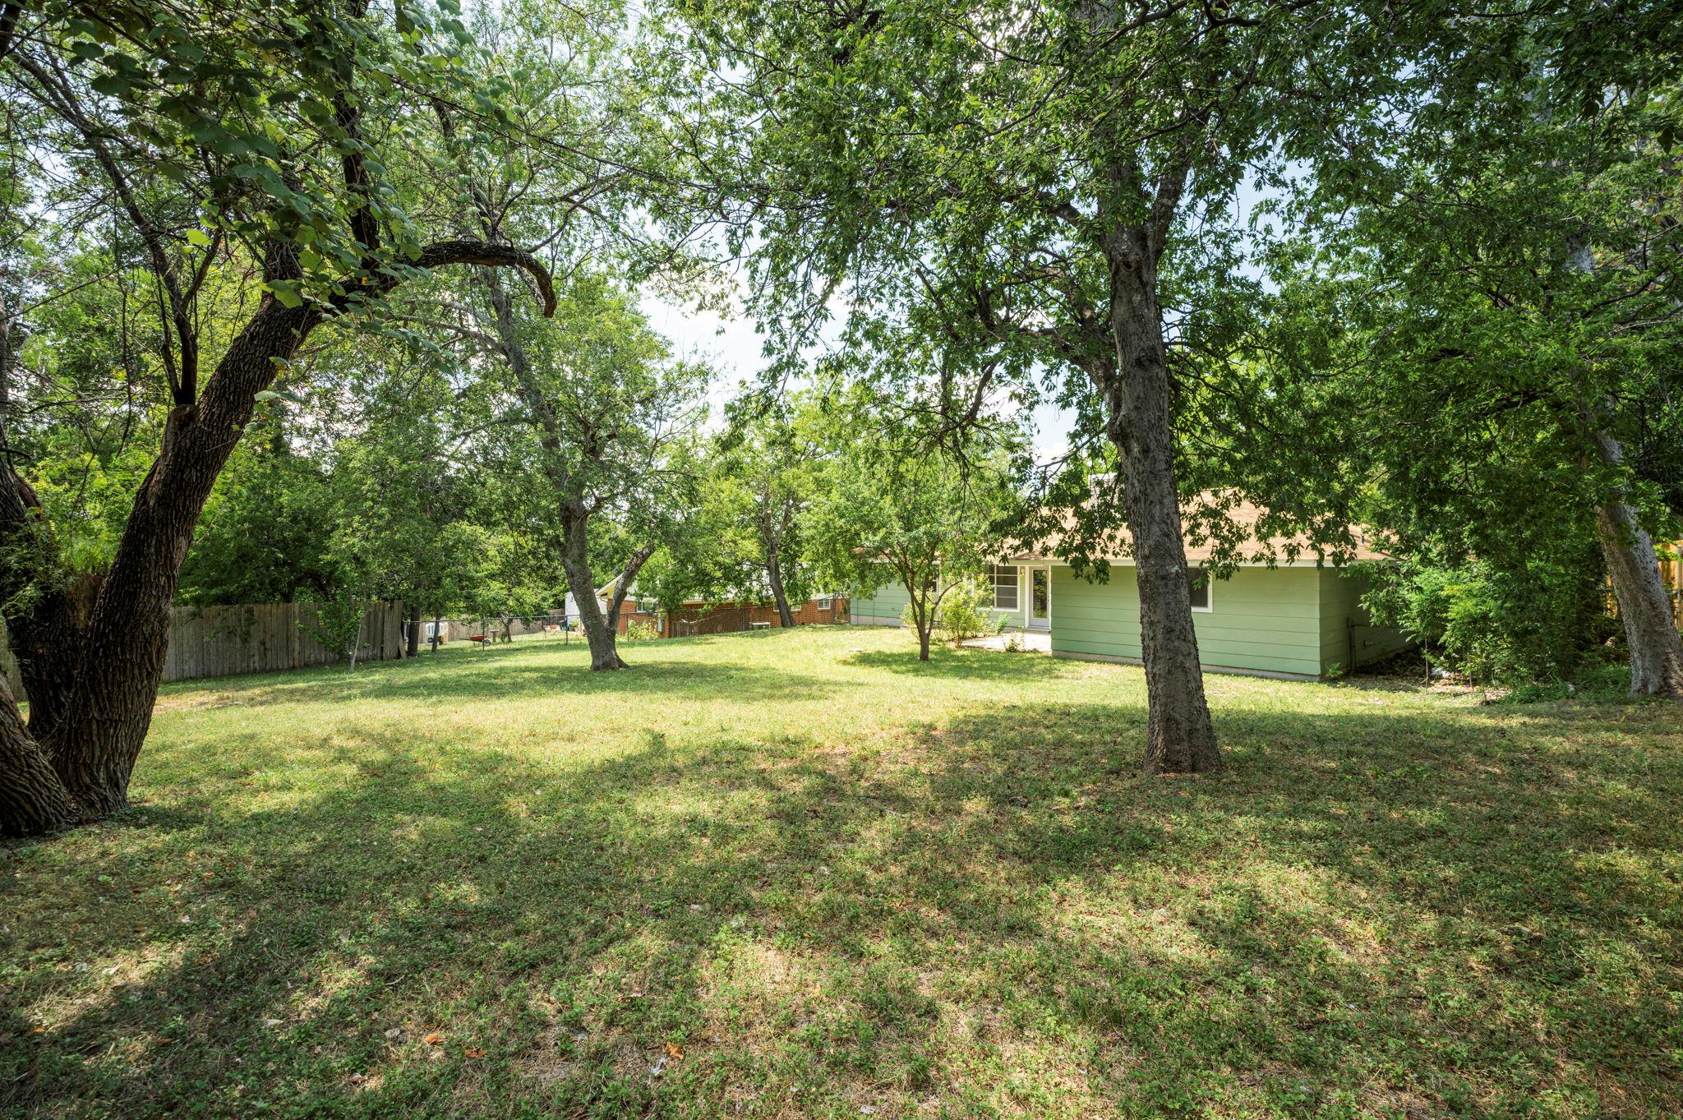
Backyard with a grassy lawn, mature shade trees, and a wooden privacy fence.
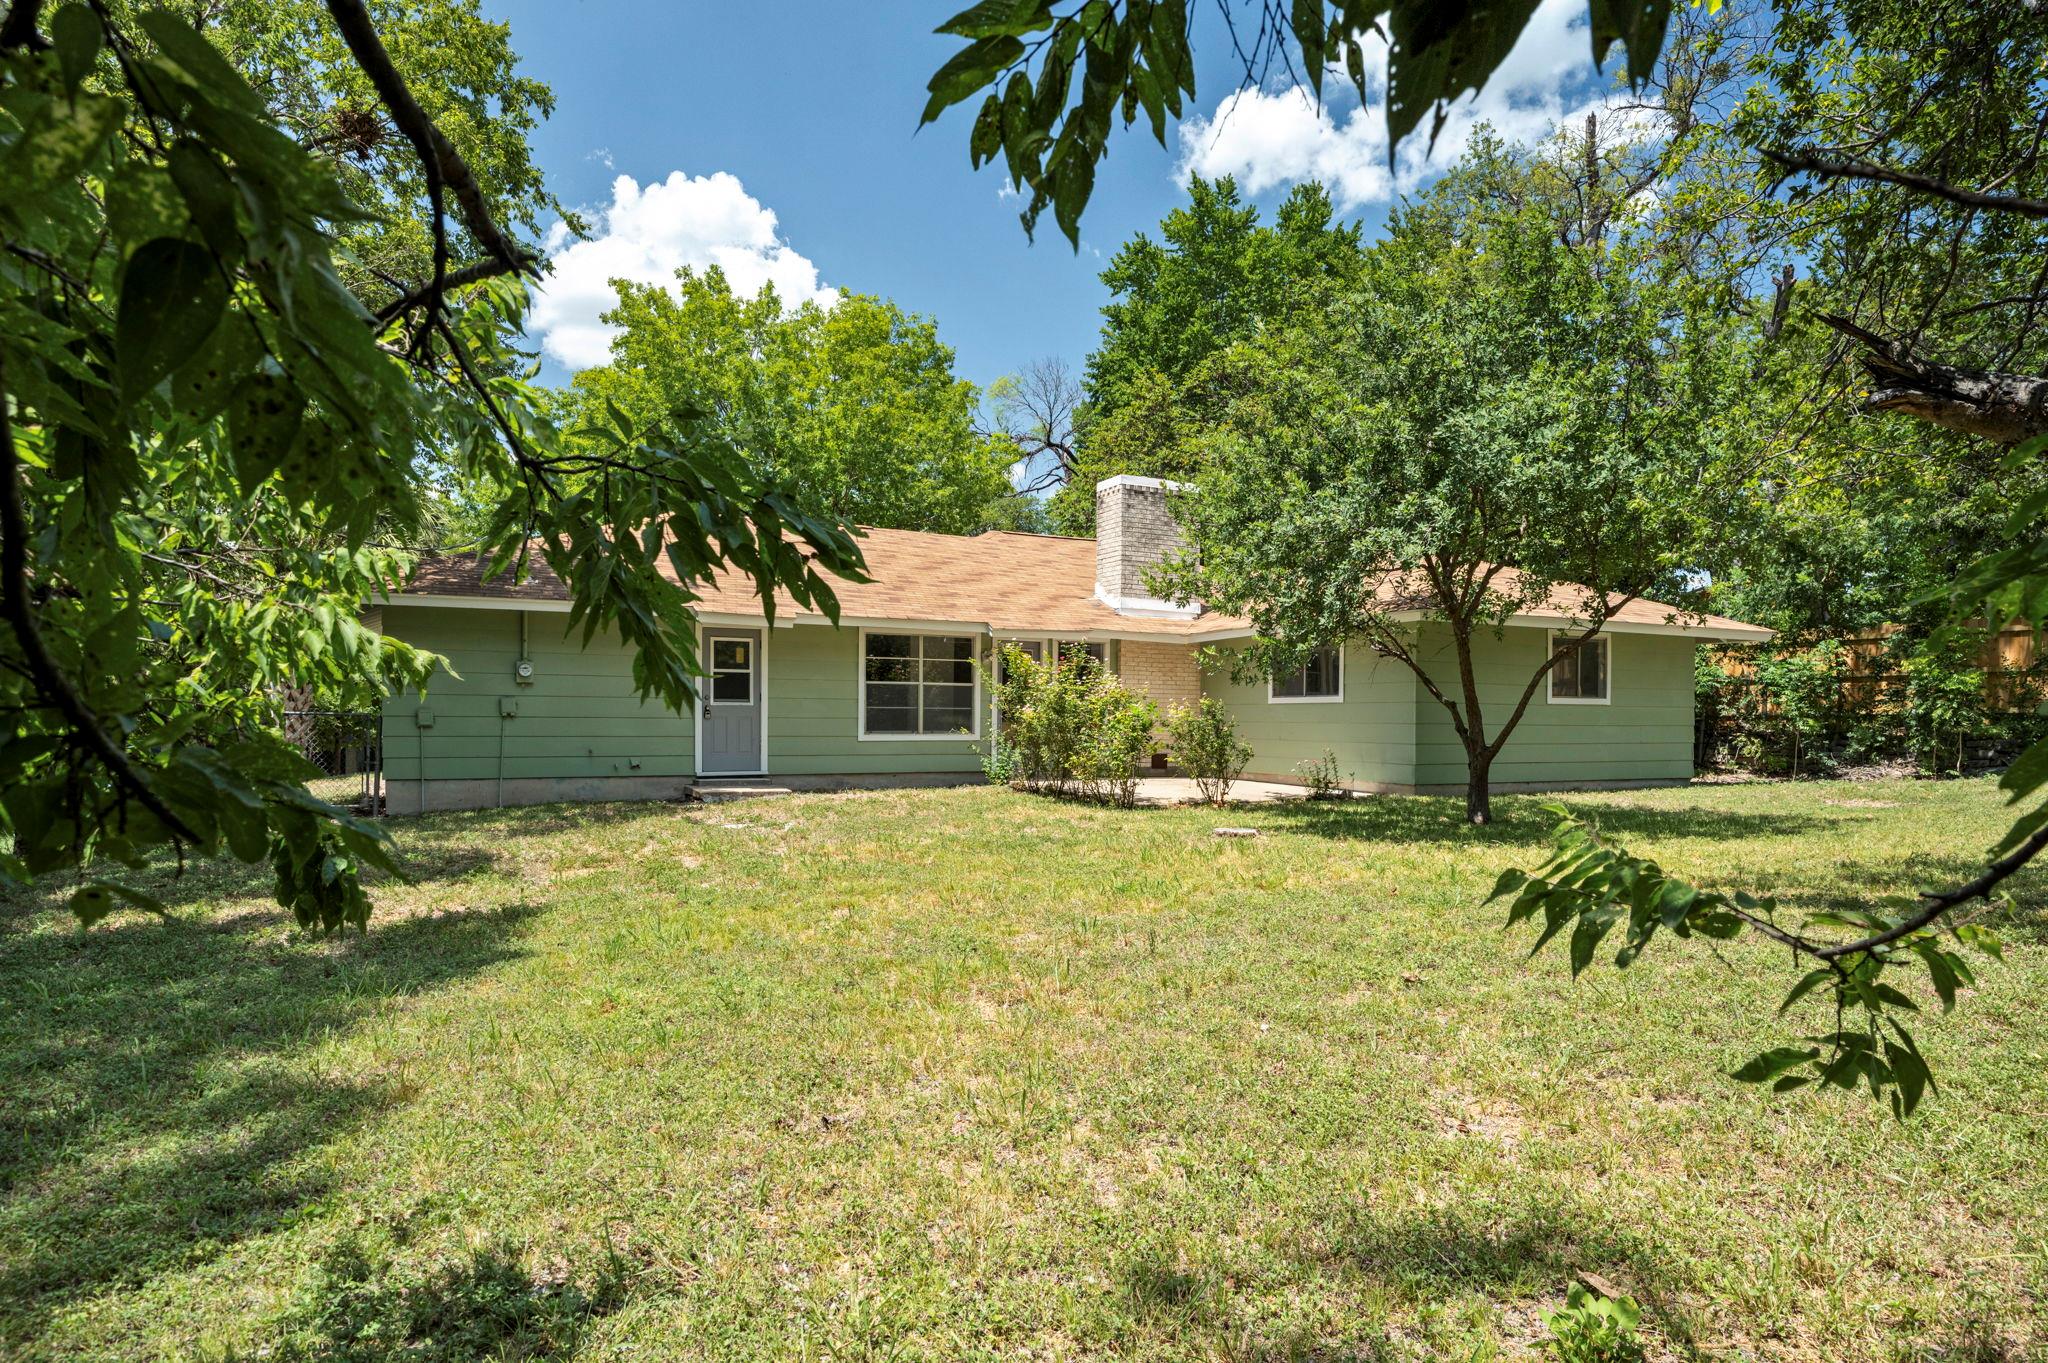
Single-story green house with a brick chimney, grassy yard, and mature trees.
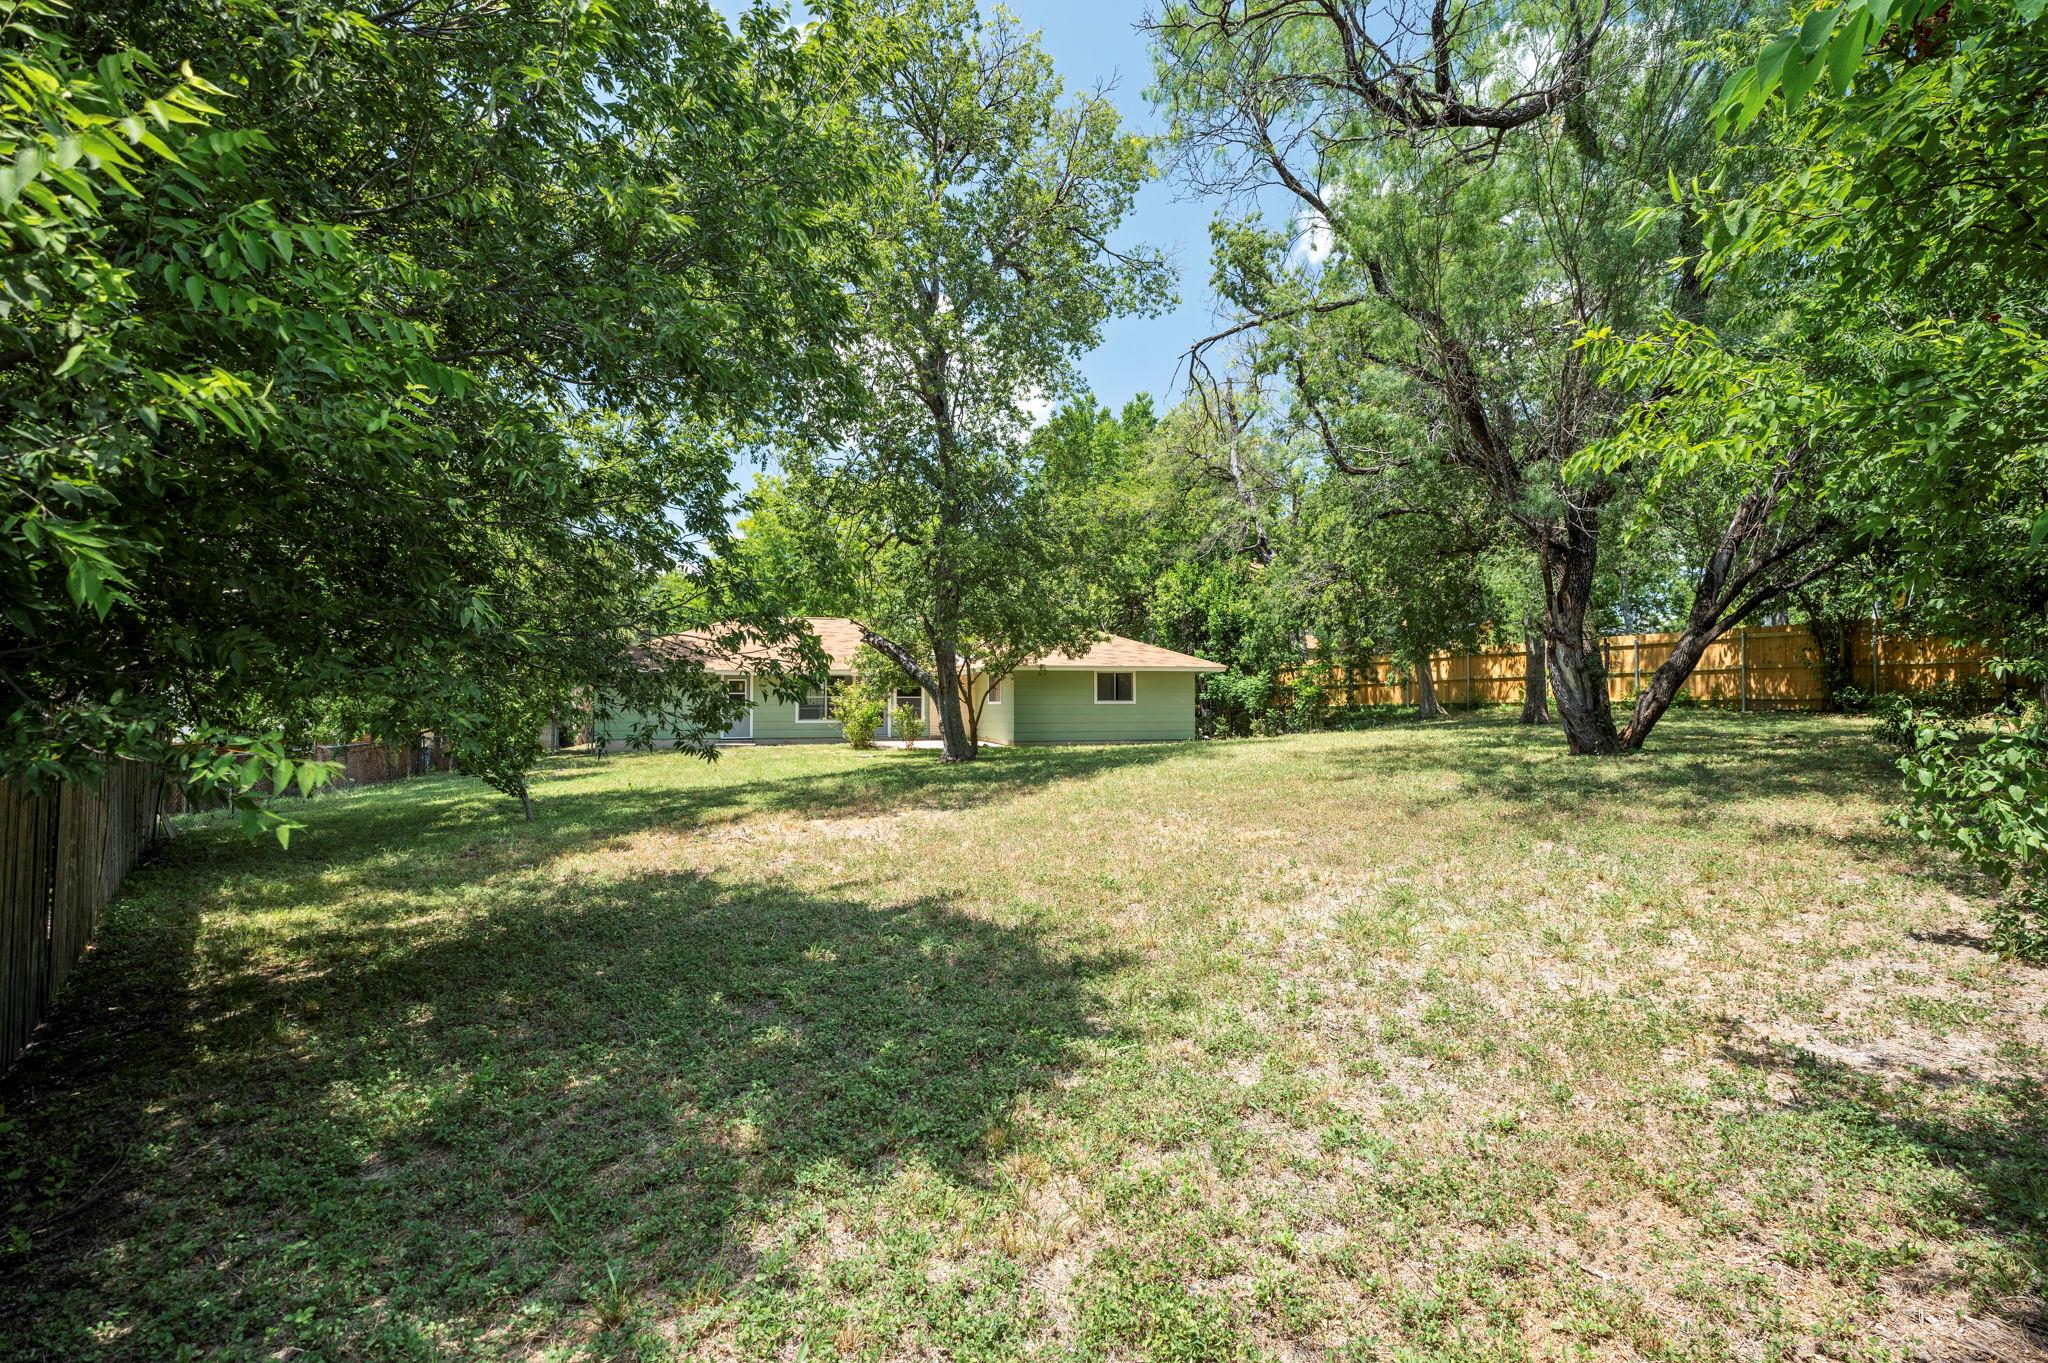
Single-story green home behind a broad grassy backyard shaded by mature trees.
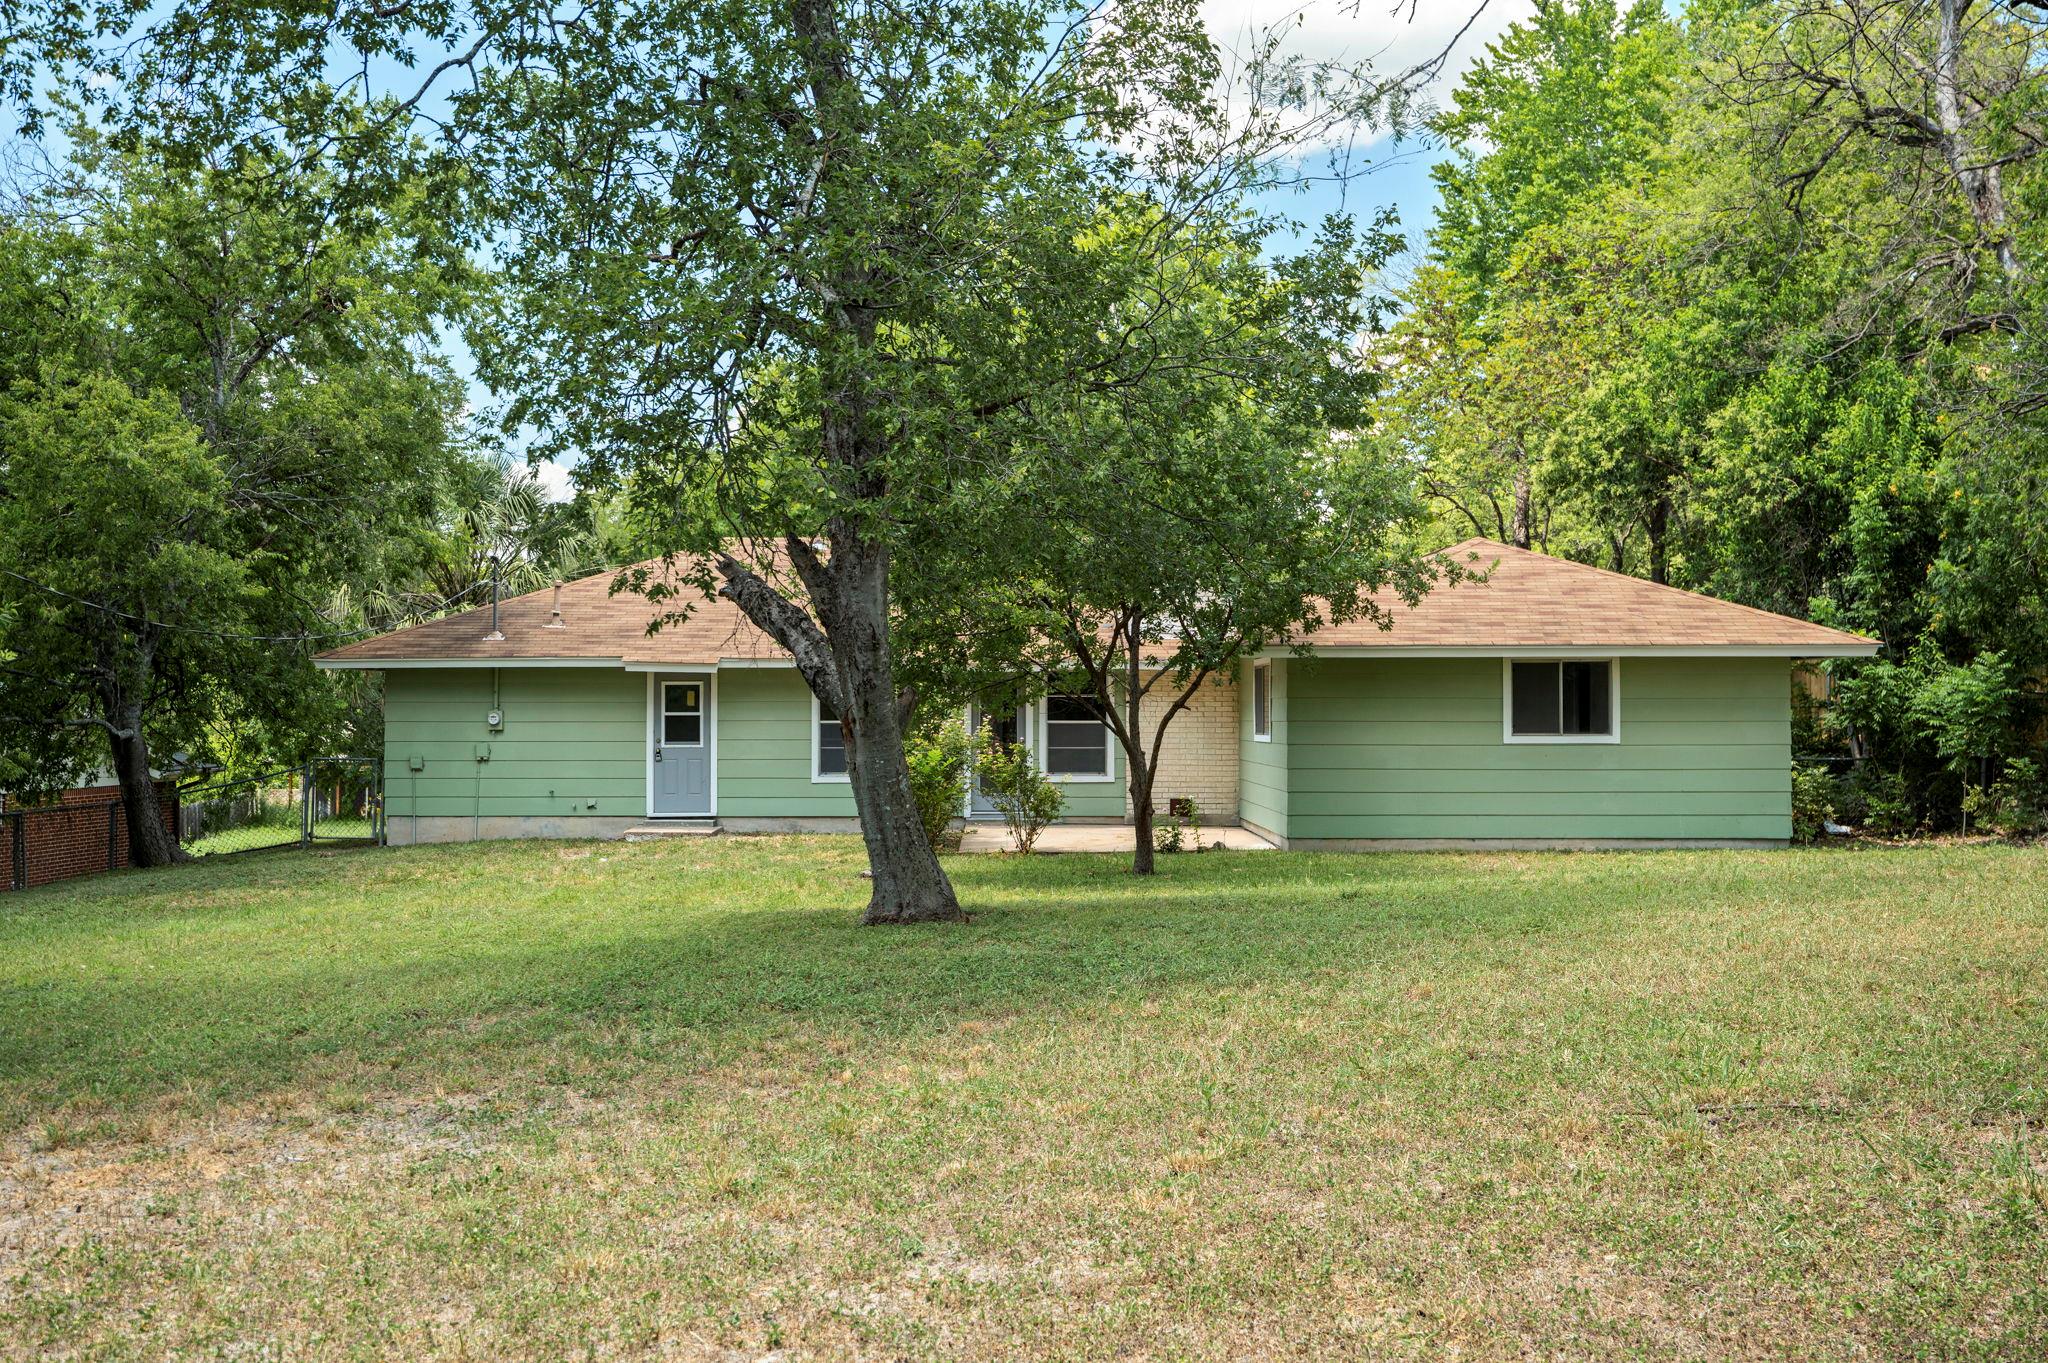
Single-story green house with a tan roof, mature trees, and a broad lawn.
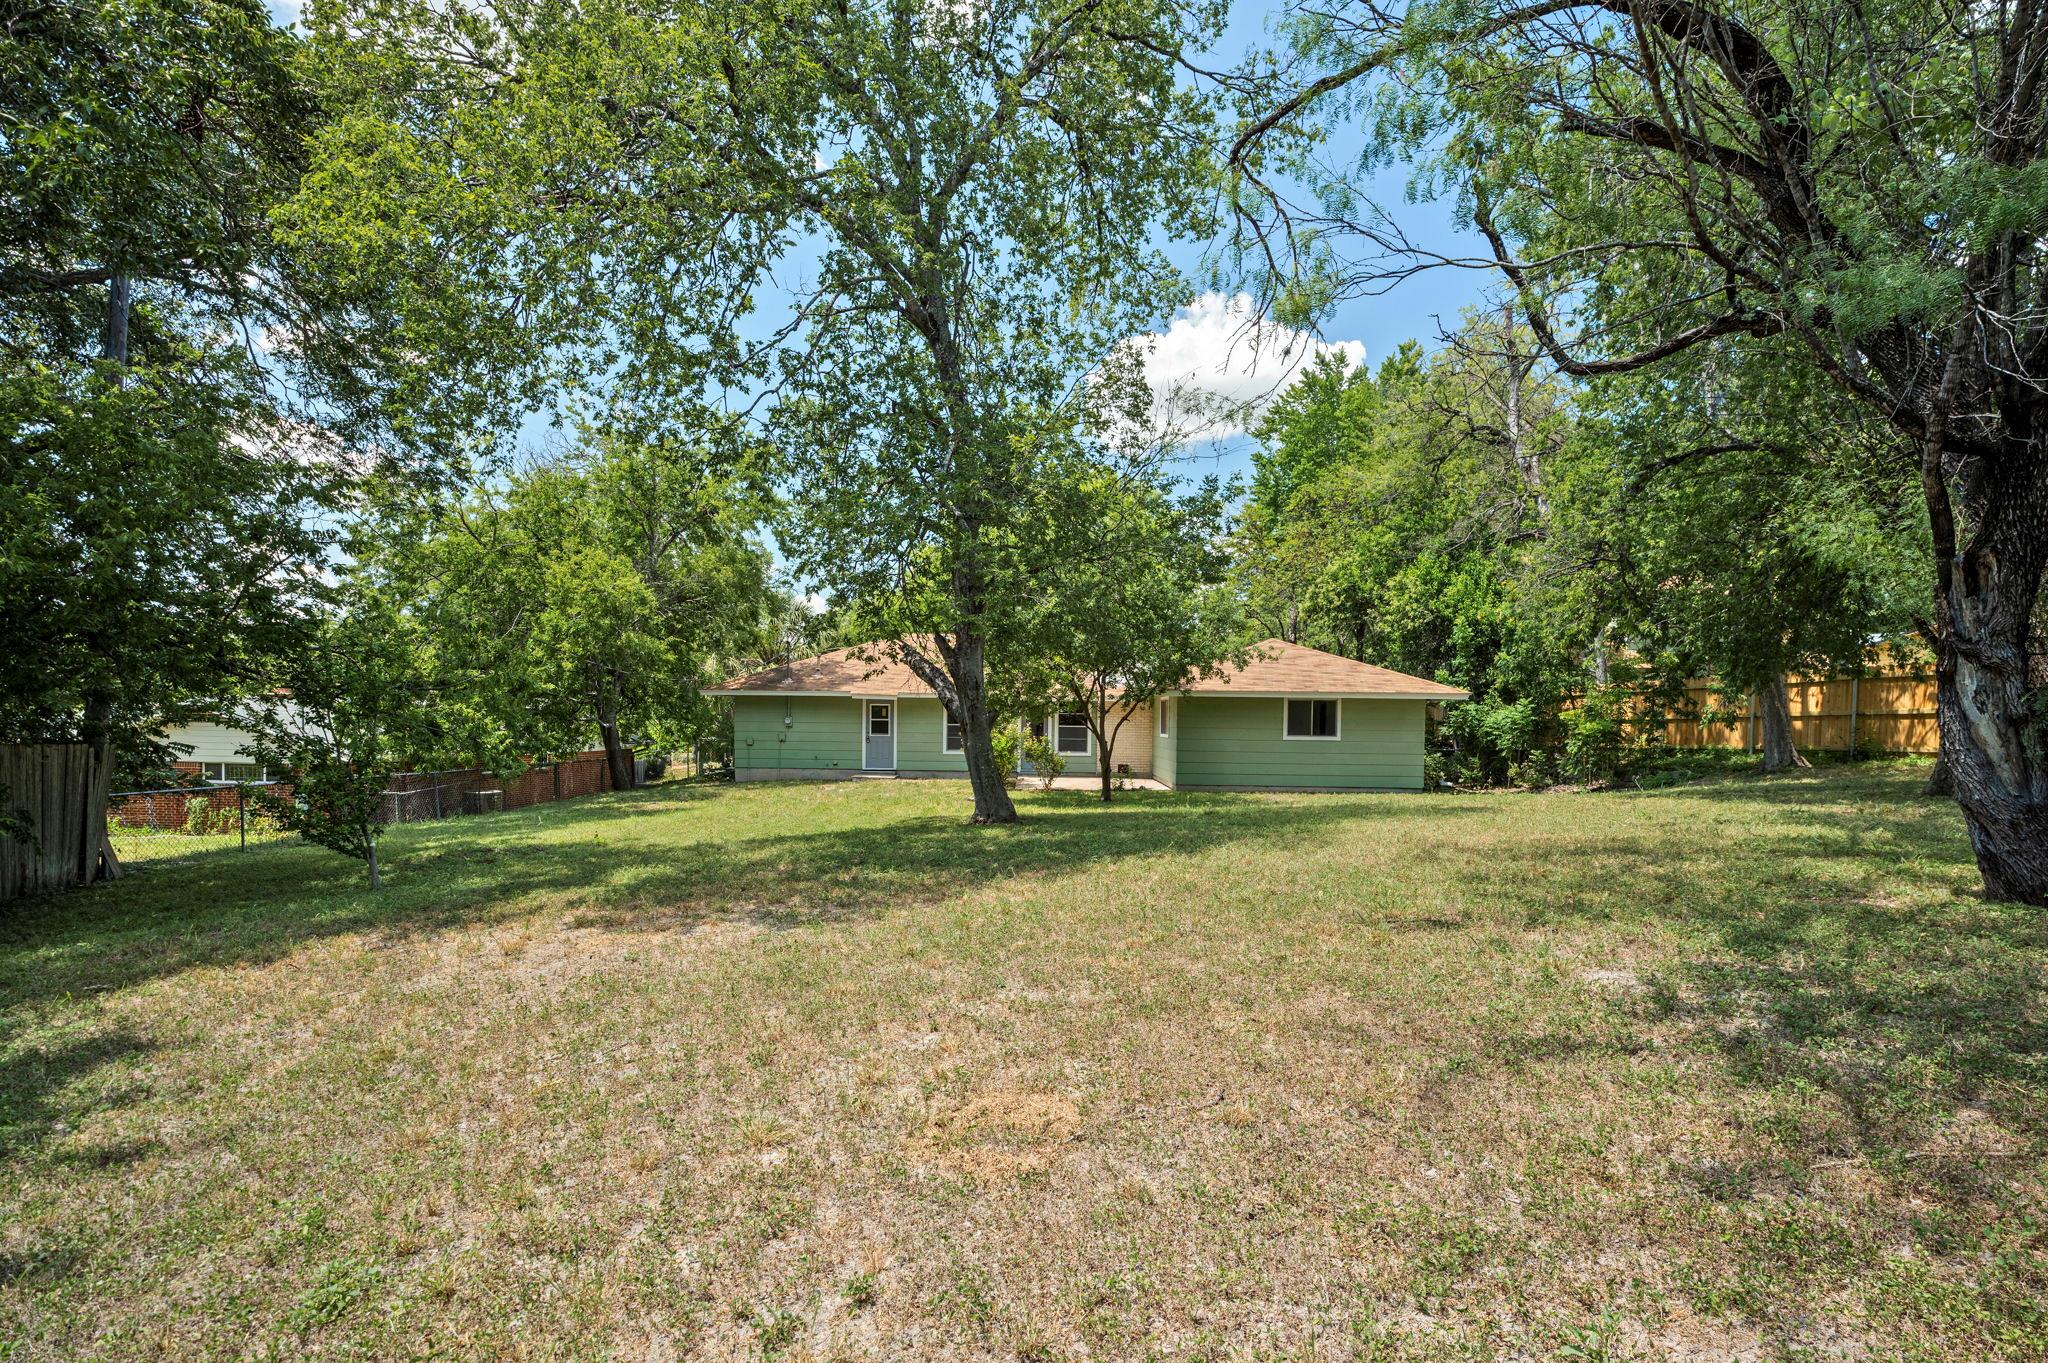
Shady backyard with mature trees, a wooden fence, and the rear of a single-story green house.
Shady backyard with a broad lawn, mature trees, and a pale green house.
SEE ALL PHOTOS
Single-story brick house with a two-car garage, shaded by a large tree.
Living room with exposed ceiling beams, a white brick fireplace, built-in shelves, and an adjoining dining area.
Furnished bedroom with checked bedding, a ceiling fan, and a window overlooking leafy trees.
Single-story brick house with a two-car garage and a large shade tree in the front yard.
Empty dining room with dark hardwood floors and a large grid-pane window.
Empty living and dining area with dark wood floors, a large grid-pane window, and tiled entry.
Vacant living room with exposed wood beams, a white brick fireplace, and dark wood floors.
Empty living room with vaulted beam ceiling, dark wood floors, and a white stone fireplace.
Empty living room with exposed wood ceiling beams, wood flooring, and a white brick fireplace hearth.
Empty living room with a white brick fireplace, exposed wood beams, and windows overlooking a leafy yard.
Empty dining area with dark wood floors, large windows, and a breakfast bar adjoining the kitchen.
Open kitchen and living area with exposed ceiling beams, a breakfast peninsula, and dark wood floors.
Open-plan living room with exposed wood beams, white brick fireplace, hardwood floors, and large windows.
Kitchen with white cabinetry, blue mosaic backsplash, peninsula counter, and black appliances.
Bright galley kitchen with white cabinets, wood floors, and blue mosaic backsplash.
Kitchen with white cabinets, gas cooktop, and peninsula beside a large yard-facing window.
Empty dining room with dark wood floors, a tall window, and a three-globe pendant light.
Open living and dining area with dark wood floors and a doorway into a bright kitchen.
Empty bedroom with dark wood floors, ceiling fan, and a window overlooking trees.
Empty bedroom with dark wood flooring, ceiling fan, and doors to a closet and bathroom.
Bathroom vanity with marble-look counter, rectangular mirror, globe lights, and a window overlooking trees.
Bathroom vanity with marble-pattern counter and lit mirror, looking toward a green-tiled tub and shower.
Empty room with dark wood floors, a ceiling fan, and a window overlooking trees.
Bathroom with olive-green tiled tub and shower, white vanity, and black faucet.
Empty walk-in closet with hanging rod, built-in shelves, and dark wood flooring.
Empty bedroom with wood-look floors, a ceiling fan, a window, and a large closet.
Bathroom with a long speckled vanity, black faucet, large mirror, and beige tiled tub surround.
Empty bedroom with dark flooring, a double-door closet, and a ceiling fan with light.
Empty bedroom with dark hardwood floors, two windows, and a black ceiling fan.
Empty bedroom with dark wood floors, a ceiling fan, and a sliding-door closet.
Laundry room with white washer and dryer, overhead cabinets, and a windowed door overlooking trees.
Concrete patio beside a green home, with a glass door and leafy shrubs.
Backyard with a grassy lawn, mature shade trees, and a wooden privacy fence.
Single-story green house with a brick chimney, grassy yard, and mature trees.
Single-story green home behind a broad grassy backyard shaded by mature trees.
Single-story green house with a tan roof, mature trees, and a broad lawn.
Shady backyard with mature trees, a wooden fence, and the rear of a single-story green house.
Shady backyard with a broad lawn, mature trees, and a pale green house.
Sold

6801 Kings PT

6801 Kings PT, Austin, TX 78723

Step into this University Hills retreat, where comfort, space, and convenience meet in one of East Austin's most connected neighborhoods. Whether you're looking for a move-in ready home, an investment, or the perfect canvas for a remodel, this single-story offers endless potential. The flexible layout includes four bedrooms, two bathrooms, two living areas, and a dedicated dining space--ideal for everyday living or entertaining. The main living room features vaulted ceilings, a fireplace, and abundant natural light. Freshly painted inside and out, the home features hard surface flooring throughout and updated fixtures. The kitchen offers gas cooking, generous storage, and an eat-at bar with easy flow to the dining area. The spacious primary suite includes a walk-in closet, dressing area, and private en suite bath, while secondary bedrooms are generously sized. A second living area with its own dining space adds even more flexibility. Outside, the large backyard is perfect for entertaining, gardening, or relaxing. Just steps from Dottie Jordan Park, enjoy tennis and basketball courts, a pool, playscapes, BBQ pits, picnic areas, walking trails, a community garden, and Little Walnut Creek. Only 3 miles to Mueller and H-E-B, 2 miles to Hank's, 1.8 miles to Little Deli, and 1 mile to Mum Foods and Mi Trailita. This prime East Austin location offers quick access to downtown without a major highway, plus easy routes to 183, 290, and I-35. Don't miss your chance to make this University Hills gem yours--schedule a showing today!

4
beds

2
baths

1,732 Sq.Ft. LIVING AREA

0.33 Acres lot
Ami Davis

Ami Davis

Features & Amenities

Interior

  • total bedrooms4
  • Total bathrooms2
  • full bathrooms2
  • Flooring Vinyl
  • Fireplace Living Room
  • APPLIANCES Built-In Oven(s), Gas Cooktop, Gas Range, RNGHD, Gas Water Heater
  • other interior Features Bookcases, Breakfast Bar, Beamed Ceilings, Multiple Living Areas, Primary Bedroom on Main

Area & Lot

  • Status Sold
  • Living Area1,732 Sq.Ft.
  • Lot Area0.33 Acres
  • MLS® ID3157414
  • TypeResidential
  • YEAR BUILT1968
  • Water FrontageNone
  • View DescriptionNeighborhood
  • Elementary SchoolWinn
  • Middle SchoolBertha Sadler Means
  • High SchoolLyndon B Johnson (Austin ISD)
  • School DistrictAustin ISD

Exterior

  • STORIES1
  • Garage Space2.0
  • water SourcePublic
  • utilitiesElectricity Connected, Sewer Connected, Water Connected
  • PoolNone
  • roofComposition
  • lot featuresBack Yard, Curbs, Front Yard, Level, Trees-Medium (20 Ft - 40 Ft), Trees-Moderate
  • parkingAttached, Garage Faces Front
  • HEAT TYPECentral
  • AIR CONDITIONINGCentral Air
  • sewerPublic Sewer
  • SubstructureSlab
  • Disability FeaturesNone
  • other exterior FeaturesLighting, No Exterior Steps

Financial

  • Price Upon Request
View Virtual Tour

Work With Ami

Since then, she has grown to know and appreciate what each one has to offer Austin and its residents. This knowledge, along with a passion for real estate and over 25 years of experience in customer relations has fueled her commitment to working with clients to help them fulfill their dreams.

Follow Me on Instagram